
Property Description
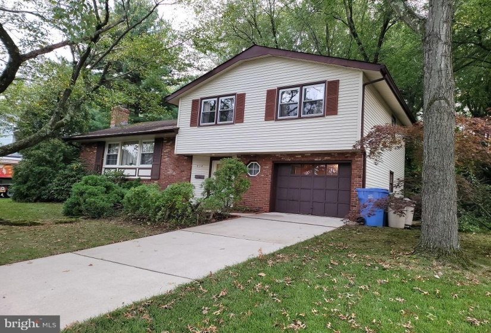
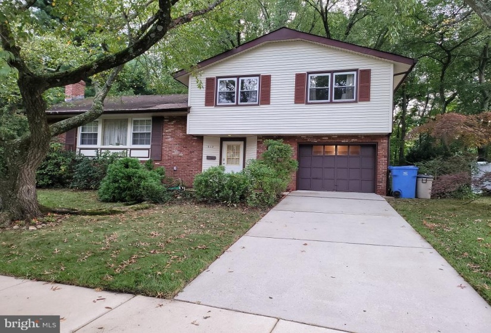
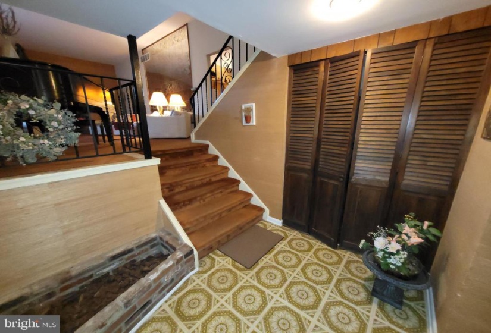
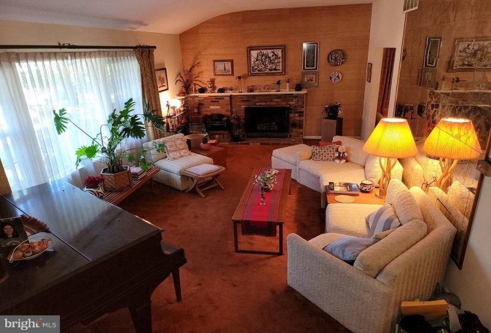
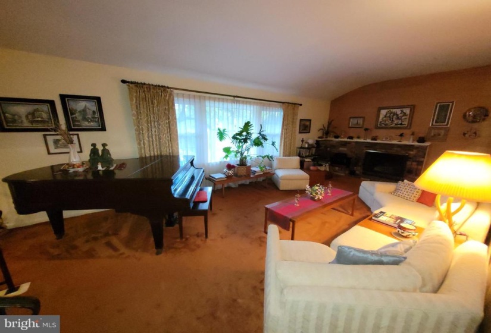
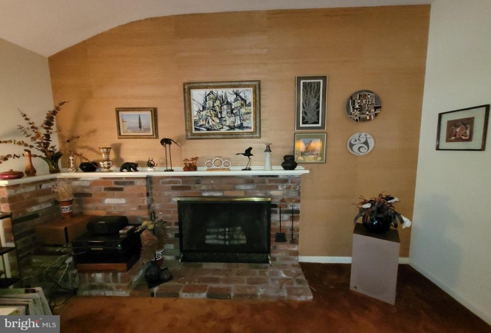
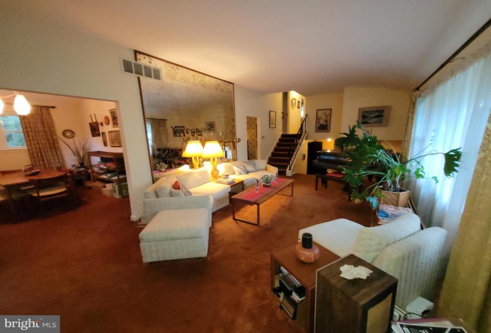
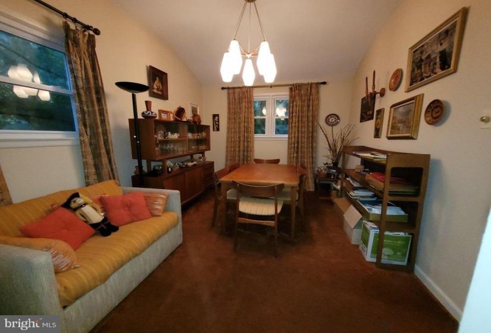
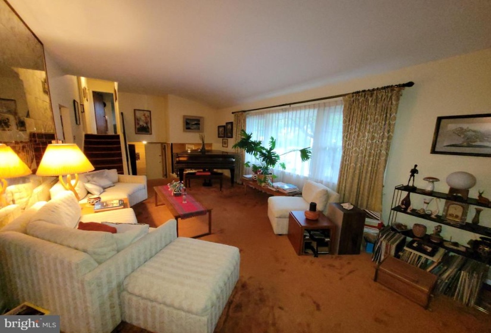
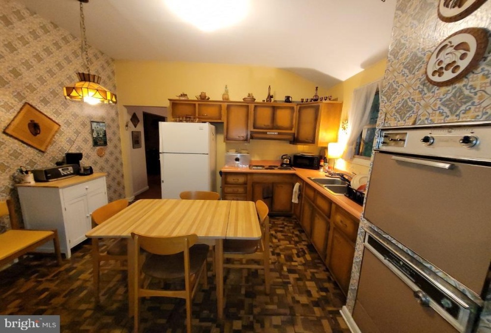
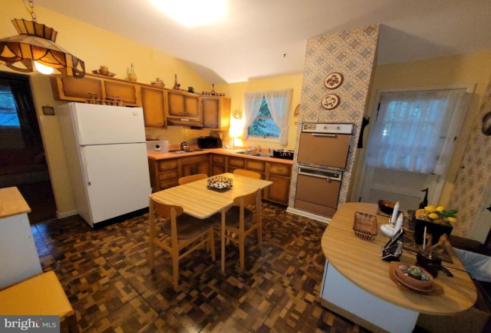
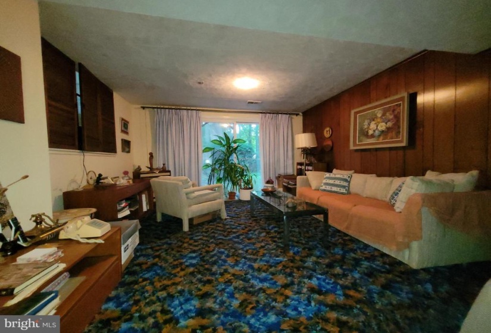
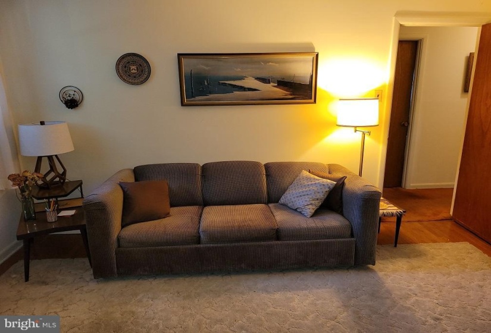
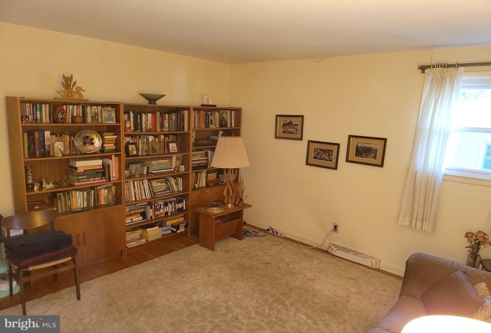
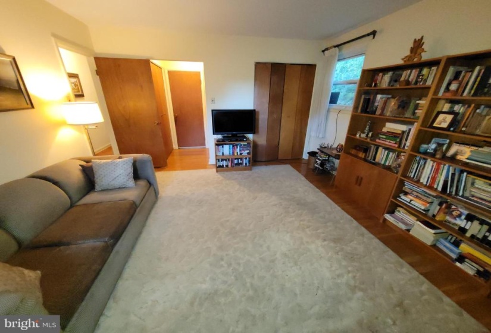
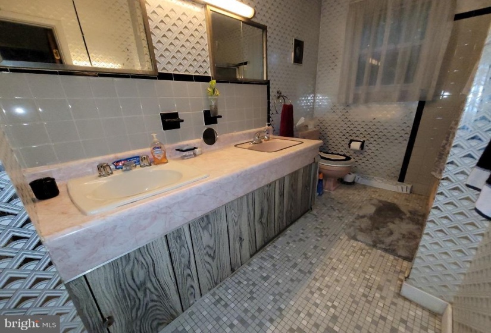
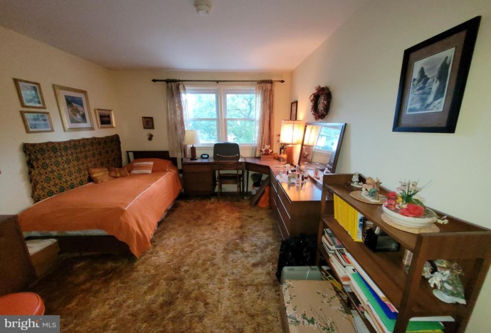
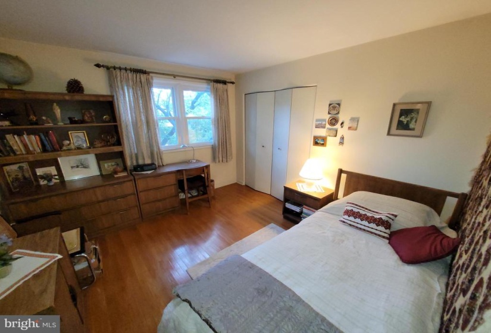
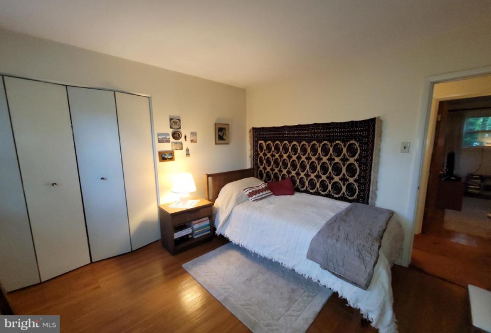
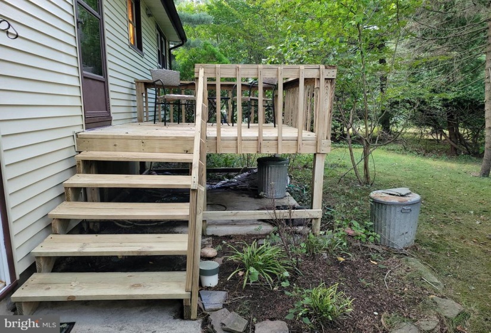
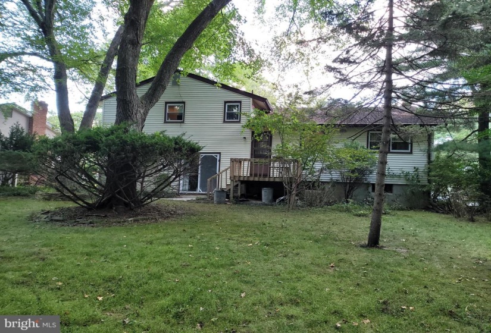
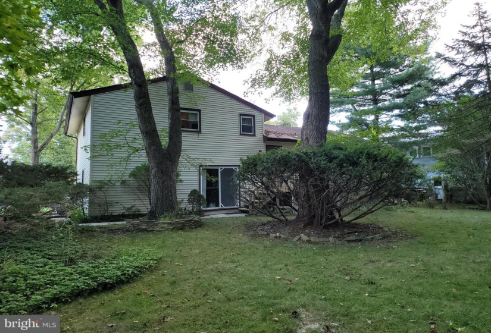
Great opportunity to live in Kingston neighborhood. This home features 3 bedrooms with 1 1/2 bathrooms, vaulted ceilings, eat-in kitchen, hardwood floors, replaced windows, deck, and garage with inside access. The laundry is located in the unfinished basement.
Features
: Forced air
: Central a/c
: Brick, Wood
: Asphalt, Shingle
: Concrete driveway, Paved driveway
N
: Unfinished, Interior Access
: Frame
: Sidewalks, Street lights
: Block
1
: Kitchen - Table Space, Dining Area, Kitchen - Eat-in, Crown Moldings, Wood Floors, Formal/separate Dining Room, Tub Shower
N
: Split Level
: Replacement
: Electric
: Natural gas
: Natural gas
: Lower 1, Main, Upper 1, Lower 2
: Trees/wooded, Front Yard, Rear Yard, Sideyard(s), Level
N
: Dishwasher, Disposal, Water heater, Refrigerator, Cooktop, Oven - Wall, Dryer, Washer
: Cable Tv Available
Address Map
Take route 70 to Ranoldo Terrace turn right onto Howard Road. PIQ will be on the right #512
MLS Addon
Annually
Annually
KINGSTON E.S.
CHERRY HILL HIGH - WEST
CARUSI
CHERRY HILL TOWNSHIP PUBLIC SCHOOLS
1,681 Sqft
2.5
: Good
: Detached
1,681 Sqft
$7,484
2020
RESIDENTIAL
: Public Sewer
: Public
N
$0
Residential For Sale
512 HOWARD ROAD, CHERRY HILL, New Jersey 08034
3 Bedrooms
1 Bathrooms
1,681 Sqft
$250,000
Listing ID #NJCD2008614
Basic Details
Property Type : Residential
Status : ACTIVE UNDER CONTRACT
Listing ID : NJCD2008614
Price : $250,000
Bedrooms : 3
Bathrooms : 1
Half Bathrooms : 1
Sqft : 1,681 Sqft
Year Built : 1960
Lot Area : 0.21 Acre
Subdivision Name : KINGSTON
Price Per SQFT : $149
Lot SQFT : 9,100 Sqft
Ownership Interest : Fee Simple
Agent info

Contact Agent
