Property Description

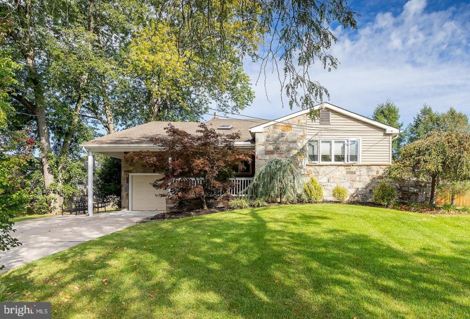
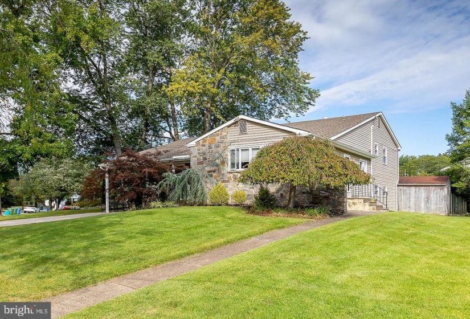
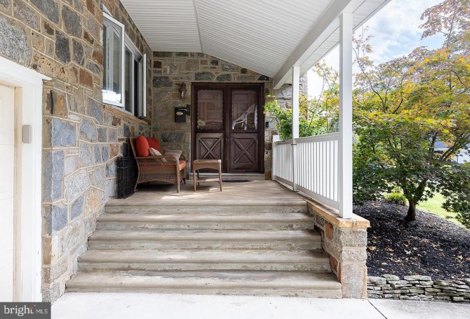
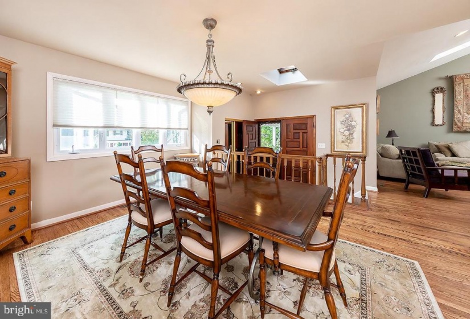
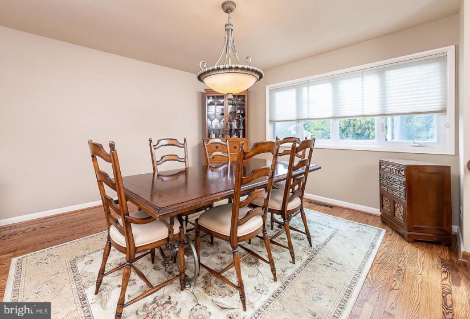
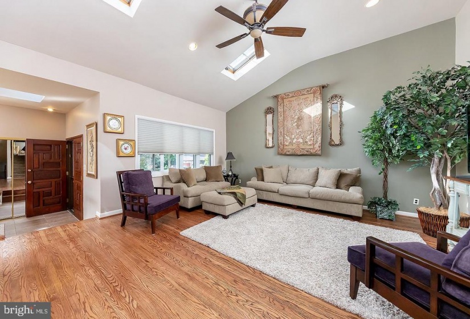
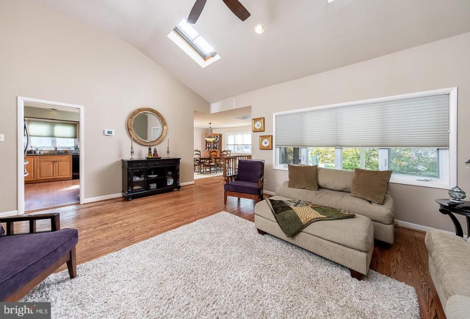
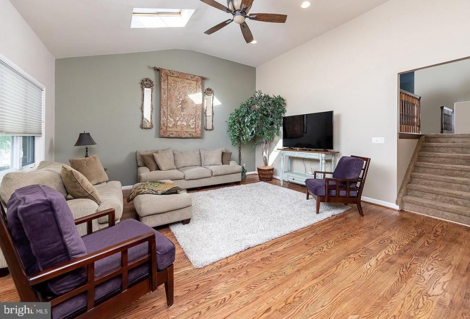
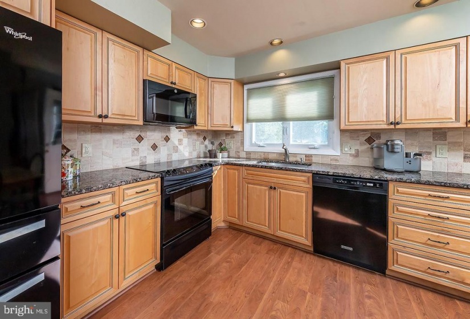
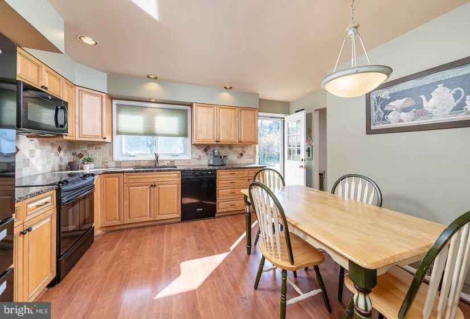
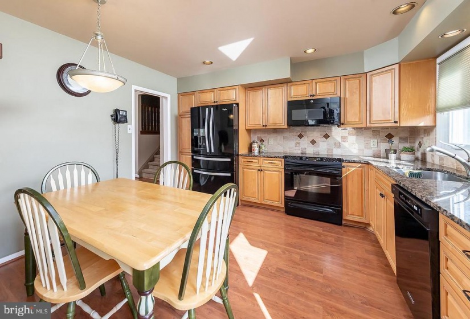
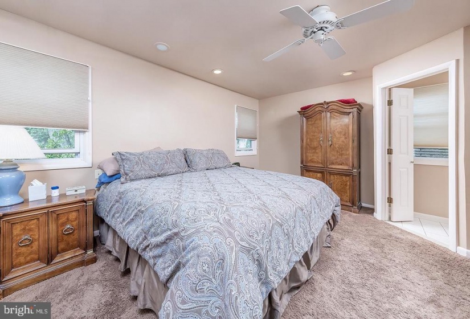
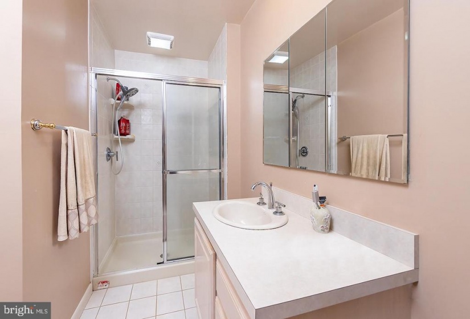
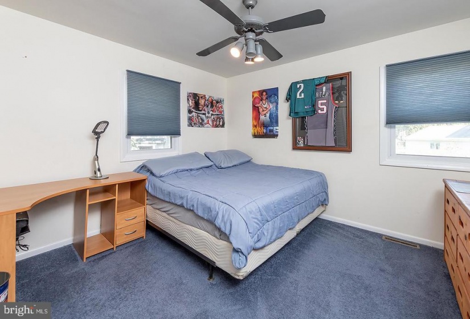
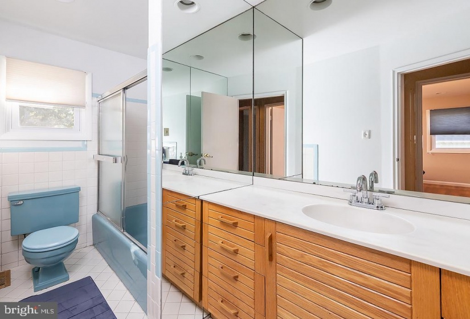
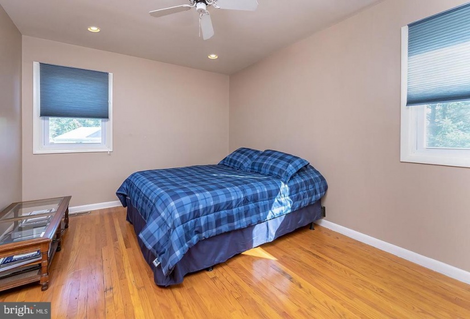
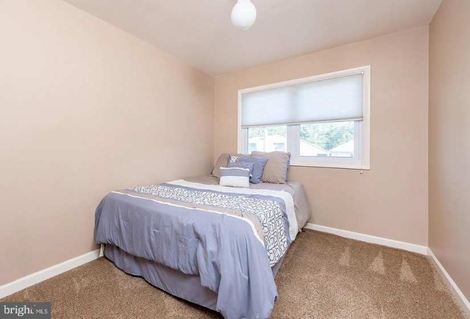
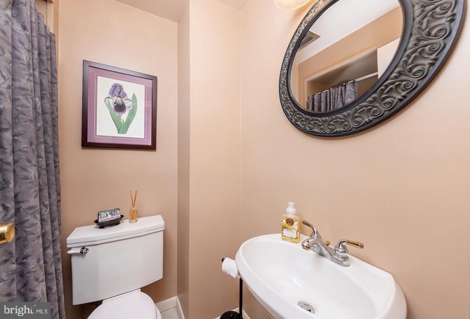
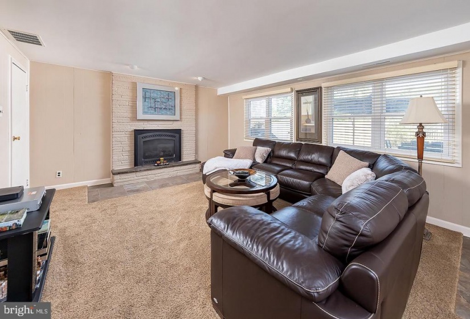
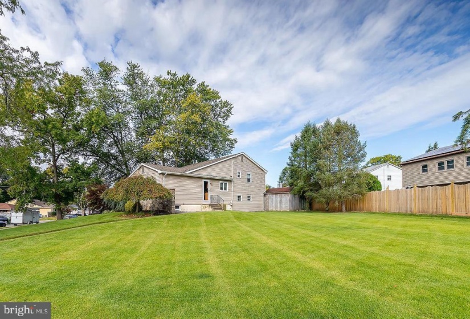
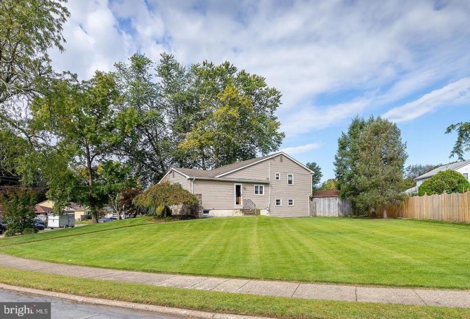
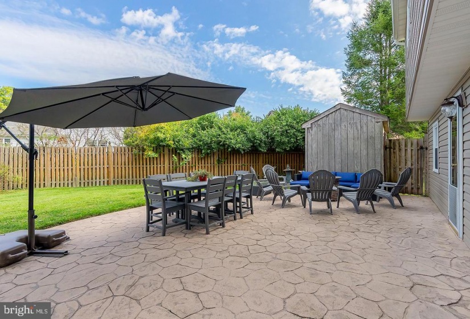
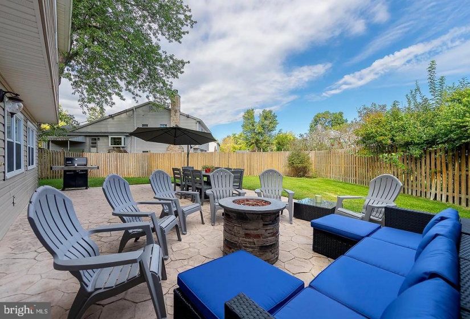
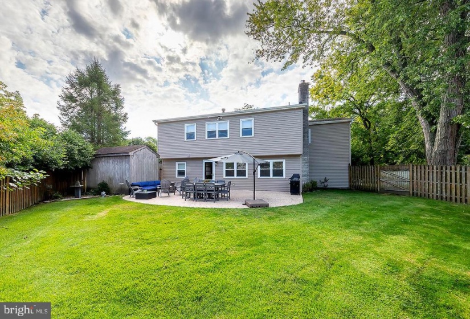
Located in the well established Woodcrest Neighborhood of Cherry Hill, this spacious split level home is situated on a nice, quiet street. Inviting curb appeal, landscaping, and wonderful front porch greet you before entering in the home through double front doors. Step inside, you will love the open floor plan with original hardwood floors, skylights, recessed lighting, plus warm paint colors and finishes. The updated eat-in kitchen boasts beautiful cabinetry, granite counters and tiled backsplash. Off of the kitchen is the dining room, a place for gatherings to celebrate holidays and all good things! Living room with an architecturally designed cathedral/vaulted ceiling adds to the beauty of the home. Second level of the home’s primary suite has a walk-in closet and updated en-suite bathroom. There are also three other bedrooms with ample closet space. The full hall bathroom features a tub/shower combination. The lower level of the home boasts a large family room, gas fireplace, where everyone can unwind at the end of the day watching Netflix or sporting events. To complete this level is a home office which is always a bonus to have. Laundry room, full bathroom plus cedar closet are on this level. The fully fenced backyard features a concrete stamped patio and shed. To complete this home there is a full finished basement where you can have a play area, workout area or whatever your heart desires. Roof, windows and siding have all been replaced in the last 10 years, with the hot water heater replaced in the last two years. Other amenities include recessed lights, ceiling fans, garage door opener plus the washer, dryer and refrigerator will remain in the house. Excellent Award Winning Cherry Hill School System. There are Starbucks, Dunkin Donuts, Trader Joes, Whole Foods and Wegmans close by. Easy access to Patco high speed lines and roadways to NJ Shore, North Jersey plus Philadelphia. A pleasure to show!


Features
: Forced air
: Central a/c
: Fully
: Garden/lawn
: Gas/propane, Brick
: Shingle
: Concrete driveway
N
: Fully Finished
: Storm, Double Entry
: Vinyl siding
: Sidewalks, Street lights
: Carpet, Solid Hardwood
: Block
1
: Floor plan - open, Kitchen - Table Space, Dining Area, Kitchen - Eat-in, Primary Bath(s), Wood Floors, Skylight(s), Stall Shower, Recessed Lighting, Upgraded Countertops, Walk-in Closet(s), Attic, Combination Dining/living, Ceiling Fan(s), Window Treatments, Carpet, Combination Kitchen/living, Tub Shower, Cedar Closet(s), Combination Kitchen/dining
N
: Traditional, Split Level
: Replacement, Skylights
: Natural Gas
: Natural gas
: Electric
: Lower 1, Main, Upper 1, Lower 2
: Kitchen Table, Chairs, & Hutch Dining Room Furniture Bed Room Furniture Full Gym Equipment Furniture By Ethen Allen, All Personal Property In Home, And Garbage Disposal.
: Cleared, Irregular, Front Yard, Rear Yard, Sideyard(s), Level, Landscaping
: No Pet Restrictions
N
: Dishwasher, Disposal, Water heater, Refrigerator, Built-in Range, Built-in Microwave, Oven/range - Electric, Dryer, Washer
Address Map
Turn from Haddonfield-Berlin Road onto Morris Drive. Take the first right hand turn from Morris Drive onto County Club Drive. Take the first right turn from County Club Drive onto County Club Place. Continue on County Club Place, property will be fifth home on the left.
MLS Addon
Annually
Annually
CHERRY HILL HIGH - EAST
HENRY C. BECK M.S.
CHERRY HILL TOWNSHIP PUBLIC SCHOOLS
2,660 Sqft
4
: Detached
2,660 Sqft
$10,471
2020
RES
: Public Sewer
: Public
Y
$0

Residential For Sale

106 COUNTRY CLUB PLACE, CHERRY HILL, New Jersey 08003

4 Bedrooms
3 Bathrooms
2,660 Sqft
$485,000
Listing ID #NJCD2008686
Basic Details
Property Type : Residential
Status : PENDING
Listing ID : NJCD2008686
Price : $485,000
Bedrooms : 4
Bathrooms : 3
Sqft : 2,660 Sqft
Year Built : 1963
Lot Area : 0.70 Acre
Subdivision Name : WOODCREST
Price Per SQFT : $182
Lot SQFT : 30,498 Sqft
Ownership Interest : Fee Simple
Contact Agent
