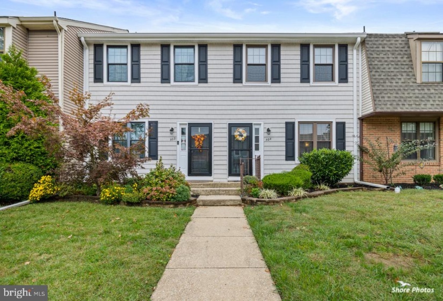
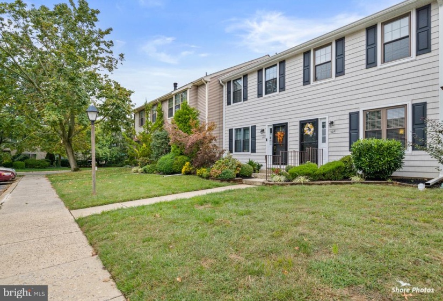
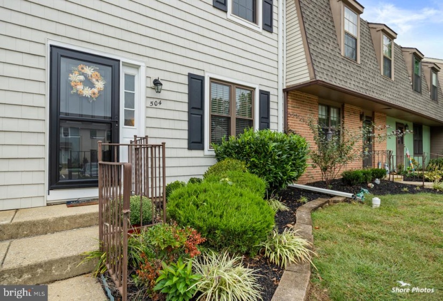
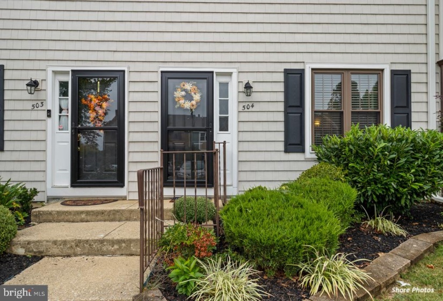
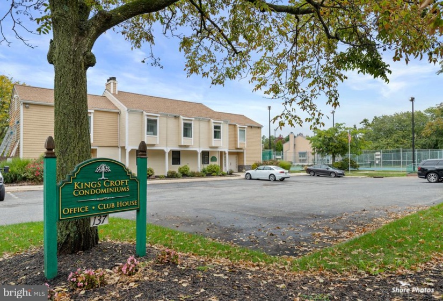
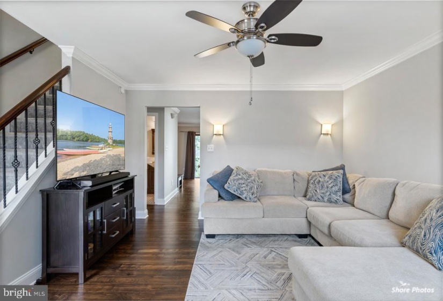
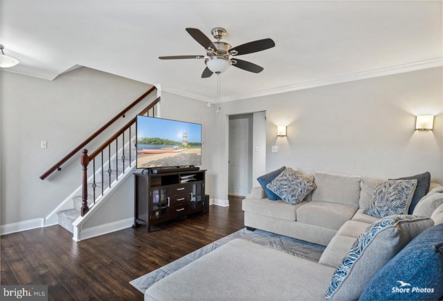
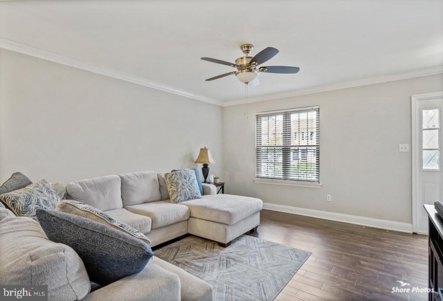
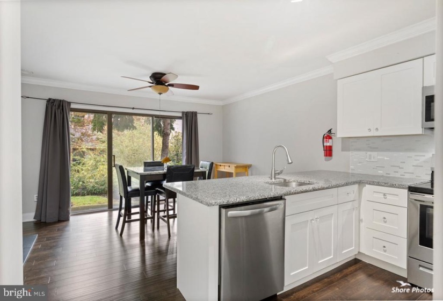
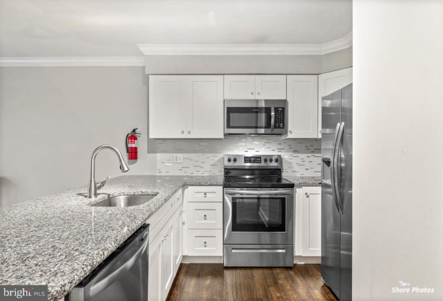
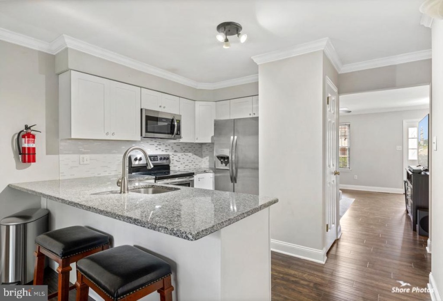
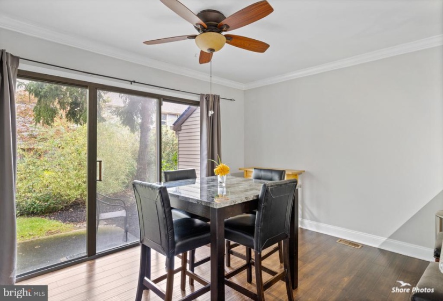
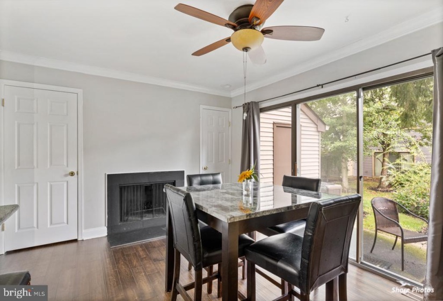
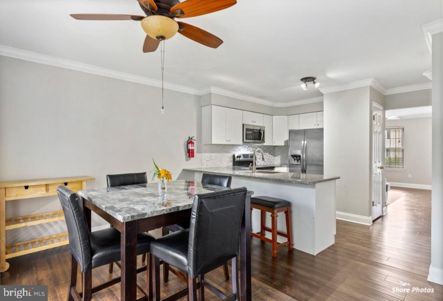
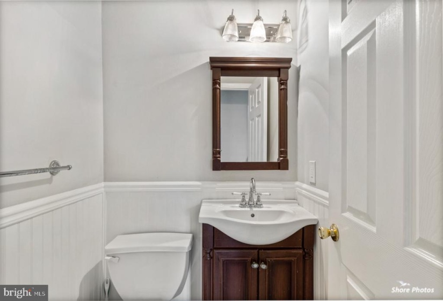
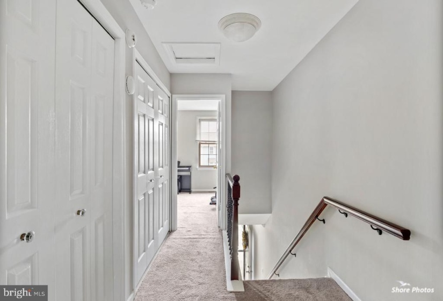
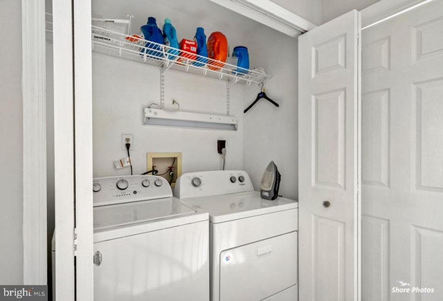
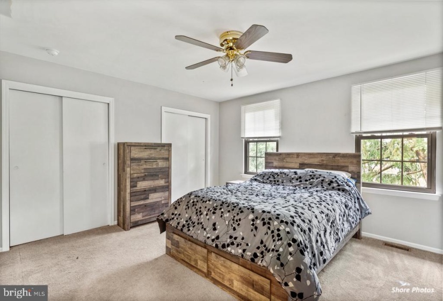
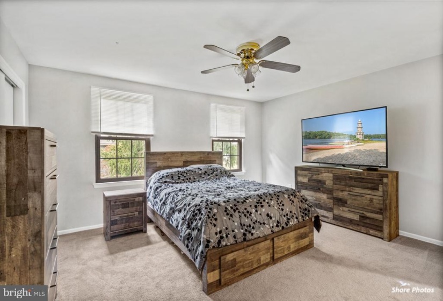
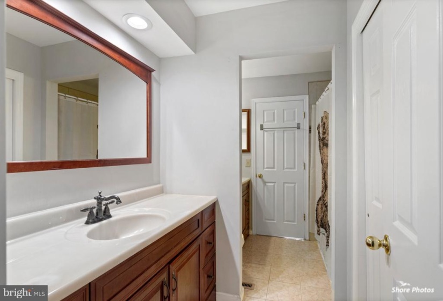
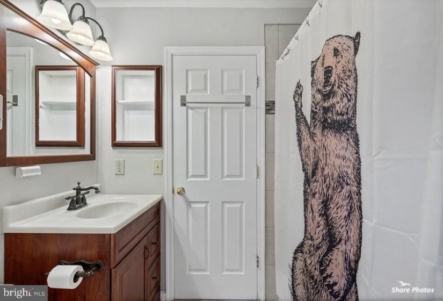
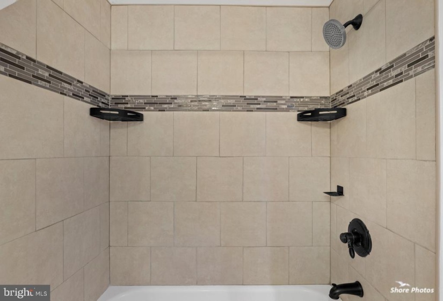
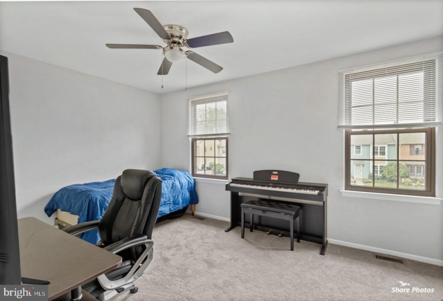
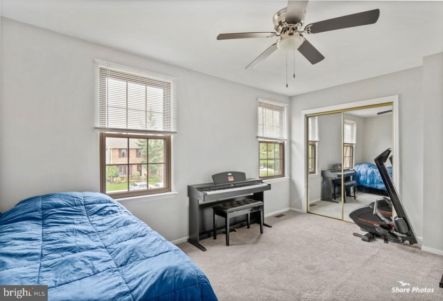
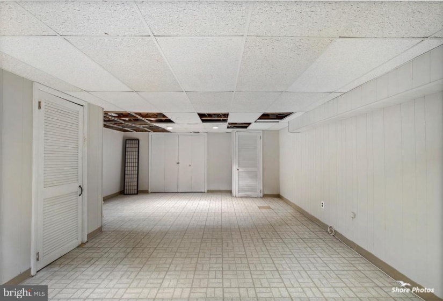
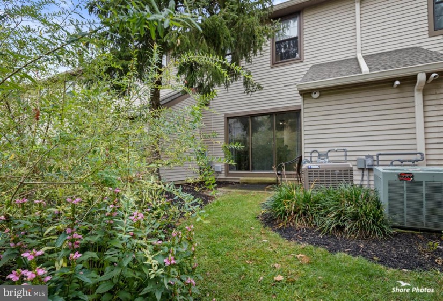
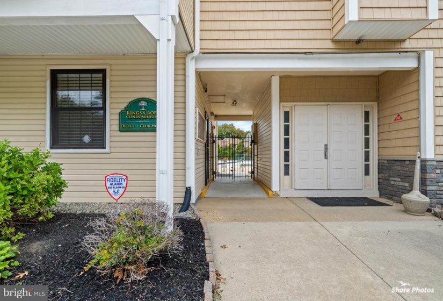
Welcome to Kings Croft an outstanding townhome community on the west side of Cherry Hill. This home has been nicely updated with neutral warm colors and superb quality. The first floor had top engineered wood flooring throughout that are stylish with easy maintenance. The living room is spacious and inviting with crown molding and wall sconces. As you walk beyond the living room you will enter the amazing updated eat-in kitchen that has granite counter-tops, stainless steel appliances, breakfast bar, glass tile backsplash & Crown molding, The well designed u-shaped kitchen has shaker white cabinets and two additional pantries for plenty of storage. The dining area has a large sliding glass door that lead to the private back yard. The wood fireplace is a wonderful addition to this dining area and will be appreciated on those cold winter nights, watching the snow and enjoying a home cooked meal. An updated half bath is also location on the main floor. The second story offers a large master bedroom with double wall closets, and private entrance to the Jack-n-Jill bathroom. The 2nd bedroom is spacious with amble closet space and access to the Bathroom. The bath has two separate vanities and a shared shower/tub with a tile decorative wall. Oh and let’s not forget to mention the convenience of the laundry being on the 2nd level! The basement is a large open finished bonus room that can be used as a home office, game room, play room, hobby room. This versatile area can be whatever you need it to be! Location, location, location! nThis home is close to all major highways for easy commuting, shopping, eateries, places of worship, work and schools all add to the value of this updated townhome. Convenient parking with 2 spots for the owner right in front.


