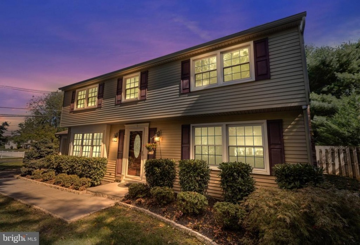
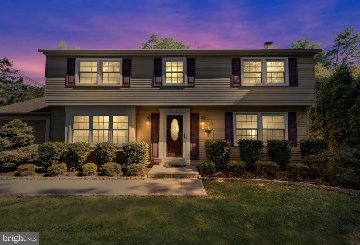
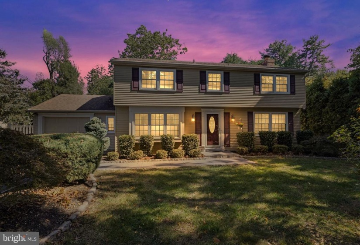
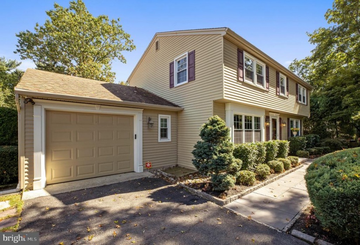
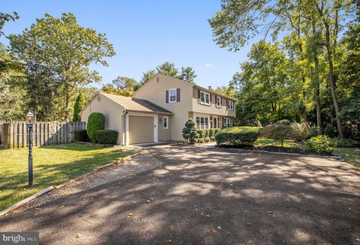
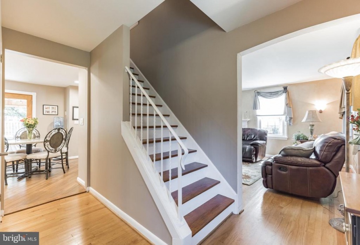
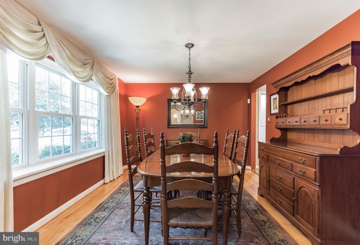
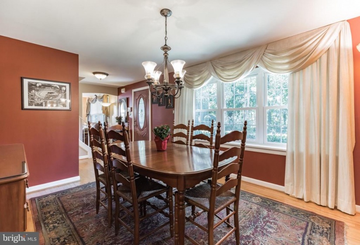
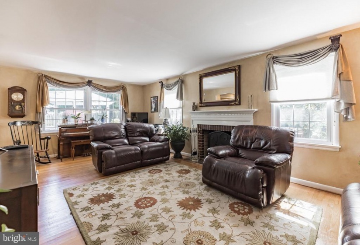
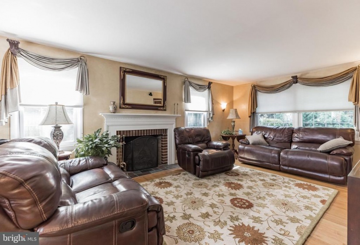
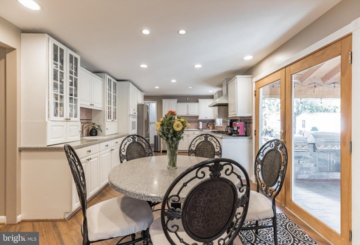
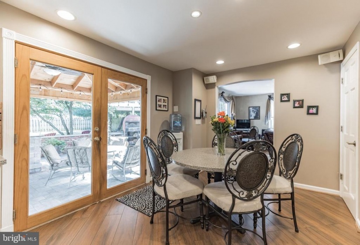
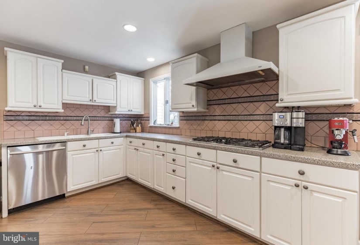
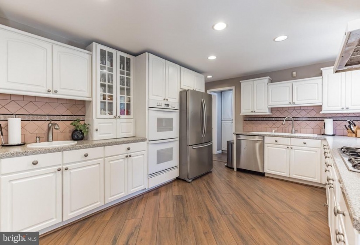
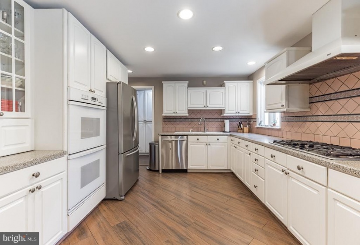
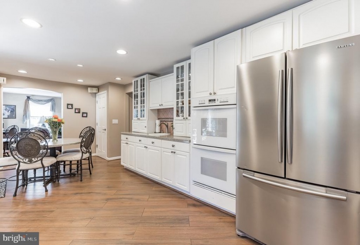
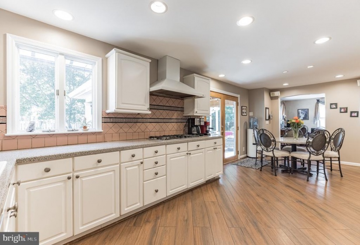
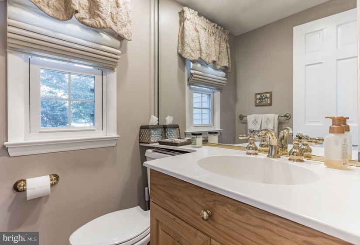
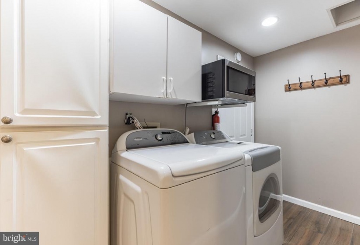
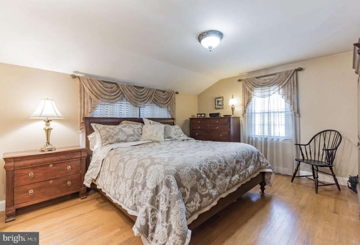
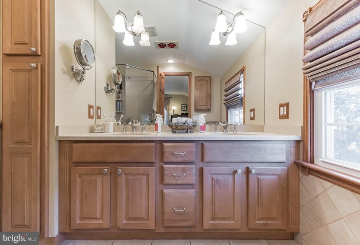
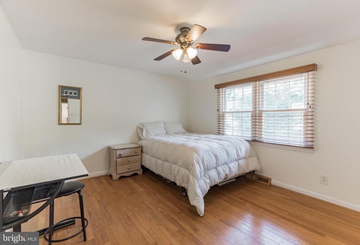
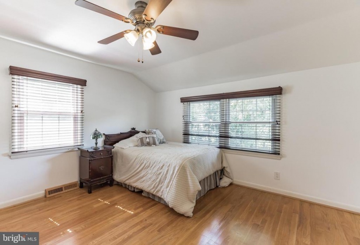
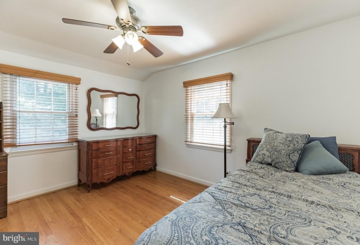
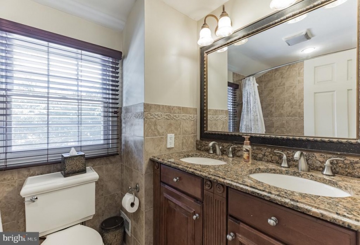
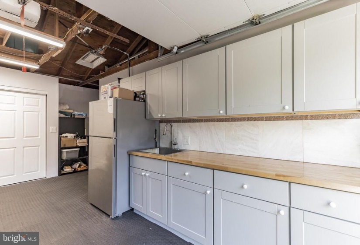
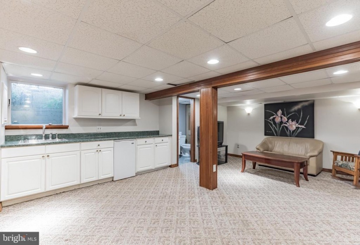
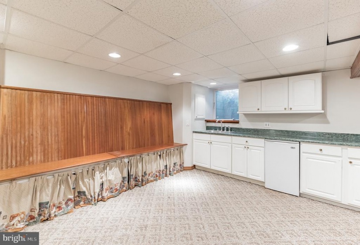
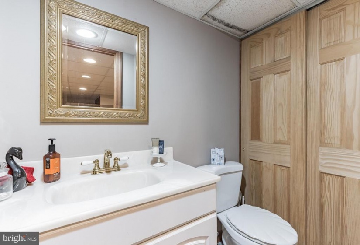
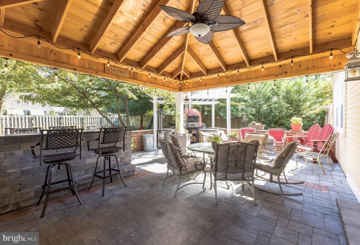
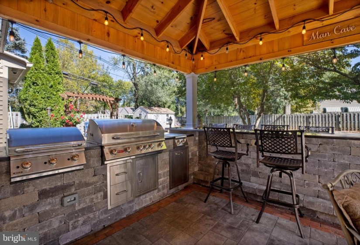
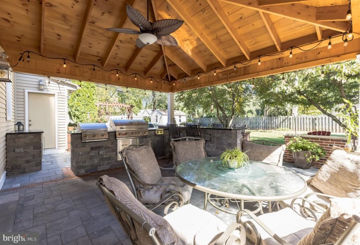
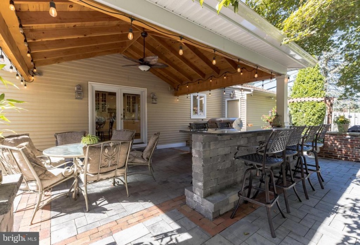
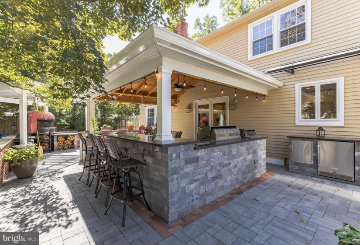
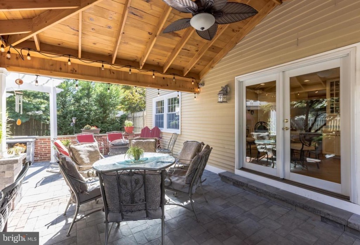
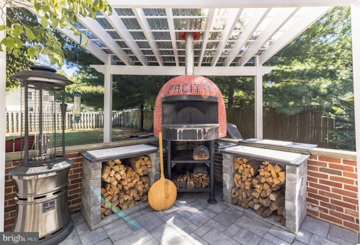
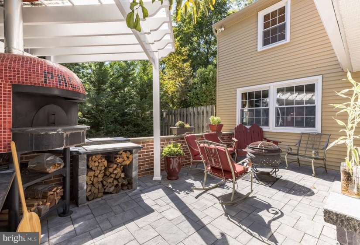
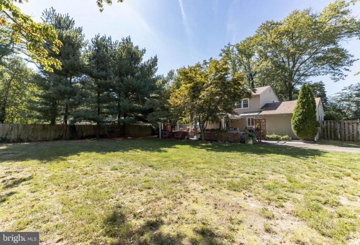
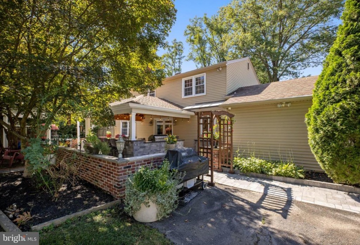
Situated on a beautifully landscaped corner lot, 1201 Caldwell is the perfect place to call home! Enter inside into the cozy foyer and have easy access to both the formal dining room, with bold paint and large windows and the family room with exposed brick mantel fireplace and ample windows allowing light to flood the room. The eat-in kitchen has stainless steel appliances, bright white cabinets, upgraded countertops, tile flooring, and recessed lighting. Off the kitchen are a laundry room and half bath. Upstairs the primary bedroom is large with an ensuite bath with dual vanity and walk-in shower. The remaining three bedrooms are all equally spacious and bright with ample storage. They have shared access to the full hallway bath. Downstairs, the finished basement, complete with a kitchenette and bathroom, is great for hosting all types of gatherings. Outside, the backyard offers prime outdoor living, with a custom-designed outdoor entertainment patio with bar, refrigerator, griddle, grill, cooking burners, and authentic wood-burning pizza oven—perfect for hosting a summertime cookout and outdoor recreation! The heated garage has new cabinets, a sink and refrigerator, and built-in storage. Living at 1201 Caldwell Road, you will be nestled within a serene neighborhood with wooded areas. Yet, you will still be steps away from the historic Haddonfield with a variety of shops as well as from the neighborhood park with playgrounds and walking trails; 5 minutes from Ellisburg shopping center with Whole Foods and other restaurants; 9 minutes from the Cherry Hill Mall; less than 10 minutes from the Garden State shopping area which includes HomeDepot, Wegmans, Costco, Trader Joes, and many other shops and restaurants; and 15 minutes from 3 bridges to Philadelphia! You will also be within the top-rated Cherry Hill school system. The School Bus stop is right at the corner of the home. Schedule an appointment today!


