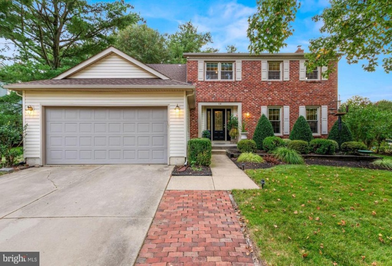
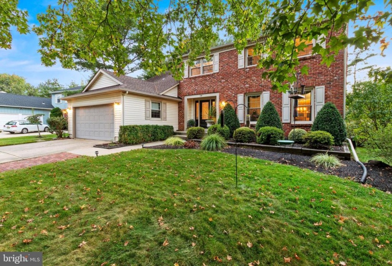
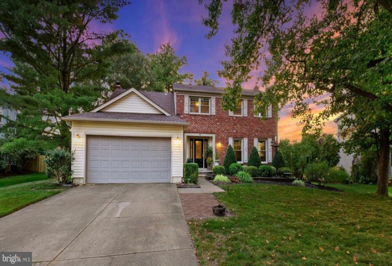
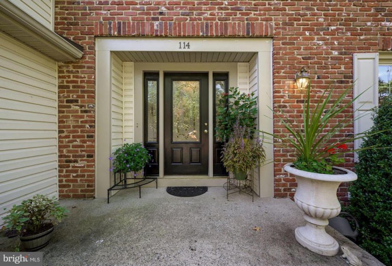
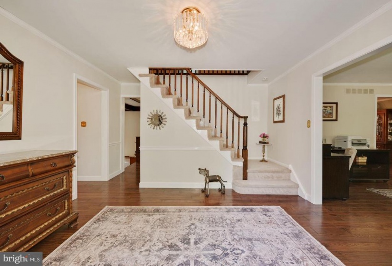
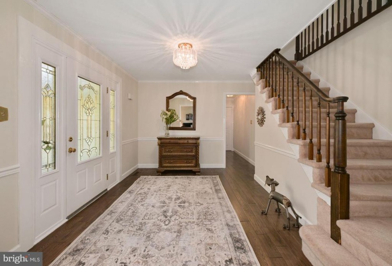
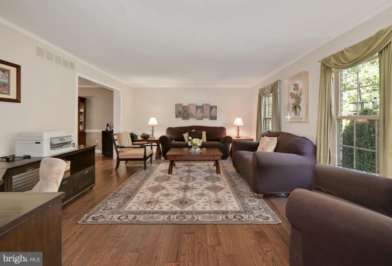
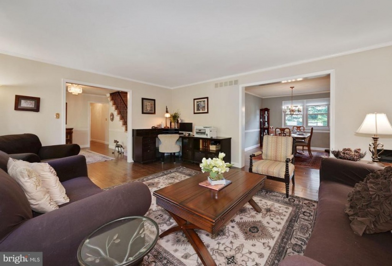
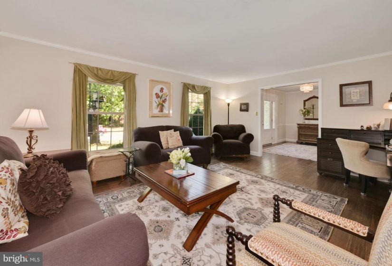
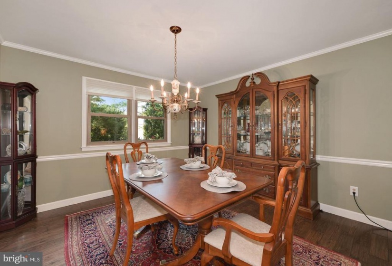
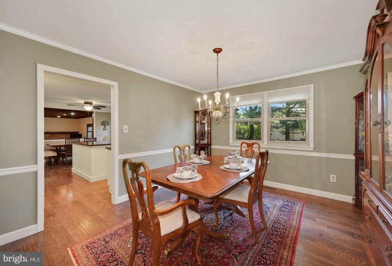
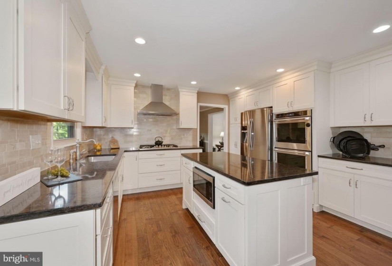
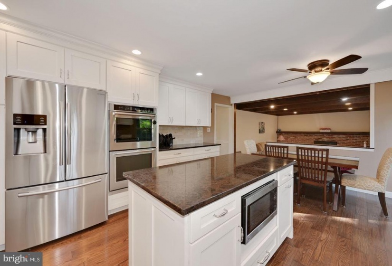
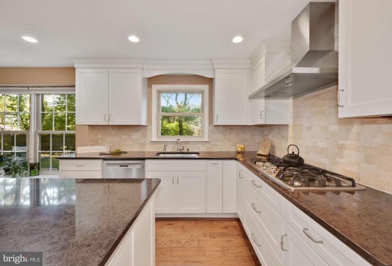
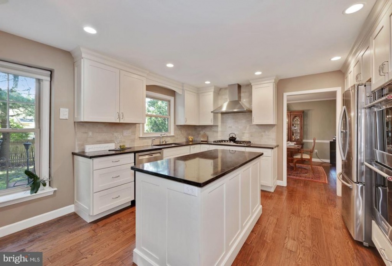
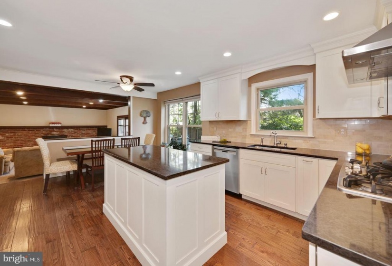
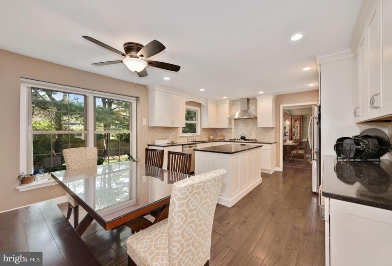
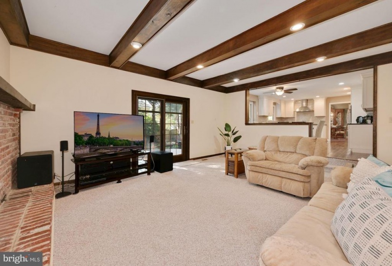
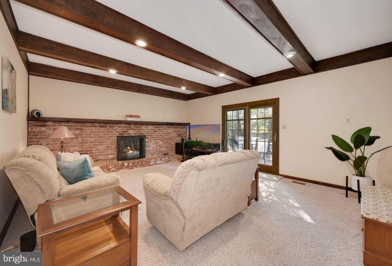
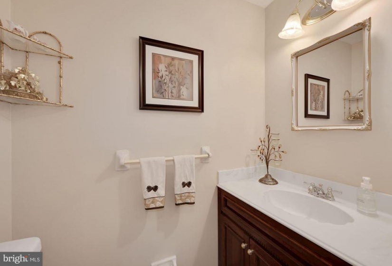
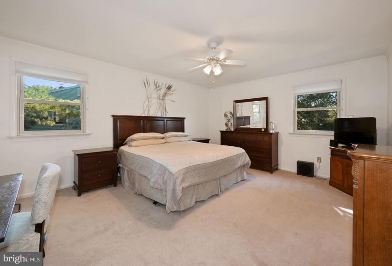
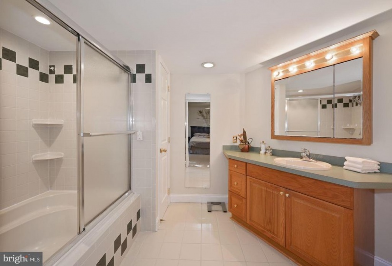
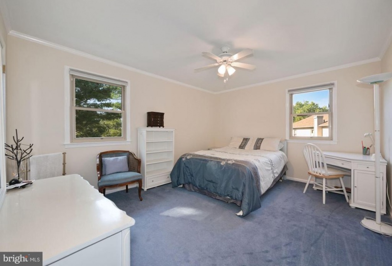
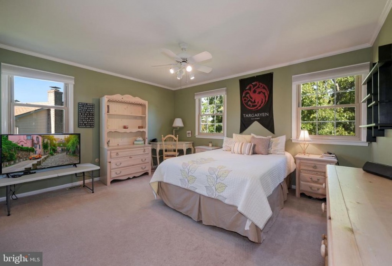
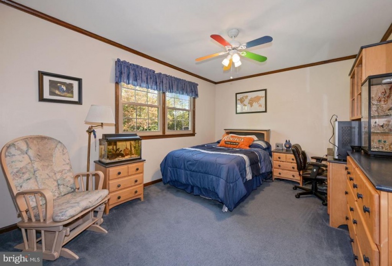
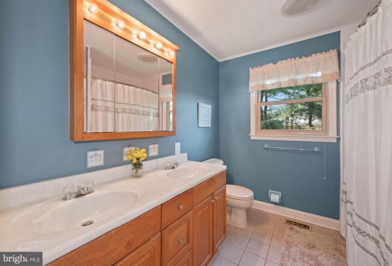
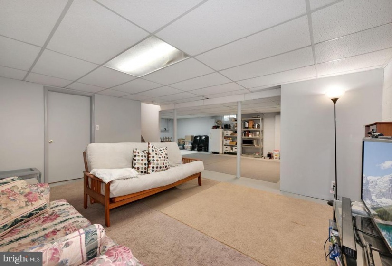
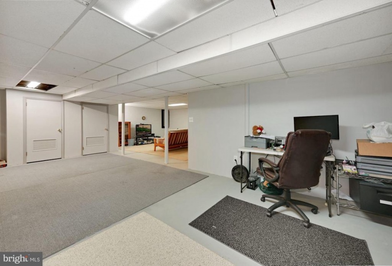
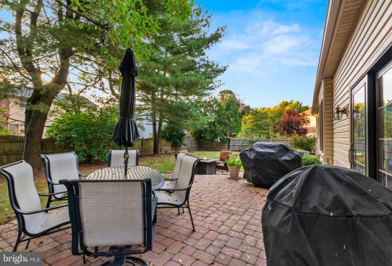
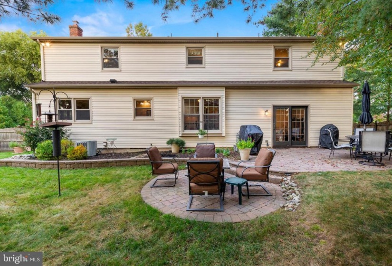
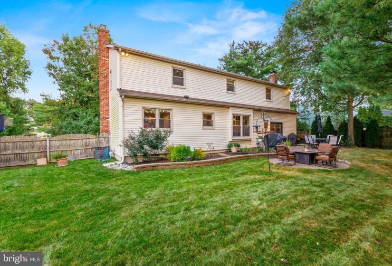
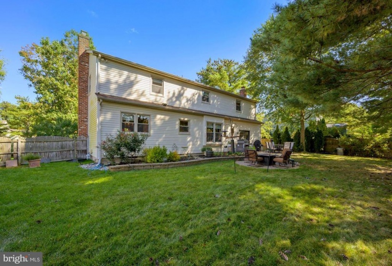
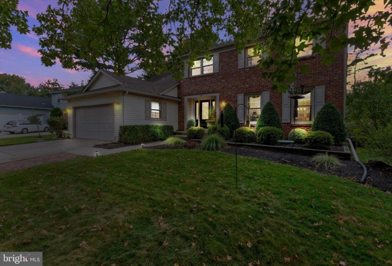
This immaculately presented home in desirable Fox Hollow section of Cherry Hill is waiting for you! Upon entry, you will be greeted with pristine hardwood floors, chair rail and crown molding, and freshly painted walls. Beyond the entry way, the stylish foyer flows into the large living room with space for a home office or multiple conversation areas. The formal dining room is perfect for your holiday entertaining. Traditional elegance grace the newer renovated kitchen. Your inner chef will be inspired by an oversized island, high-end stainless steel appliances, 5 burner gas cooktop, double ovens, stylish backsplash, ample amount of granite counter top space and custom cabinetry along with under cabinet lighting. The kitchen overlooks an oversized family room with high ceilings and neutral carpeting. This room also showcases the home’s original wooden beams with recessed lighting and features a brick gas fireplace with thick mantle. The lush backyard with paver patio expands your entertaining ability. As you venture upstairs, you will find a master suite with a full bathroom and walk-in closet, 3 additional spacious bedrooms with ample closet space and a full hallway bathroom with double vanity. Need even MORE space? The basement is perfect for playroom, gaming room or additional den and also provides large storage room. Other special highlights of the home include, new water heater, new hardwood floors, newer roof (7 years), full french drain system with sump pump, 6 panel doors throughout, recessed lighting, 2 car garage with electric door opener, double driveway, and fully fenced in rear yard. With an easy commute to major highways, blue ribbon schools, shops and restaurants, this is the ideal place to call home! Open House Saturday October 9th 1-4pm or schedule your private tour today!


