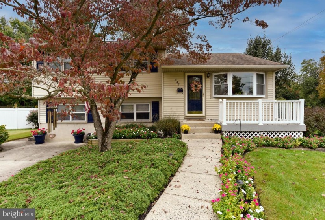

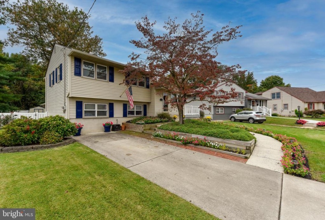
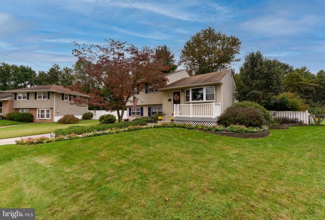
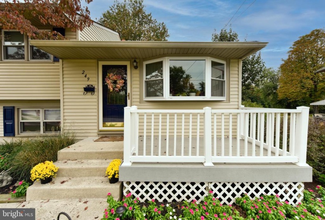
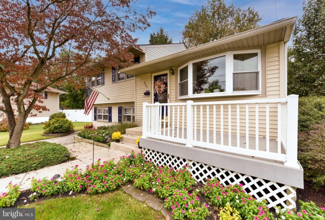
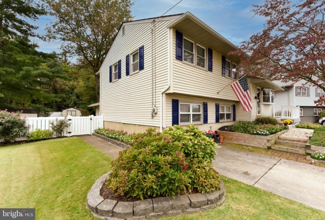
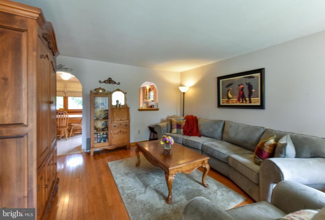
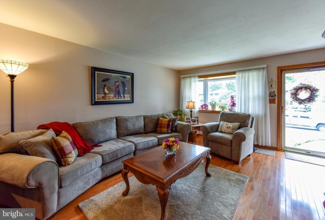
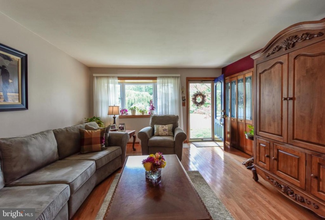
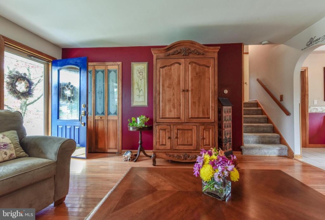
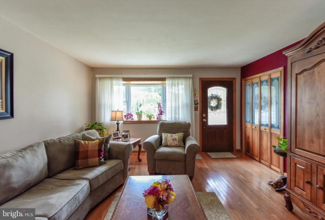
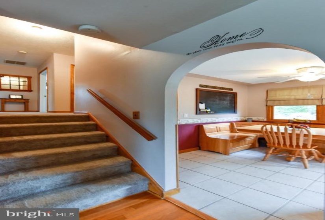
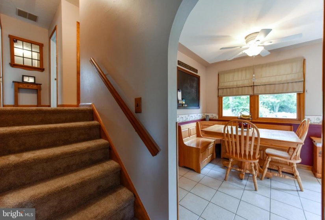
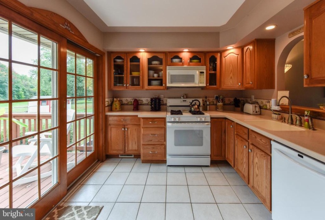
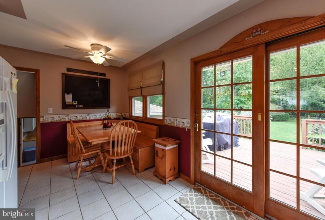
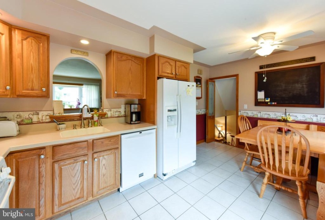
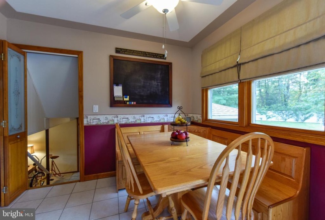
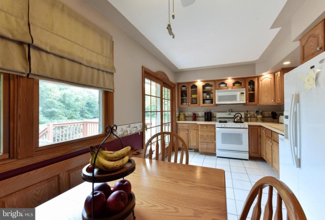
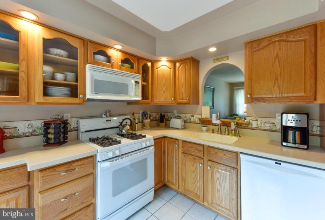
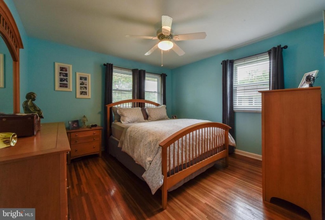
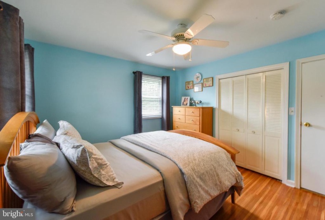
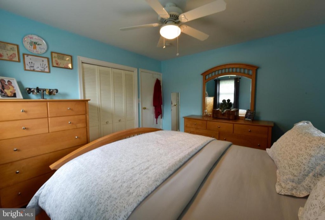
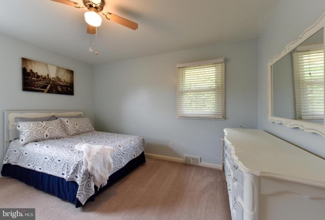
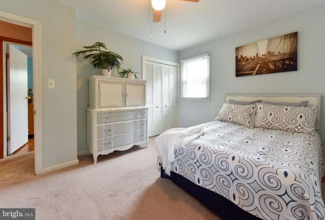
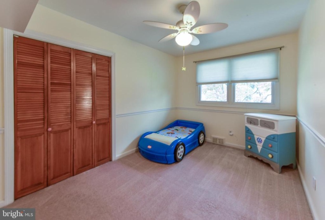
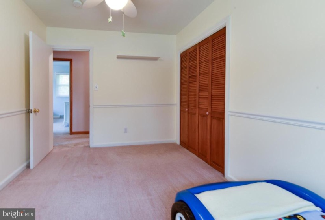
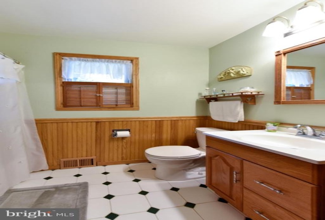
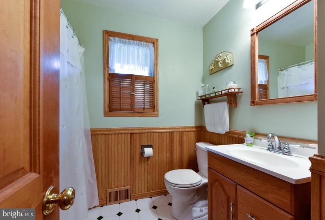
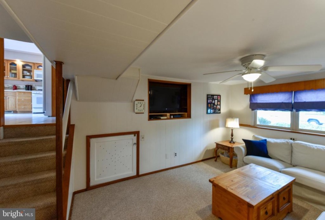
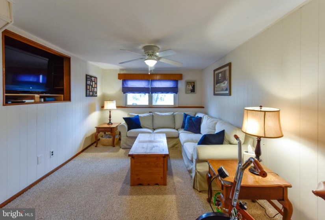
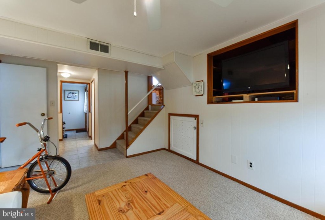
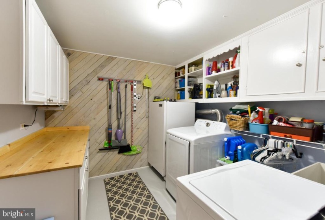
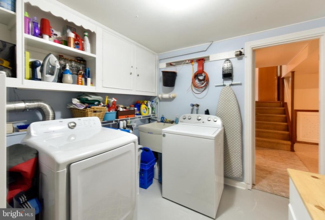
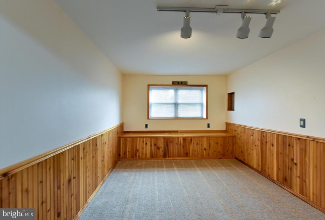
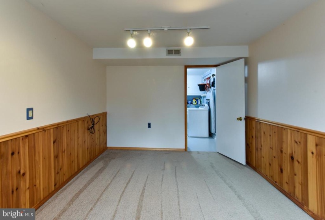
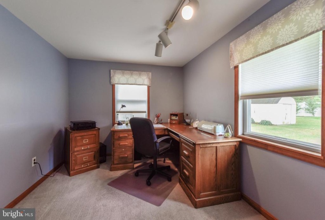
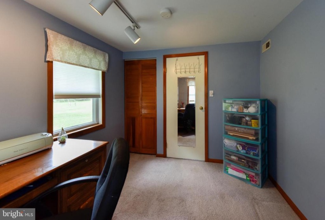
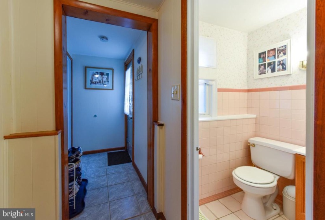
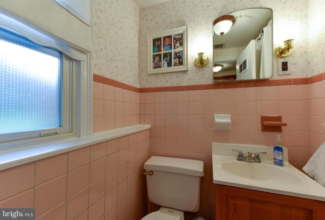
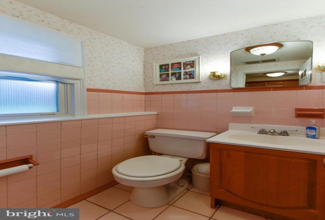
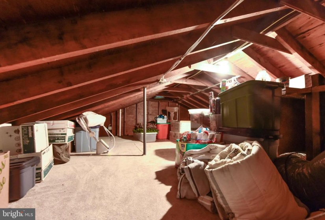
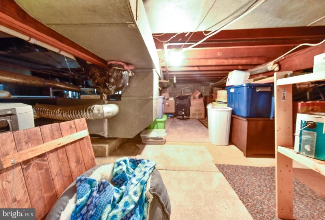
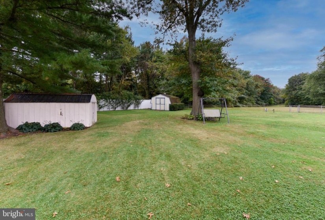
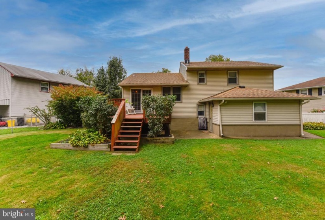
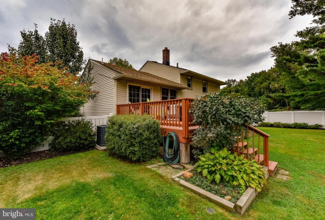
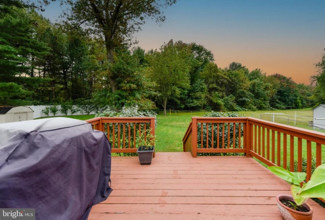
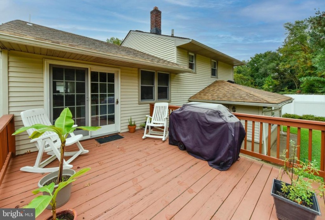
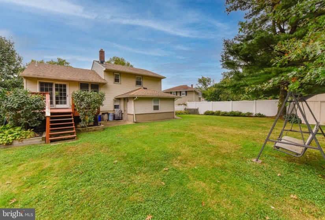
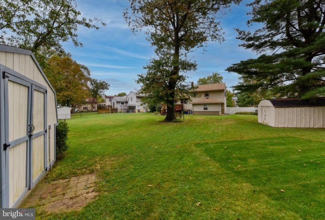
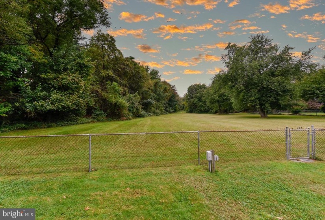
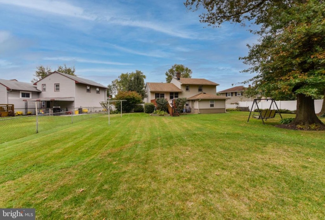
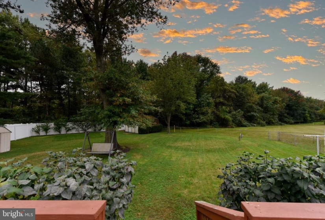
** Best and final due 6pm on 10/24/21 ** Not like the others!! ** The terms “Pride of Ownership” and Meticulously Maintained” were made for this home. A family’s home for the past 35+ years and no aspect was neglected or overlooked. Compared to other split level homes in this neighborhood, this home has and additional 4th bedroom on the lower level along with a converted garage space that can be used as an office, den or playroom. Also an oversized laundry room which will help keep things neat and orderly. Those spaces add over 300 square feet of usable, finished interior space more than the original floor plan of similar homes in the area. A well maintained landscape greets you with great curb appeal and a front deck to enjoy some fresh air. Upon entering the front door you’ll find hardwood floors throughout the living room and an eat in kitchen with Corian countertops on the main level. Walk out rear deck off the kitchen brings you to a very large backyard including 2 sheds. Barrington maintained open space beyond the rear fence helps keep this yard feel private with no neighbors directly behind the home. Upstairs are 3 bedrooms which have the same hardwood floors as you see exposed in one of them, and a full bathroom on this level. Also on this level is access to the attic which is large enough to fit plenty of storage. Downstairs is a family room, space for an office/den/playroom, laundry room (washer/dryer/freezer to remain), 1/2 bath and 4th bedroom next to a door to walk out to the backyard. An abnormally large crawlspace is dry and clean providing plenty of storage space. This home provided countless memories over the years and would be a great space for the next family to call home.


