Property Description

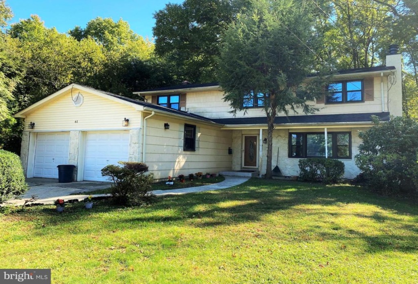
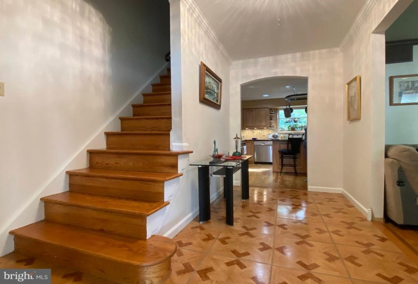
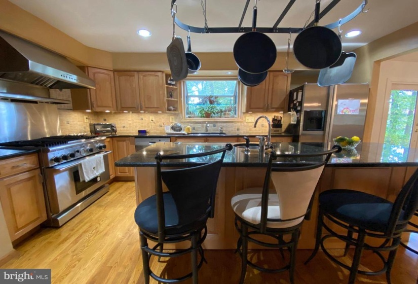
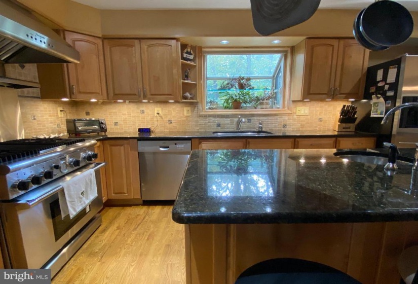
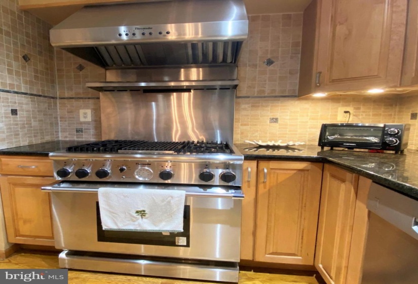
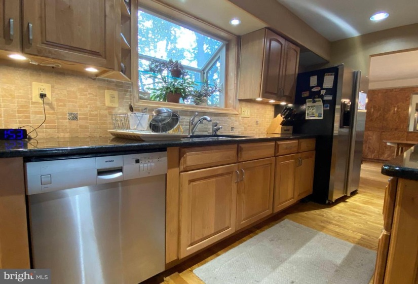
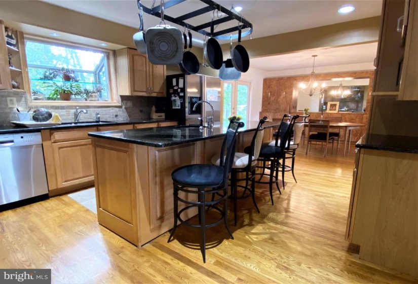
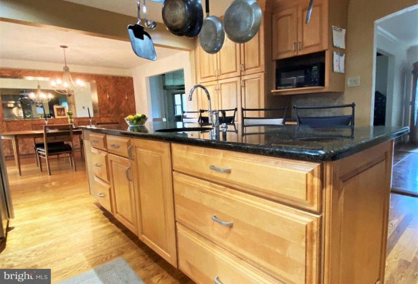
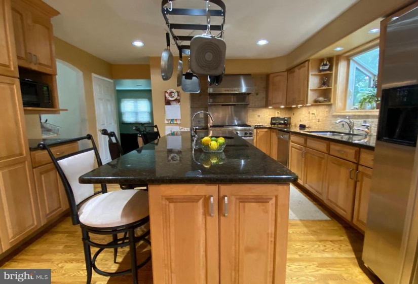
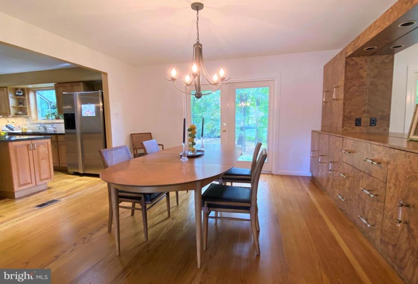
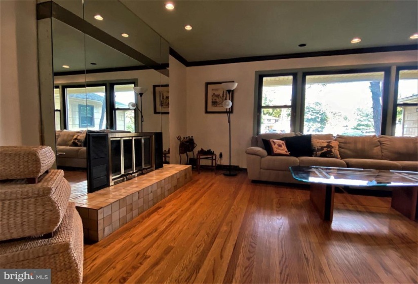
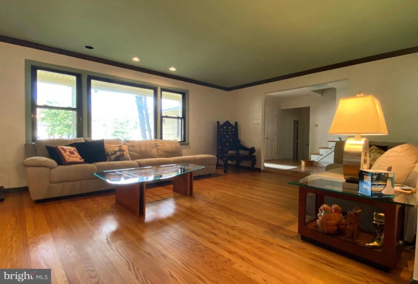
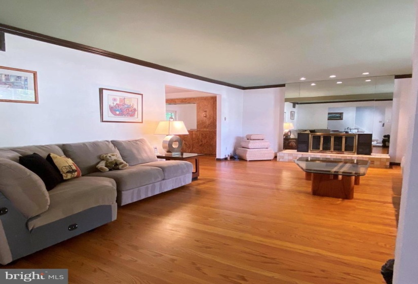
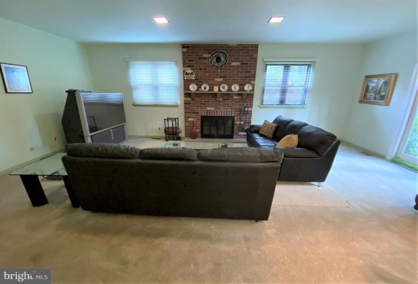
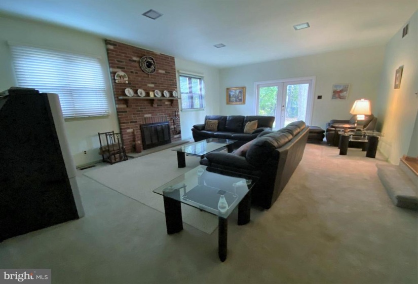
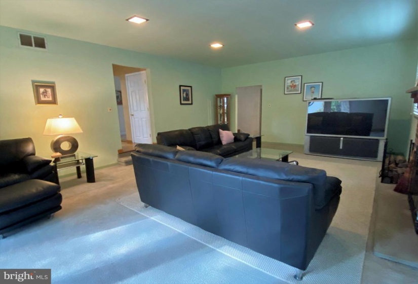
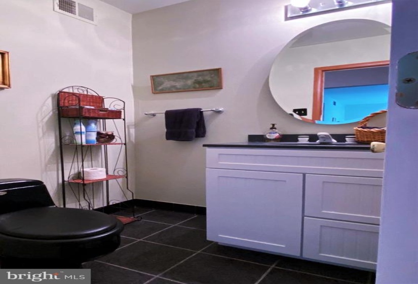
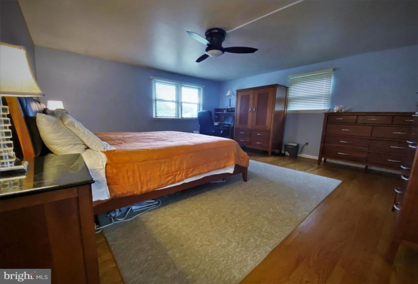
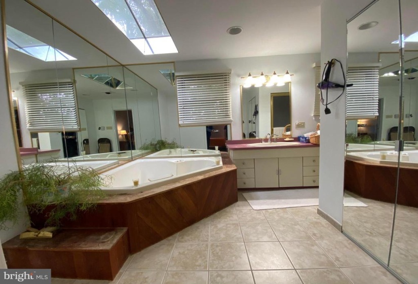
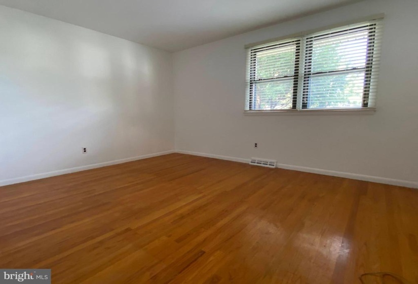
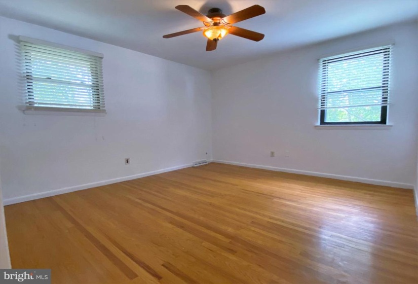
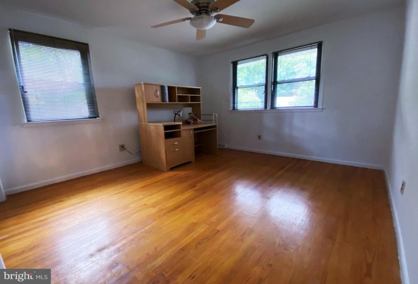
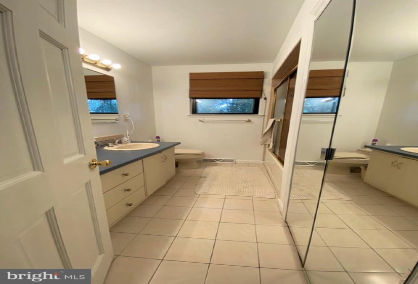
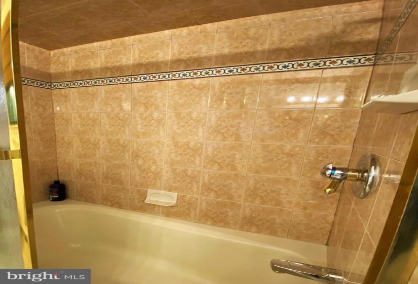
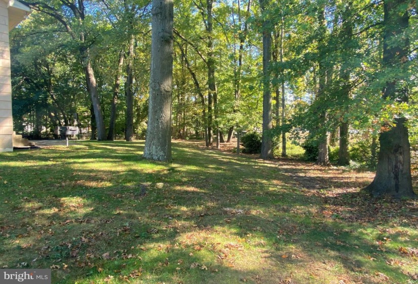
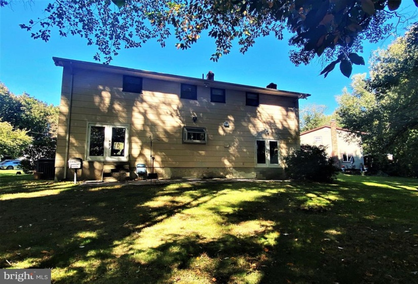
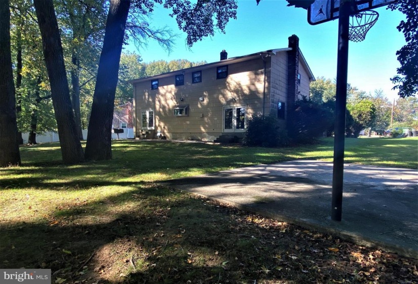
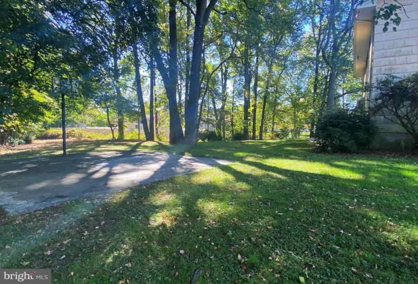
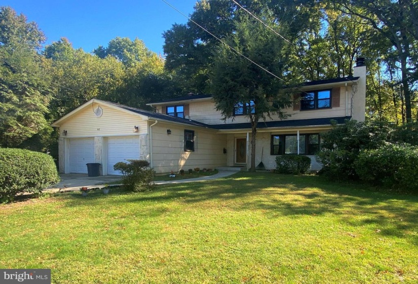
Brandywoods 2-Story Colonial situated on a quiet cul-de-sac. The irregular shaped lot features a large back yard with mature trees. The homes roof was just recently replaced and should provide years of protection. Enter the home and discover the updated kitchen featuring granite topped natural cabinets, a large island, an abundance of cabinet space a restaurant quality Thermador gas range / oven, Bosch dishwasher, and stainless refrigerator. The step down family room awaits a new buyers personal touch for paint and carpet but is large and offers a brick fireplace. Completing the first floor is a dining room just off the kitchen, formal living room with a second fireplace and the laundry room with washer and dryer that will be offered to the next owner. There is also a full unfinished basement. The second floor has hardwood floors throughout. The hall bath has updated tub and tile surround while the large master bath includes a Jacuzzi tub and tiled stall shower. Additional items of mention; Newer hot water heater, in-ground sprinkler system, most of the rooms and hallways have just been painted to offer a neutral tone. This is a “good bones” type of home just waiting for the next family to put their touches on.


Features
: Forced air
: Central a/c
: Brick
: Shingle
: Concrete driveway
N
: Unfinished, Full, Windows
: Frame
: Bbq Grill, Gutter System, Lawn Sprinkler
: Tile/brick, Hardwood
: Block
2
: Kitchen - Eat-in, Built-ins, Wood Floors, Kitchen - Island, Stall Shower, Family Room Off Kitchen, Recessed Lighting, Upgraded Countertops, Ceiling Fan(s), Carpet, Tub Shower, Combination Kitchen/dining
N
: Colonial
: Double Hung
: Natural Gas
: Natural gas
: Natural gas
: Main, Upper 1
: Dishwasher, Range, Washer And Dryer, All Existing Appliances, Kitchen Refrigerator
: Irregular, Trees/wooded, Cul-de-sac
N
: Dishwasher, Disposal, Water heater, Refrigerator, Stainless Steel Appliances, Dryer, Range Hood, Washer, Six Burner Stove, Commercial Range
Address Map
S
Use your map
MLS Addon
Annually
Annually
THOMAS PAINE
CH WEST
CARUSI
CHERRY HILL TOWNSHIP PUBLIC SCHOOLS
2,681 Sqft
2
: Very Good
: Detached
2,681 Sqft
$10,126
2020
SINGLE FAMILY
: Public Sewer
: Public
N
$0

Residential For Sale

61 SYRACUSE DRIVE, CHERRY HILL, New Jersey 08034

4 Bedrooms
2 Bathrooms
2,681 Sqft
$370,000
Listing ID #NJCD2009336
Basic Details
Property Type : Residential
Status : PENDING
Listing ID : NJCD2009336
Price : $370,000
Bedrooms : 4
Bathrooms : 2
Half Bathrooms : 1
Sqft : 2,681 Sqft
Year Built : 1968
Subdivision Name : BRANDYWOODS
Price Per SQFT : $138
Lot SQFT : 0 Sqft
Ownership Interest : Fee Simple
Contact Agent
