Property Description

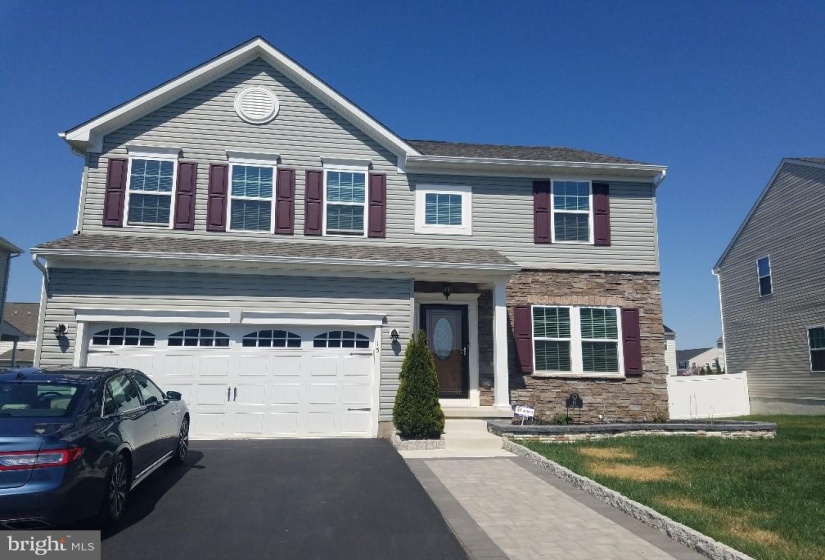
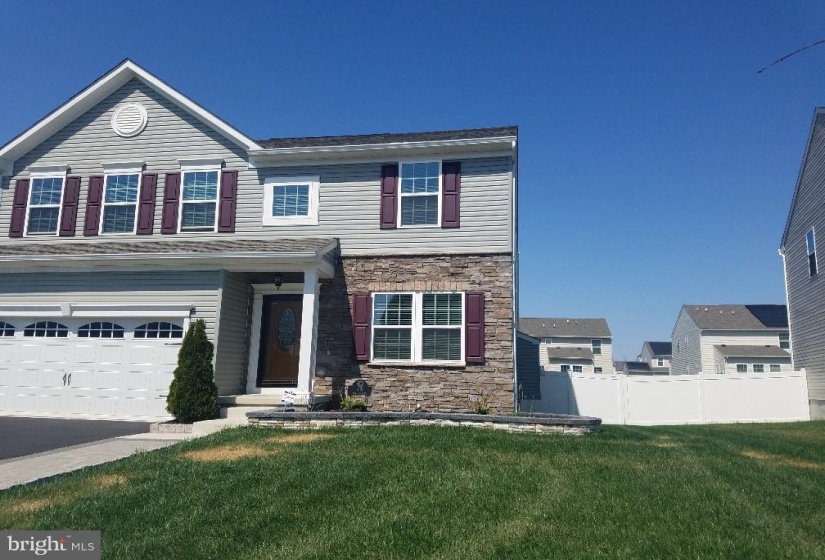
Stunning “Venice model” in Weatherby Place! Great curb appeal with the vinyl siding and stacked stone front with a paver patio walk way and hardscaped gardens . Ribbed panel garage door with lights.nEnter from the front porch into the foyer with coat closet. Good sized living room with accent painted wallnand lots of windows for natural light.nWood flooring throughout the first floor, powder room with pedestal sink. Beautiful and dramatically design kitchen with 42″ black cabinets, beveled subway tiled backsplash, and granite counter tops. pantry, stainless steel appliances. Huge island with built in table- over 8 feet! and extra breakfast bar that flows into the dining room/morning room with cathedral ceiling and fan. Sliding doors to large treks deck. Large vinyl privacy fenced yard. Mud room area to garage- oversized.nFull partially finished basement with game room and den area. Full enclosed room to be finished with 3 piece rough in for a full bathroom in the future. Surround sound, recessed lighting. Utility room with heater and tankless HWH, lots of storage.nUp the stairs with a 2 story landing, are 4 large bedrooms. The large and spacious owners suite features an oversized bedroom, large walk in closet and full owners bathroom with large tiled walk in shower, double sink vanity. 3 large bedrooms with good closet space. Full hall bathroom with tub/shower. Hardwood flooring throughout the hallway upstairs, and the bedrooms with carpeting.nA stunning home- show and sell!n** Seller needs Oct/Nov closing!


Features
: Forced air
: Central a/c
: Rear, Vinyl
: Mantel(s), Gas/propane
: Pitched, Shingle, Architectural Shingle, Fiberglass
Y
: Full, Poured Concrete, Fully Finished, Drainage System, Interior Access, Water Proofing System, Heated, Windows, Rough Bath Plumb
: Insulated, French, Six Panel, Energy Star Qualified Door(s)
: Vinyl siding, Stone, Rock
: Sidewalks, Street lights, Extensive hardscape, Exterior Lighting, Flood Lights, Stone Retaining Walls
: Wood, Ceramic Tile, Carpet
: Slab, Concrete Perimeter
4
: Floor plan - open, Kitchen - Table Space, Dining Area, Primary Bath(s), Crown Moldings, Kitchen - Island, Stall Shower, Breakfast Area, Family Room Off Kitchen, Formal/separate Dining Room, Recessed Lighting, Upgraded Countertops, Walk-in Closet(s), Attic, Kitchen - Gourmet, Ceiling Fan(s), Window Treatments, Carpet, Tub Shower
N
: Colonial, Contemporary
: Energy Efficient, Energy Star Qualified, Vinyl Clad, Double Hung
: Electric
: Natural gas
: Natural gas, Instant Hot Water, Tankless
: Lower 1, Main, Upper 1
: Chairs, & Hutch Dining Room Furniture Bed Room Furniture Full Gym Equipment Furniture By Ethen Allen, Young & Hinkle & Henredon, Range, Range Gas
: Cleared, Open, Front Yard, Rear Yard, Sideyard(s), Level, Interior, Landscaping
: No Pet Restrictions
N
: Disposal, Energy star refrigerator, Energy star freezer, Energy star dishwasher, Microwave, Oven/range - gas, Oven - self cleaning, Refrigerator, Built-in Range, Energy Efficient Appliances, Stainless Steel Appliances, Dryer - Electric, Stove, Washer, Oven - Single, Washer - Front Loading, Water Heater - High-efficiency, Water Heater - Tankless, Energy Star Clothes Washer
: Security system, Monitored, Carbon Monoxide Detector(s), Motion Detectors
: Electric Available, Cable Tv Available, Sewer Available, Water Available, Natural Gas Available, Multiple Phone Lines
Address Map
Rt 322 to Hazel to Longleaf to Sweetgum
MLS Addon
Annually
Monthly
: Common Area Maintenance
WALTERHILL
KINGSWAY REGIONAL HIGH
2,384 Sqft
2
: Very Good, Good, Excellent, Average
: Detached
3,784 Sqft
2020
RESIDENTAL
: Public Septic
: Public
Y
$0

Residential For Sale

15 SWEETGUM STREET, SWEDESBORO, New Jersey 08085

4 Bedrooms
3 Bathrooms
3,484 Sqft
$435,000
Listing ID #NJGL273712
Basic Details
Property Type : Residential
Status : PENDING
Listing ID : NJGL273712
Price : $435,000
Bedrooms : 4
Bathrooms : 3
Half Bathrooms : 2
Sqft : 3,484 Sqft
Year Built : 2018
Lot Area : 0.17 Acre
HOA Fee : $45
Subdivision Name : WEATHERBY PLACE
Price Per SQFT : $182
Lot SQFT : 7,492 Sqft
Ownership Interest : Fee Simple
Contact Agent
