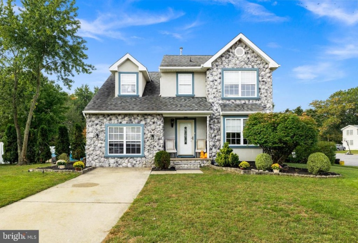
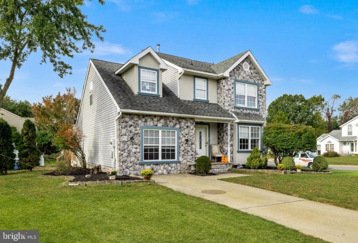
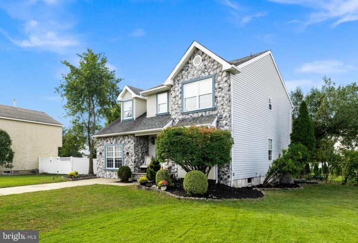
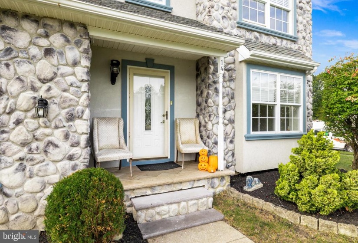
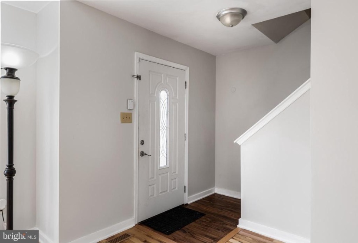
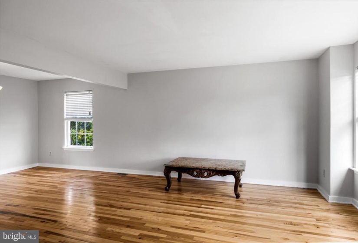
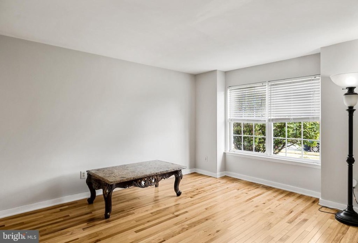
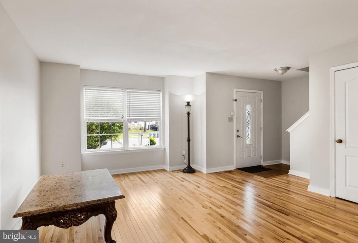
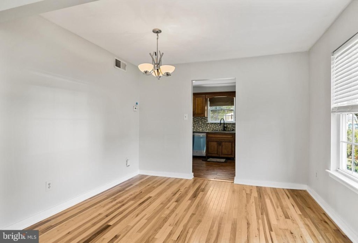
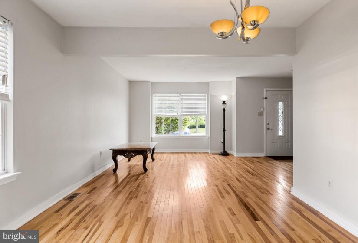
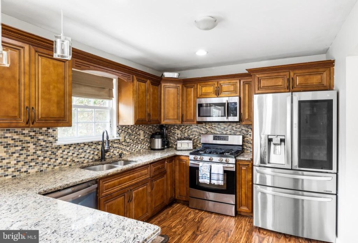
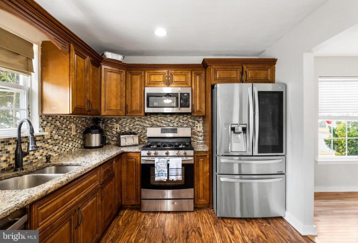
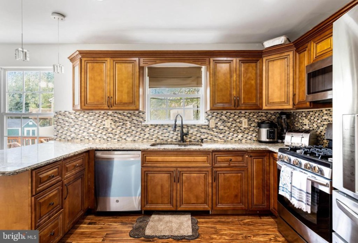
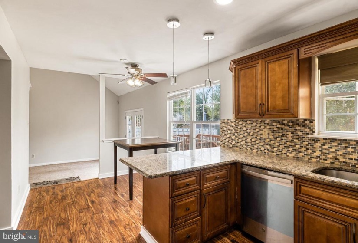
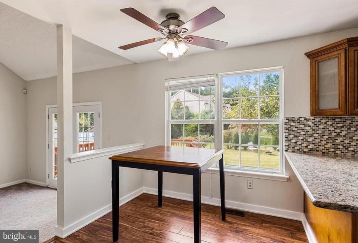
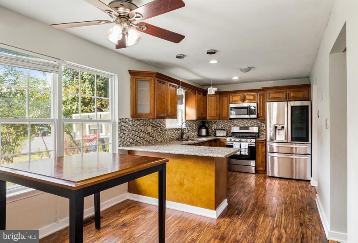
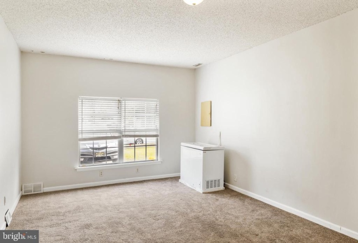
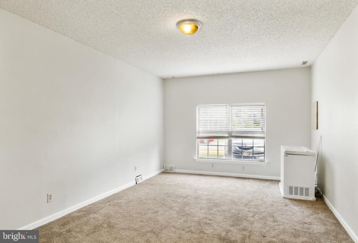
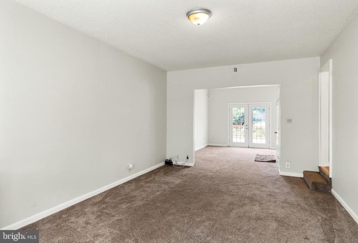
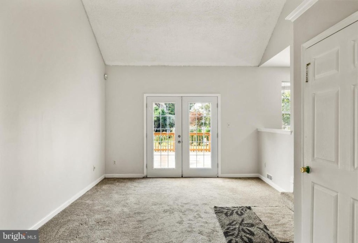
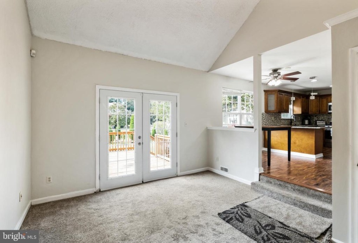
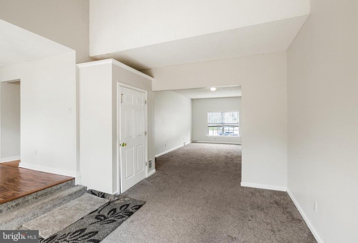
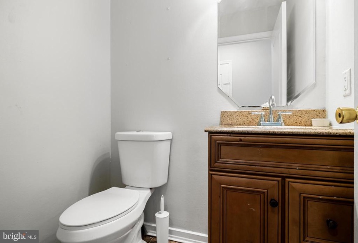
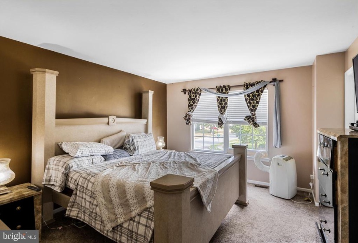
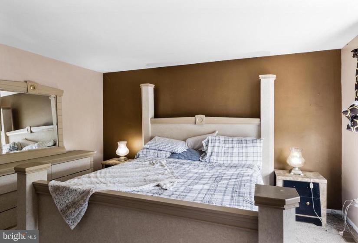
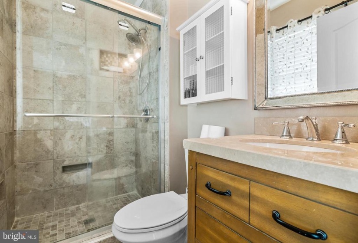
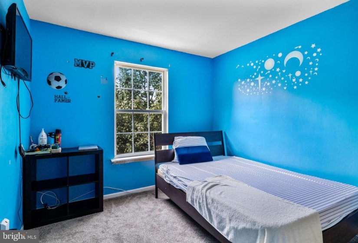
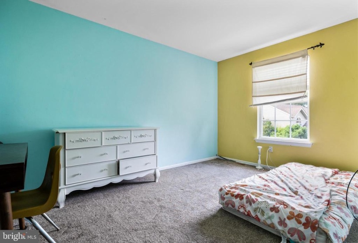
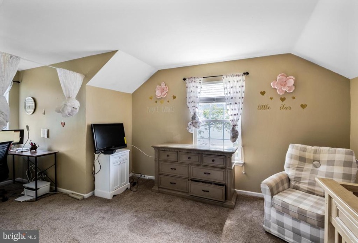
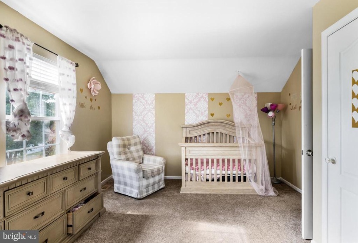
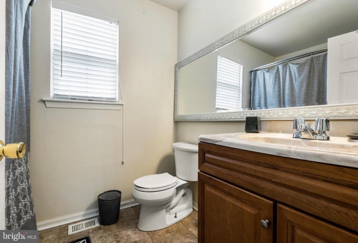
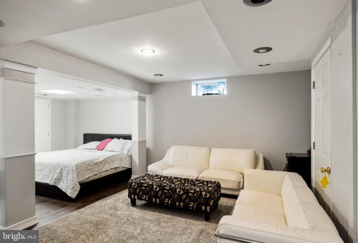
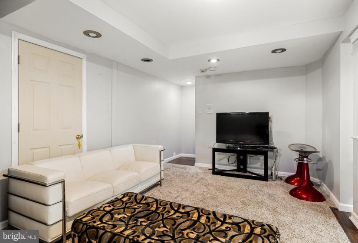
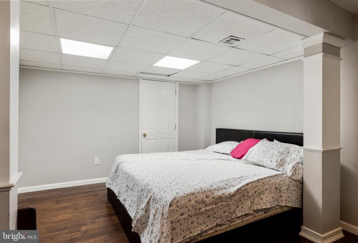
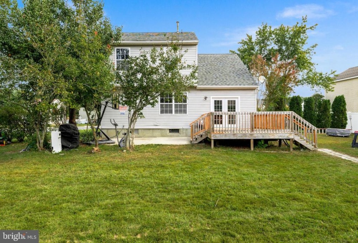
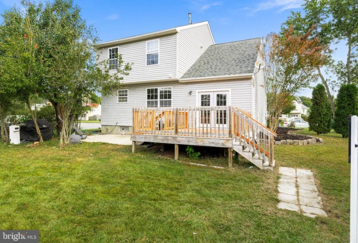
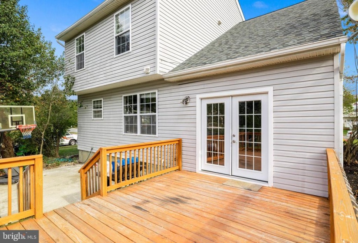
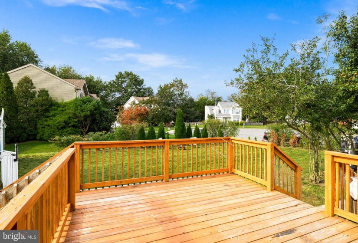
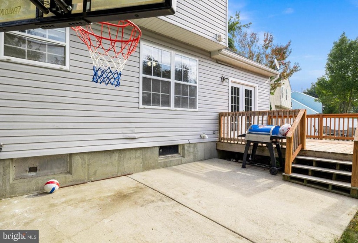
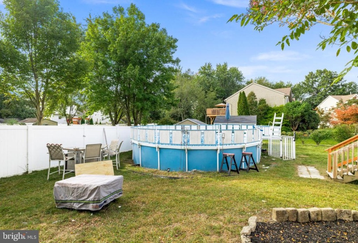
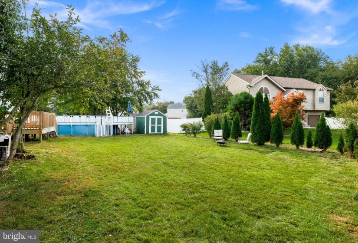
THE ONE YOU’VE BEEN WAITING FOR. This 4 bedroom, 2 and one-half bath home, situated on the corner of a cul-de-sac, is move-in ready. Renovations and upgrades throughout. Upon entering the front door which is accented with leaded glass you will step into the foyer adorned with beautiful hardwood flooring. To the right is the living room which opens to the dining room. This area also has hardwood flooring and features an oversized front window welcoming in an abundance of light. The downstairs has been freshly painted with a neutral tone. The front hall leads to the heart of the home – an eat-in kitchen renovated to showcase Oak cabinets accented with gorgeous trim, Stainless steel appliances, double stainless-steel sink and windows overlooking the large backyard, granite countertops, tiled backsplash, and tiled floor. Adjacent to the kitchen area is the family room with a vaulted ceiling, NEW carpet (2020) and French doors leading out to the deck and backyard oasis with above ground pool. The family room is not your average sized room. It was renovated by the previous owner to expand into the garage which means bonus square footage inside the home. The powder room is down the hall from the family room and has been updated with a cinnamon-colored vanity, granite countertops, and updated fixtures. The second floor features NEW carpets (2020) and an upstairs laundry. The primary bedroom has a walk-in closet and renovated bath with updated vanity, fixtures, granite countertop, and standing tiled shower stall. The other 3 bedrooms are nicely appointed and share a hall bath with tiled floors. The finished basement features an area with NEW carpets (2020), and another section with laminate flooring which offers unlimited options to use the space whether it be office, teen room, workout area, etc. Sections are accented with decorative columns and recessed lighting. There’s another large unfinished section for storage as well. You’ll be spending a lot of time in the backyard with large deck and above ground saltwater pool. No useable garage – it has been converted into a family room. Hot Water Heater (2021) Roof (2015), A/C (2018). Come make this your home today.


