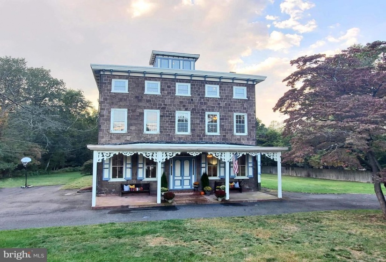
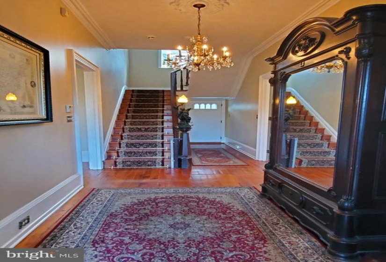
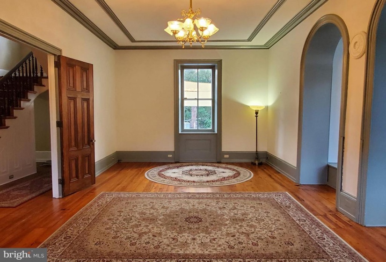
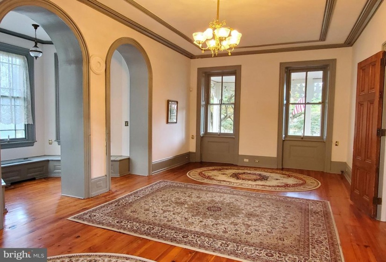
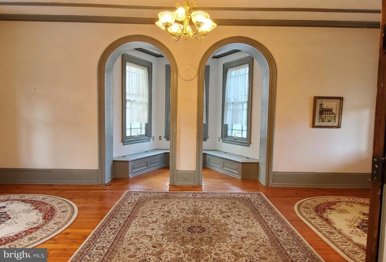
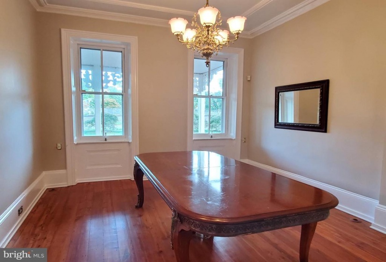
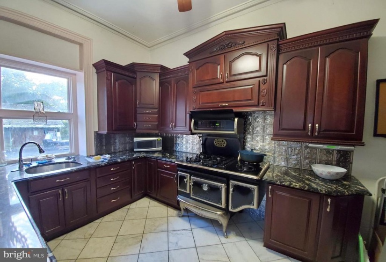
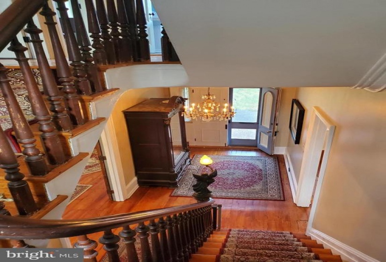
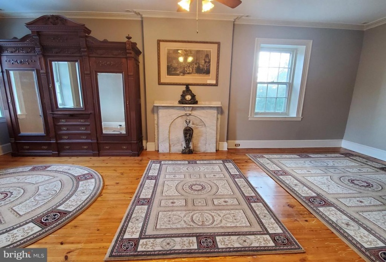
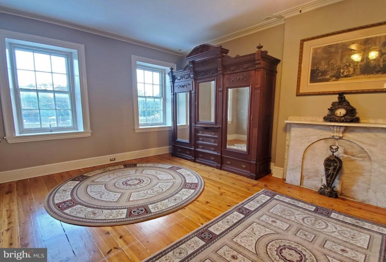
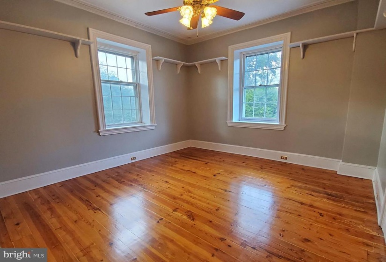
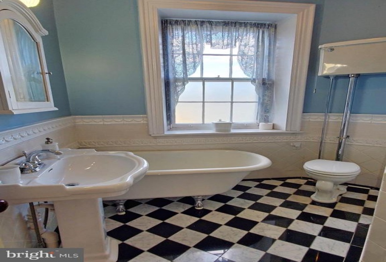
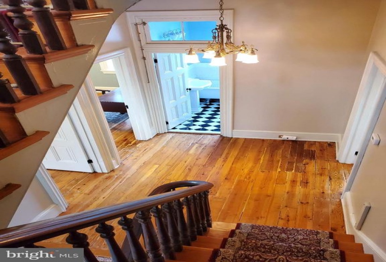
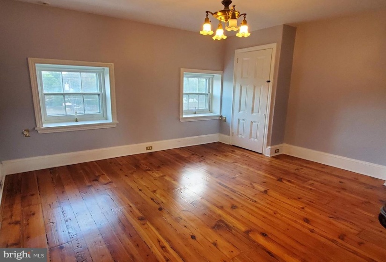
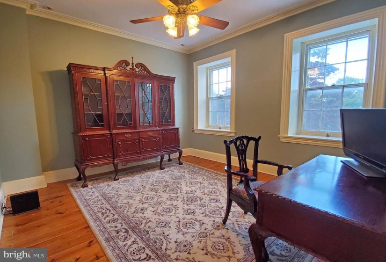
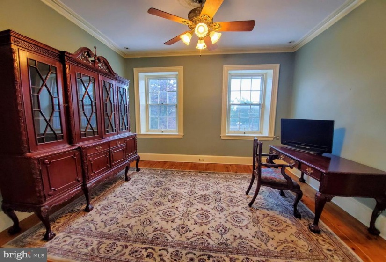
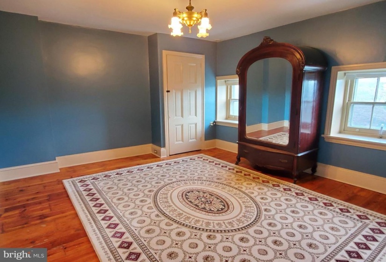
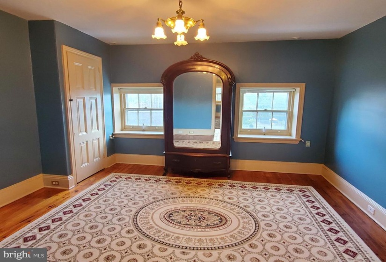
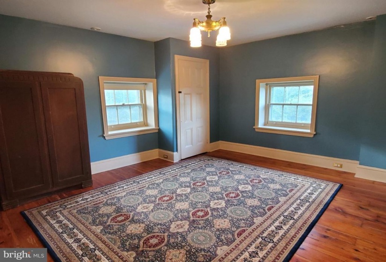
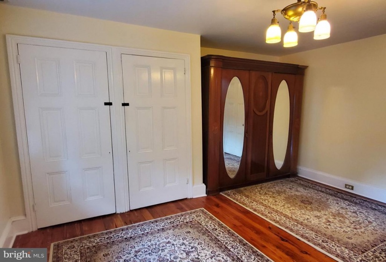
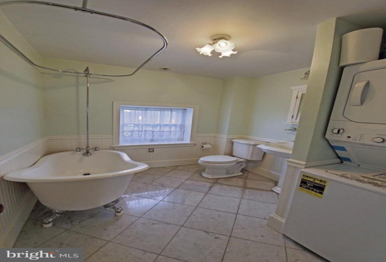
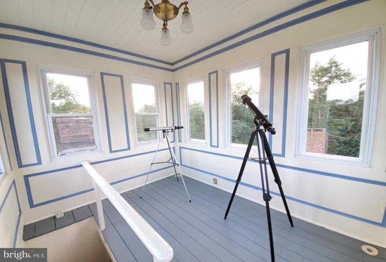
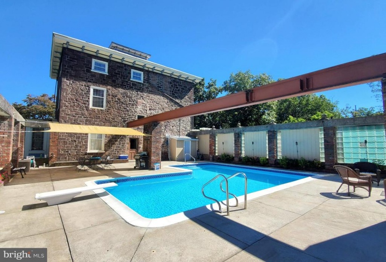
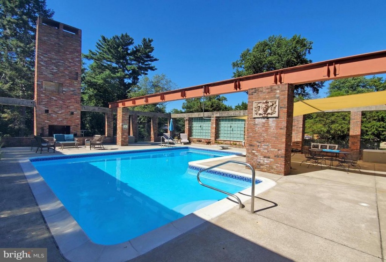
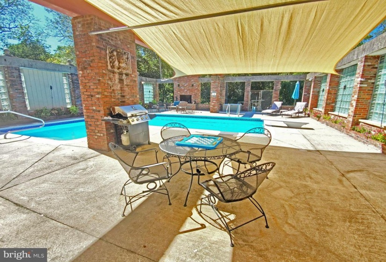
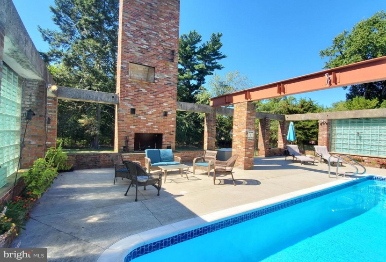
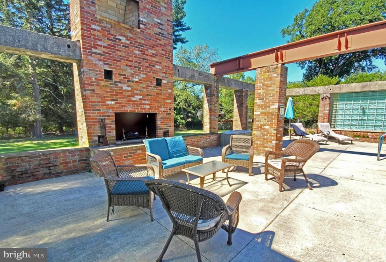
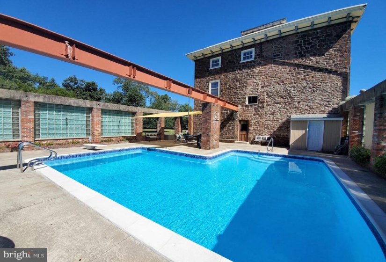
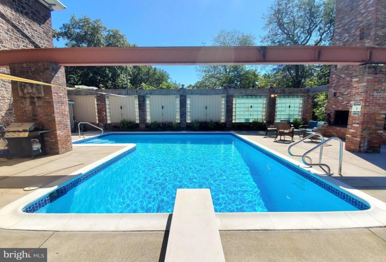
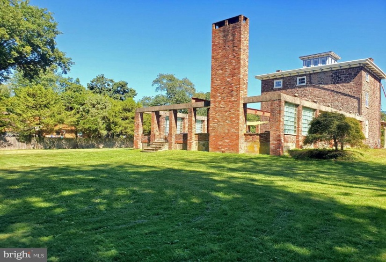
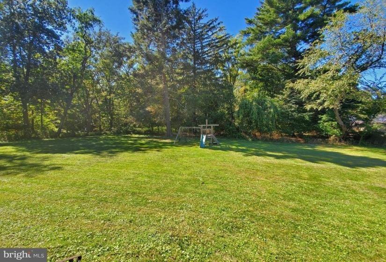
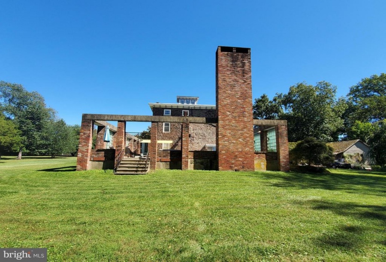
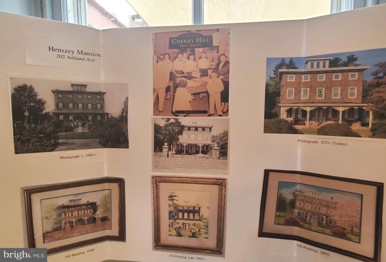
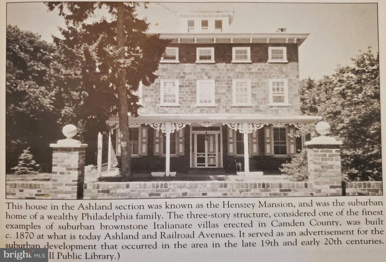
This remarkable home was once known as the Henszey Mansion built on 2 acres in 1870. This three-story structure was considered one of the finest examples of suburban brownstone Italianate villas erected in Camden county. The long-time current owners have restored it to its former glory with great attention to detail as well as adding modern-day conveniences of 2-zone heat and central air. You will be impressed the moment you approach the front ornamental porch. Once inside you will notice the random width heart pine floors, plaster crown molding, original doors, and hardware throughout. The living room and dining room boast 11 ft. ceilings. The kitchen has been updated with Carrara marble floors, granite counters, stainless steel decorative backsplash, and a fabulous replica of the turn of the century range with 6 burners, a full-size self-cleaning oven & warmer – all digitally controlled. The second floor features a huge 25′ x 13′ family room, 2 bedrooms, and full bath with Cararra marble floor, clawed tub, and large tiled shower. The third floor has 3 additional bedrooms, office and 2nd full bath w/Carrara marble floor, clawed tub/shower, and a full-size stackable washer and dryer. Enjoy looking out at the views in the observatory located on the fourth floor. You will be amazed at the structure in the back of the home with an “L” shaped heated in-ground pool with diving board, grilling area, fireplace, and cabana with half bath. The backyard continues with a large green backyard with a swing set. The property line also includes the wooded area with nature/walking paths. Newer roof (approx. 8yrs), upgraded 200 amp electrical service, 2-zone heat & air, Tesla electric car charger and so much more. Come view this very special home!


