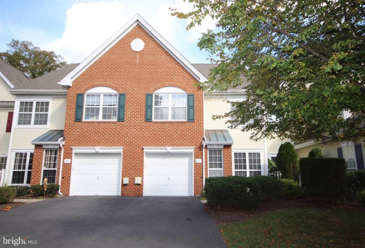
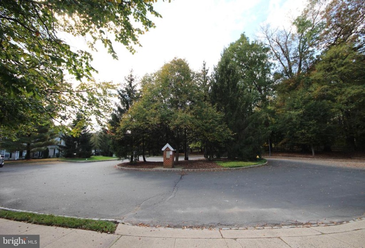
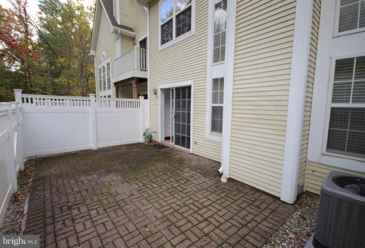
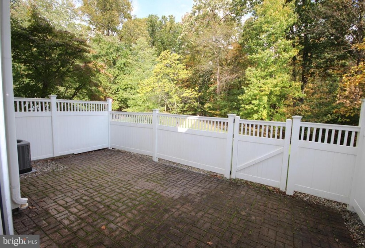
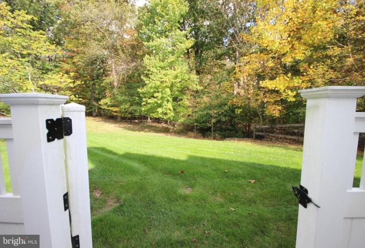
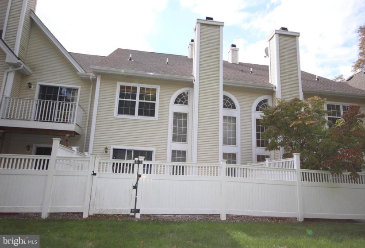
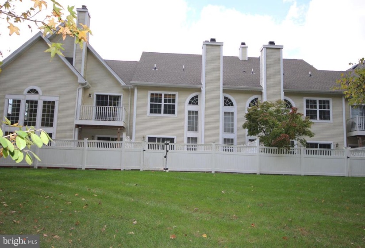
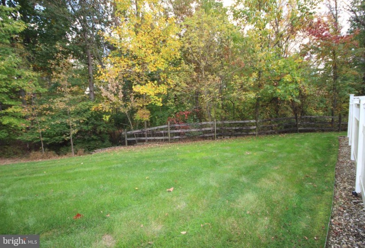
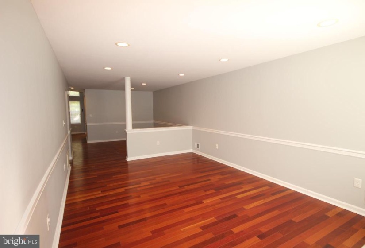
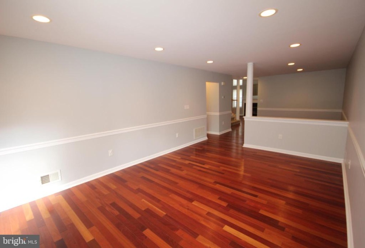
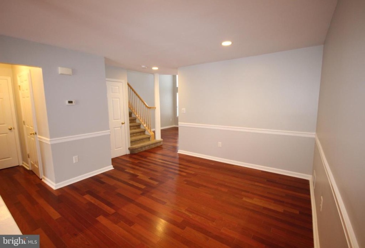
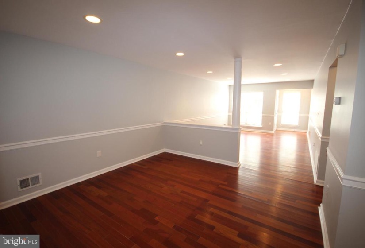
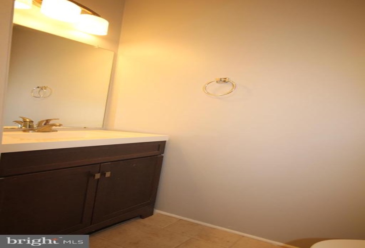
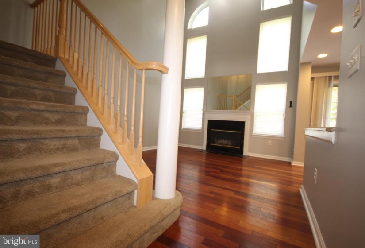
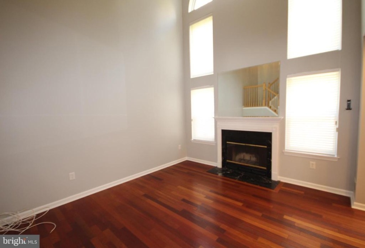
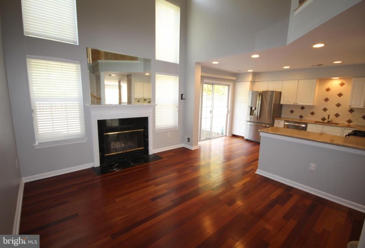
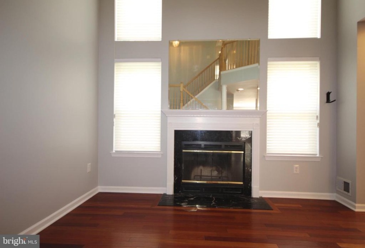
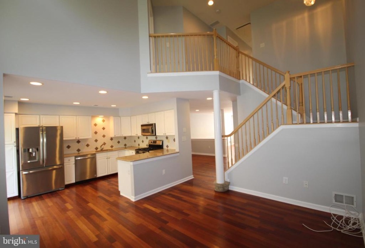
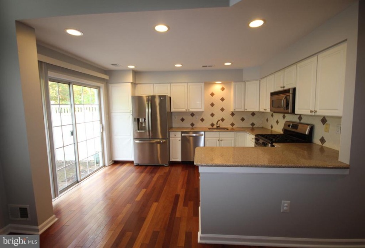
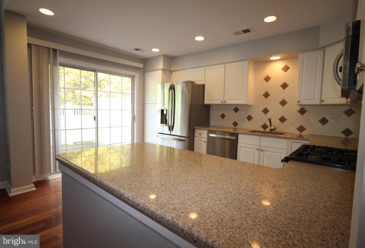
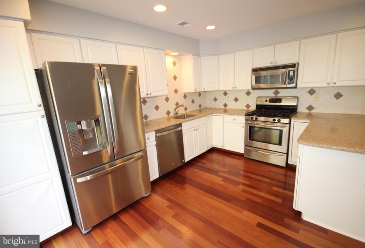
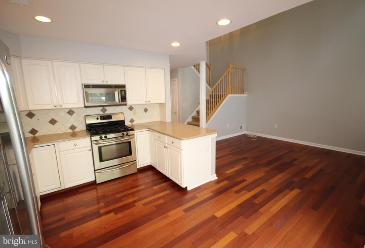
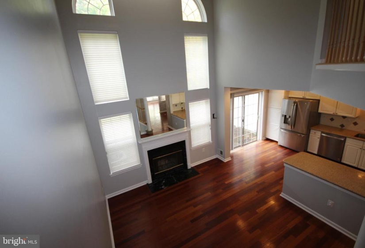
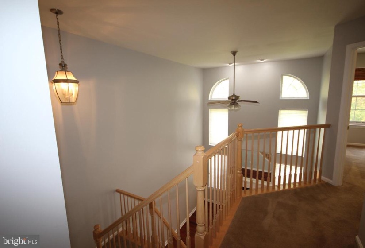
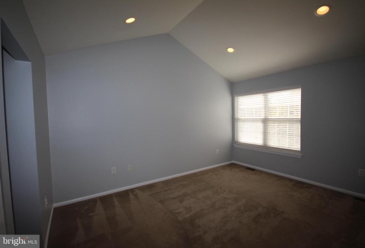
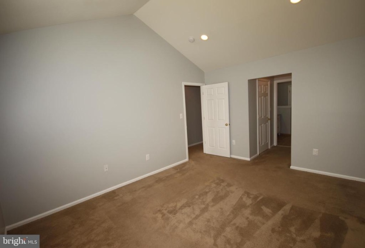
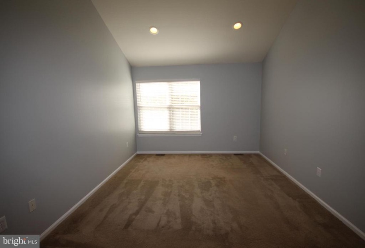
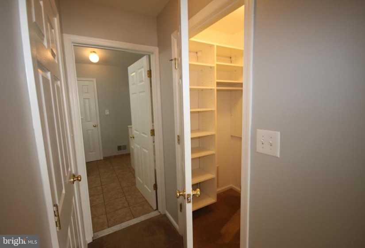
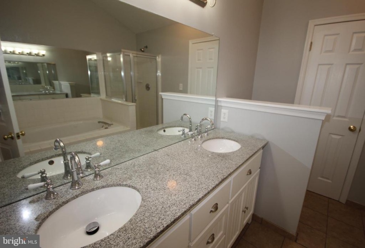
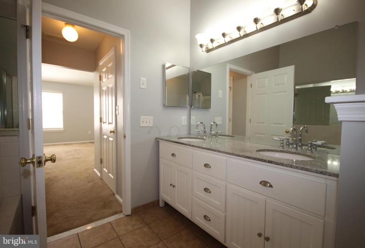
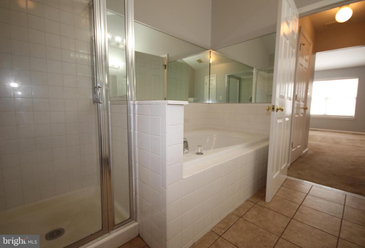
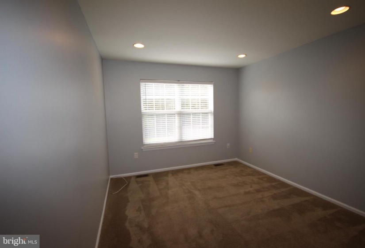
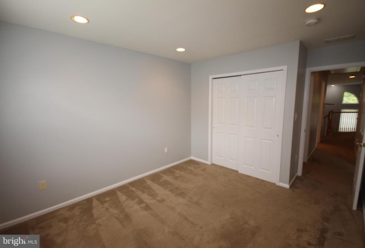
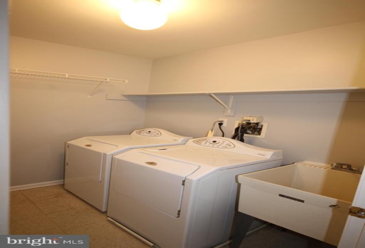
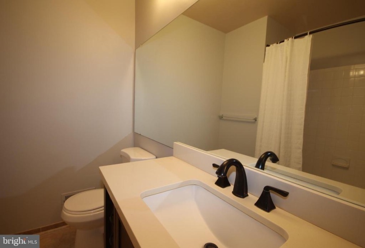
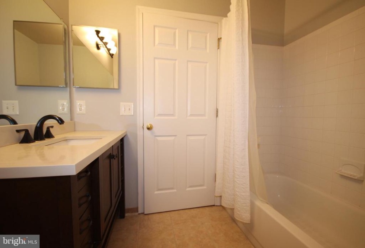
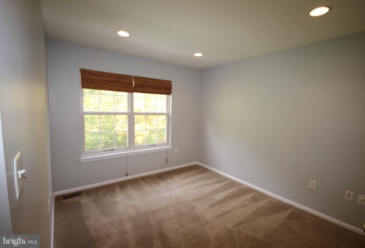
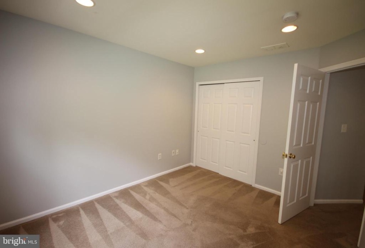
Drakes Mill at Brandon Farms, Town Home with the best, premium, cul de sac location backing to woods, fenced yard, patio & attached garage with interior access and insulated garage door & auto opener. This home features a central entry foyer & leads way to the Living room & dining room with recessed lights & decorative chair rail and & half wall with accent pillar. There are Brazilian cherry wood floors throughout the first floor. The main hallway features a coat closet, updated half bath w/vanity, utility room & garage access. There is a two-story family room with ceiling fan, wood-burning fireplace with marble surround/mantle & recessed, accent lights and windowed wall with custom window treatments. The Eat-in-Kitchen features a wood floor, white cabinets with Silestone counters with ceramic tile backsplash with accent tiles, deep, stainless sink, LZ Susan, all stainless appliances including a Kitchen Aid dishwasher & built-in microwave, Frigidaire self-clean stove and French door refrigerator. There is a sliding door to rear fenced yard/custom block patio. The second level overlooks the family room & kitchen area and leads way to the primary bedroom suite with volume ceiling, double walk- in closets with California Closet organizers, recessed lights and private bath. The updated primary bath features a jetted garden tub, vanity with double sinks/faucets, full mirror, shower stall, toilet area & linen closet. There are two additional bedrooms, with recessed lights & ample closet storage. The updated main hall bath features a tub/shower, vanity with drop in sink and accent mirror. There is a second floor laundry room complete with utility tub & Maytag washer & dryer. The hallway linen closet and pull down attic stairs complete this level.


