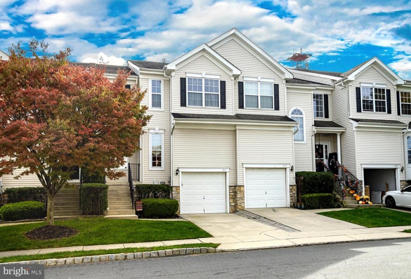
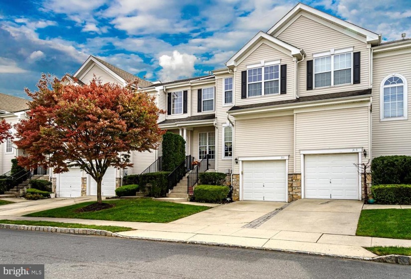
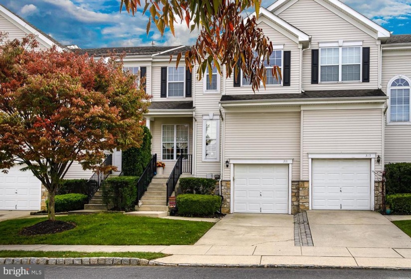
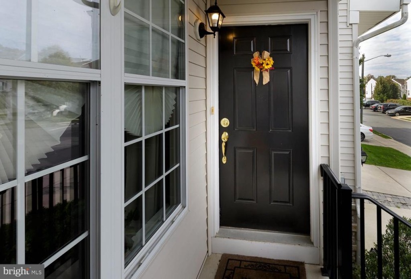
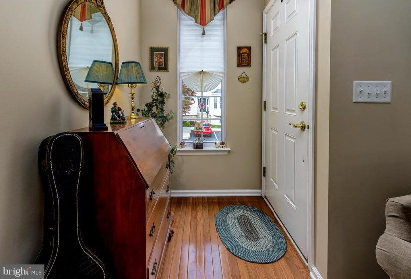
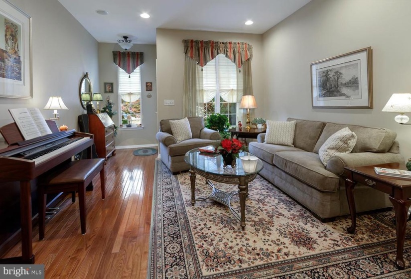
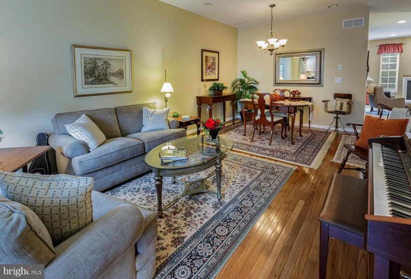
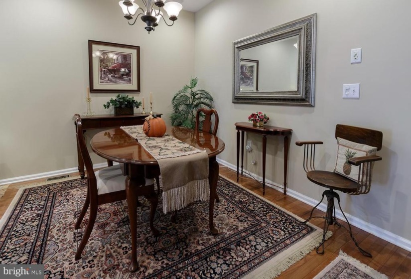
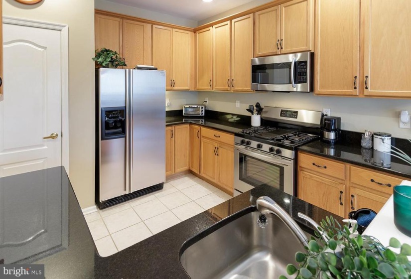
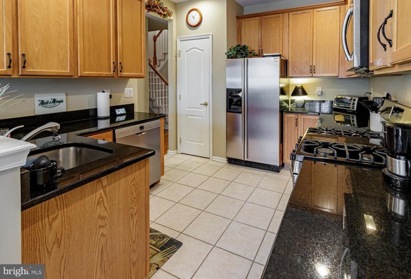
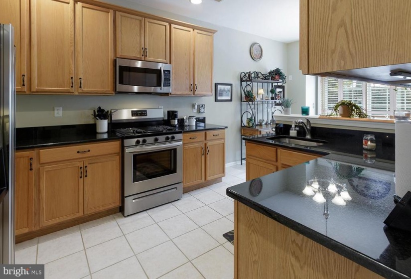
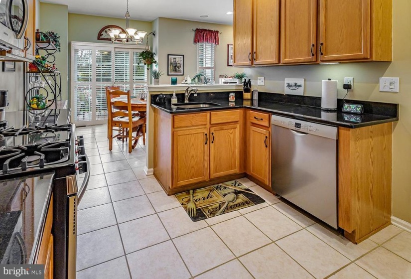
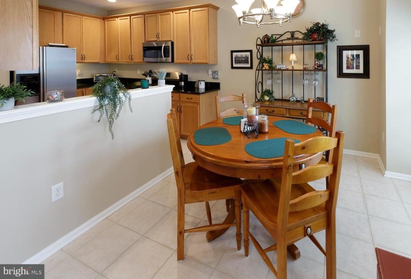
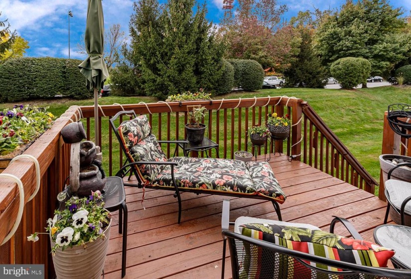
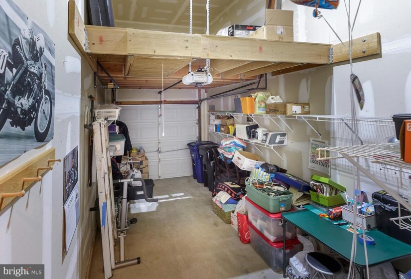
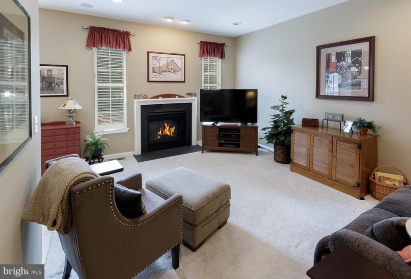
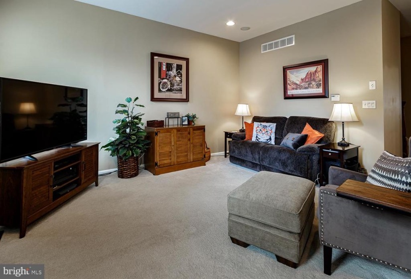
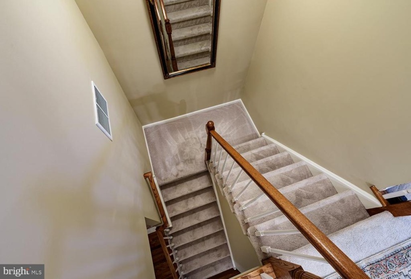
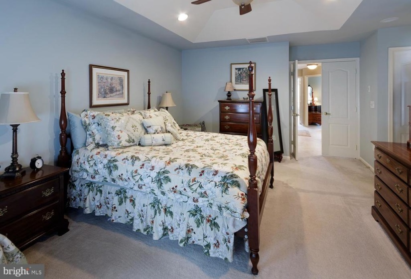
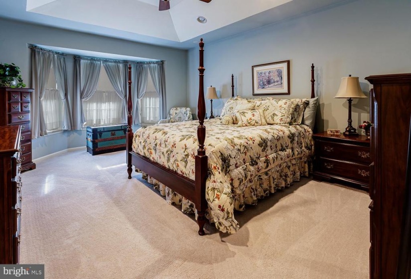
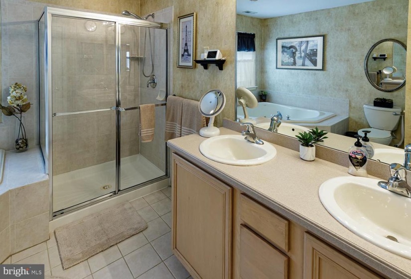
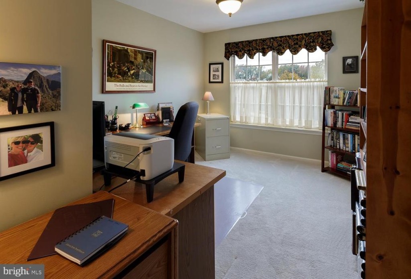
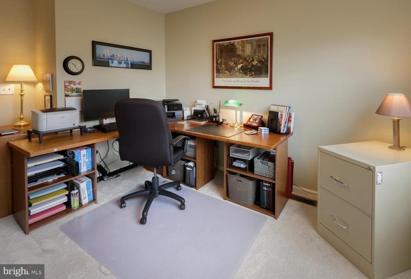
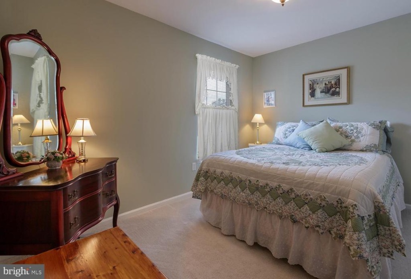
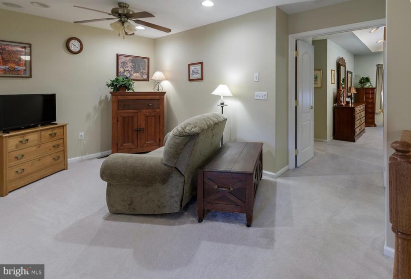
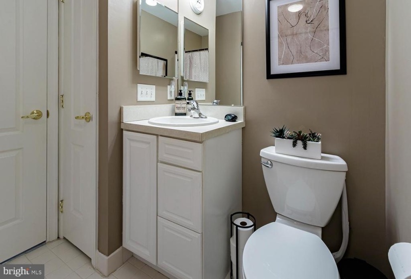
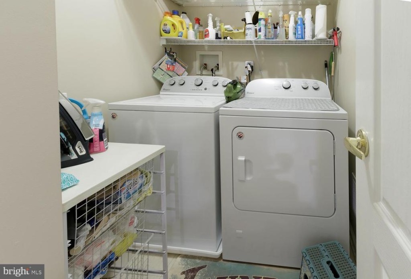
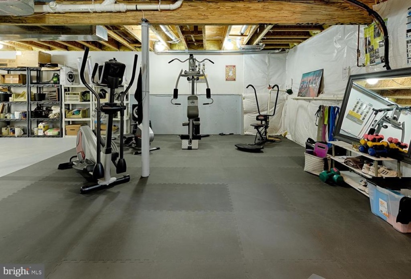
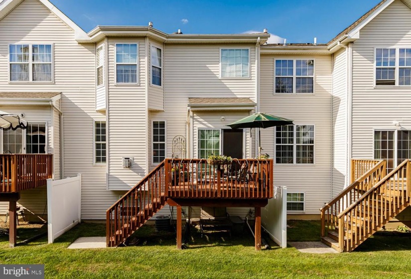
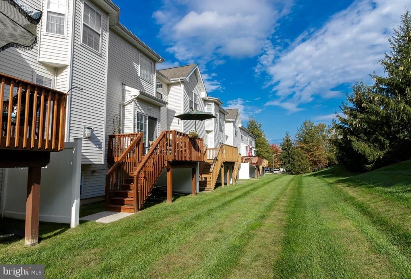
When location and home “just fit” – that’s what you’re going to feel when you see this desirable 3- bedroom townhome in The Grande community. Meticulously maintained, updated and serviced, this home is also conveniently located with easy access to Rt 130 and 38 making it easy to find shopping and dining, Philly, points North or the shore. With a walk up entry, garage and off-street driveway for parking there is plenty of curb appeal. Enter into the hardwood floored living room that opens to dining room space (or extend your seating area in the living room, it’s all ready for how you live). The kitchen is bright with natural light from the sliding door that opens to the deck and private backyard view. The kitchen features an eat-in dining space that continues with the open floor plan to the cozy and welcoming family room. The kitchen provides plenty of cabinet and countertop space for any home chef and entertaining. Warm honey wood cabinets are contrasted by the dramatic black granite, with flecks of color to add depth and richness. Stainless appliances complete the well-appointed detail to this kitchen. Upstairs to the private living space is a wonderful bonus space at the top of the hall that can be a multi-use space – quiet reading space, homework area or even an open office area. Then we have three bedrooms; two bedrooms with lots of natural light share a full hall bath and an owner’s suite with private full bath with shower and separate soaking tub, walk in closet, dramatic tray ceiling and large bow window. Laundry area is conveniently located on second floor. There is a full basement, unfinished but clean and ready to be transformed to your needs. The one car garage has direct access into the home near foyer. This is a ready to move into home and easy to fall for – come see it today!


