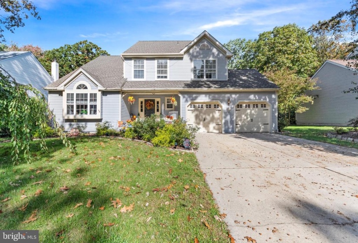
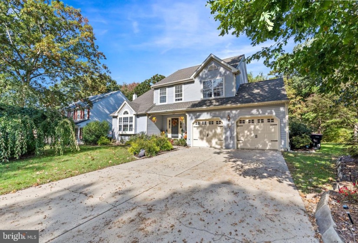
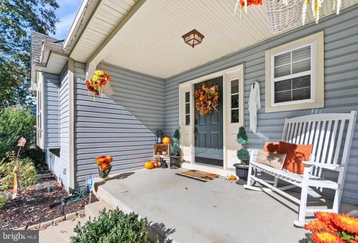
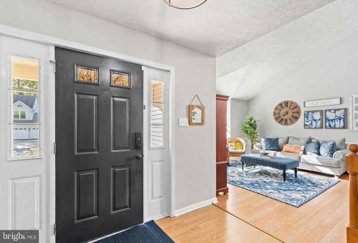
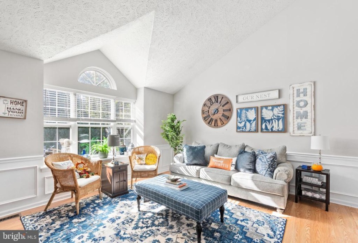
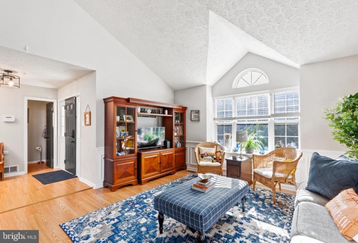
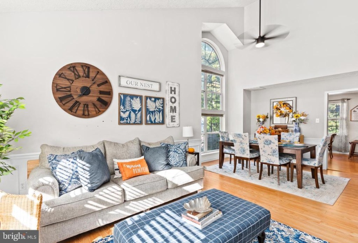
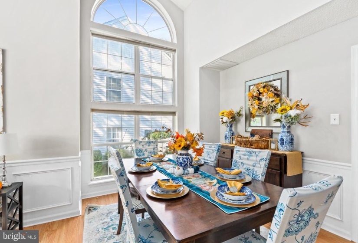
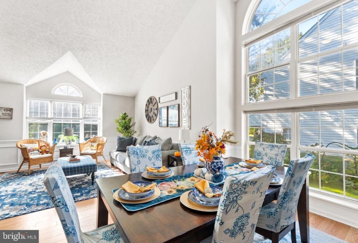
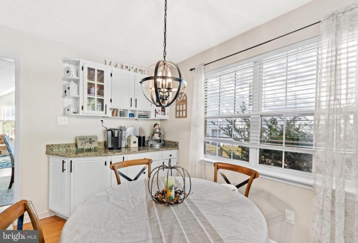
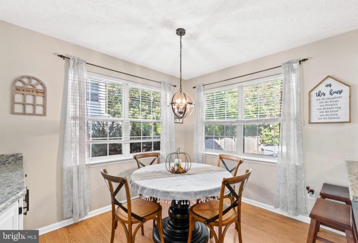
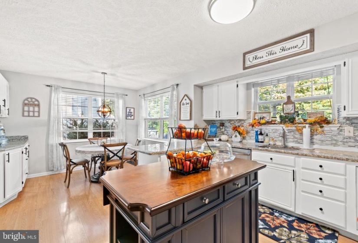
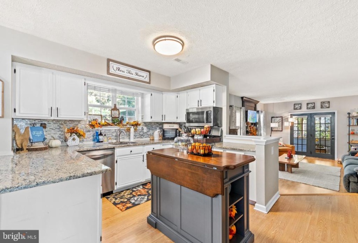
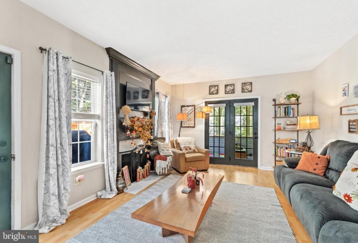
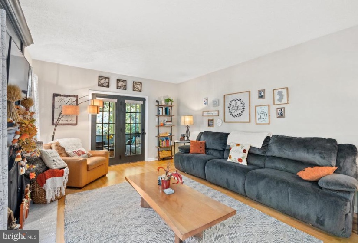
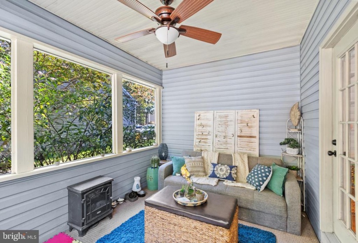
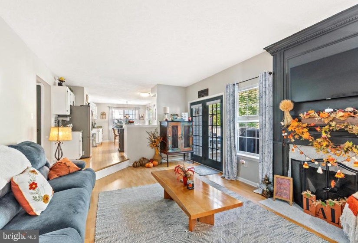
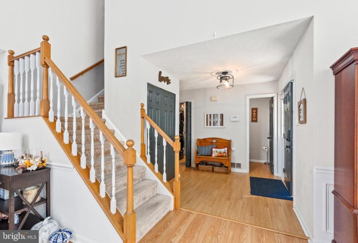
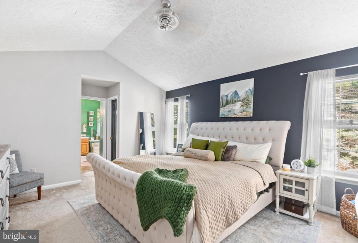
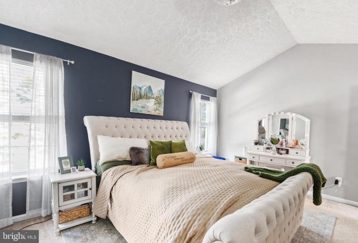
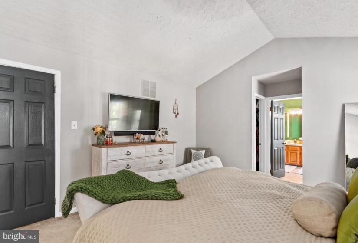
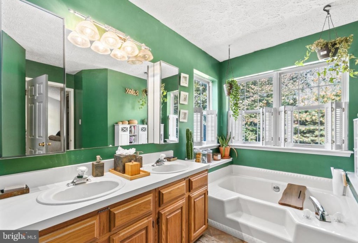
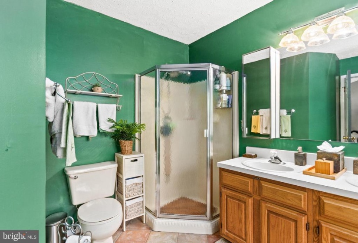
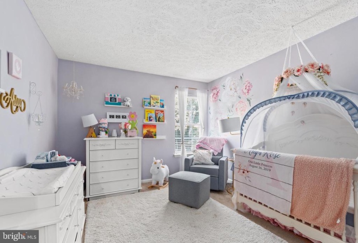
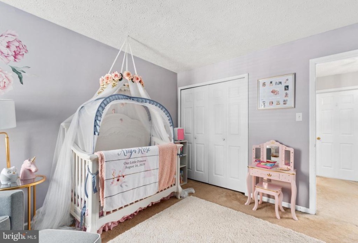
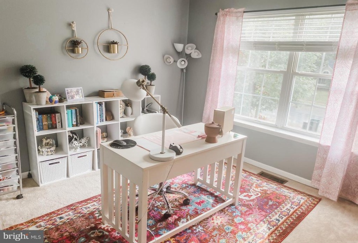
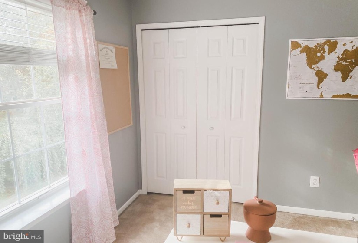
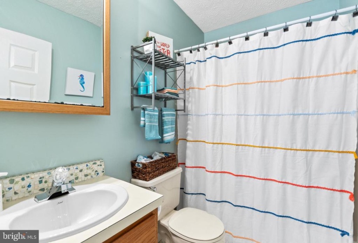
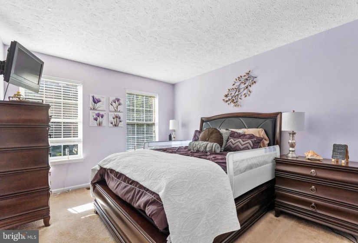
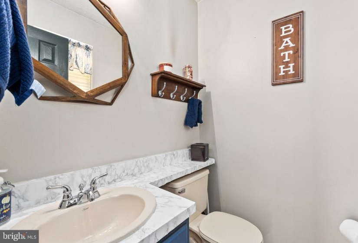
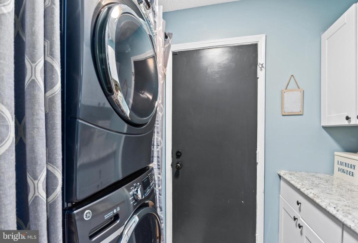
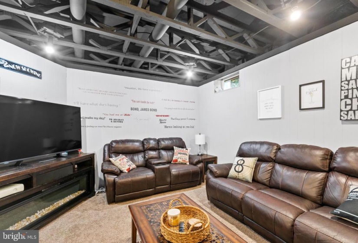
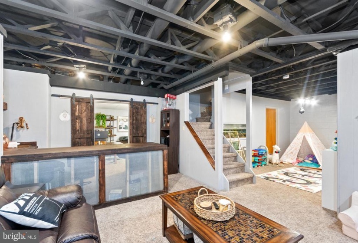
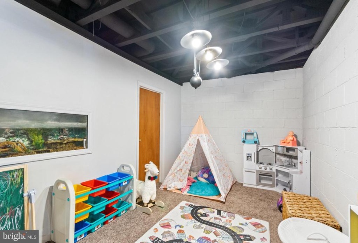
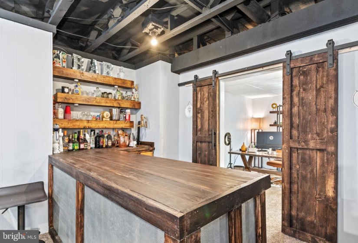
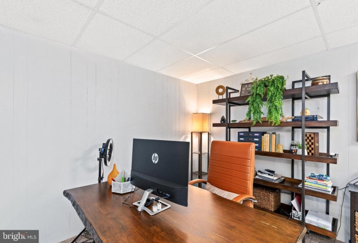
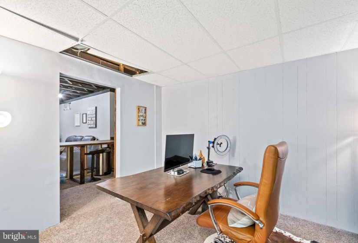
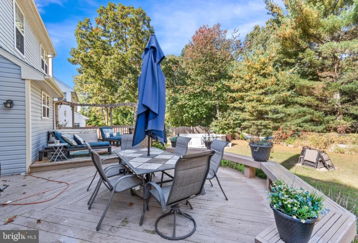
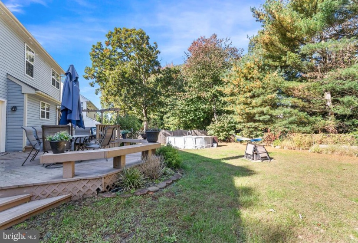
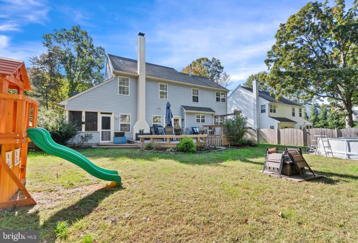
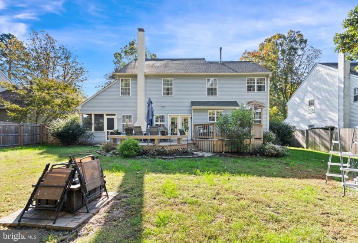
We’re so Excited to Welcome the Incredibly Desired Wye Oaks Community with this Beautiful Colonial-Style Home! With charming exterior colors and a peaceful front porch area, you’ll feel this home welcoming you in the moment you pull in the driveway. As you enter through the front door, off to your left-hand side you will see Tall Cathedral Ceilings, that holds in a Great Open Family & Dining area. With Large windows and Neutral Paint Colors, the Natural Light really flows so well through this room and invites you right on in! Your Kitchen is an open concept, with recently updated Granite Counter Tops and Extra Dining space, that flows down into your Living Room. Your Living Room Features a Gas Burning Fireplace and Double Doors leading to a 3-Tier backyard Patio/Deck Area. There is also a 3-Season Room is off to the right-hand side of your home, that is amazing for lounging, reading and morning coffee’s! The backyard in fully fenced in, with a Large Patio/Deck Area – Featuring a Hot Tub and an Above Ground Pool! Inside, you have a Great Amount of Additional Living Space in a partially finished Basement, that features a Bar, Lounge Area, Office space and Play Area! There is also an unfinished section that is great for Additional Storage and Easy Access to major utilities. Your upstairs features a Master Suite, and 3 spacious spare bedrooms – with a total of 4-Bedrooms and 2 full baths! Your Master Bathroom has both a Jacuzzi tub and a stand-In Shower! This Home has so much to offer, and we’re excited for you to See in Person!


