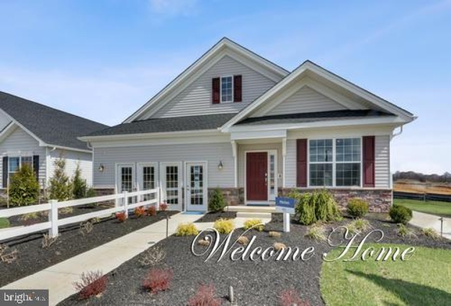
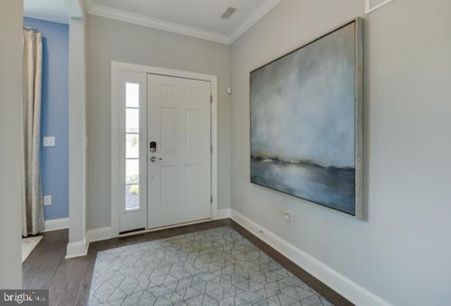
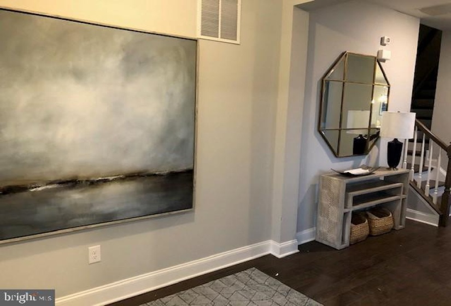
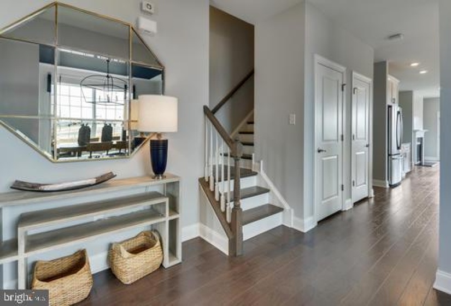
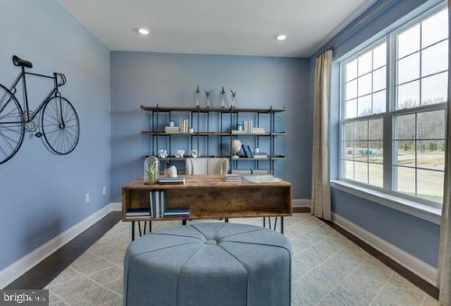
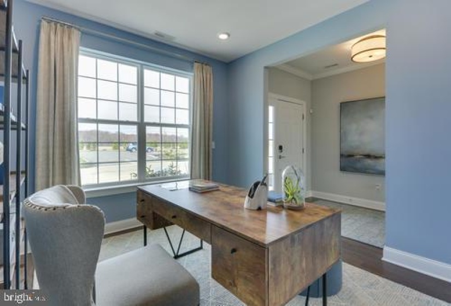
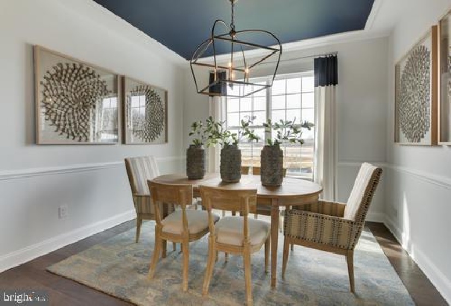
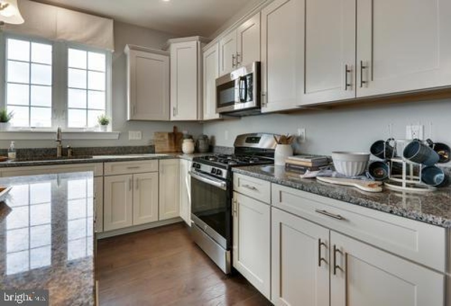
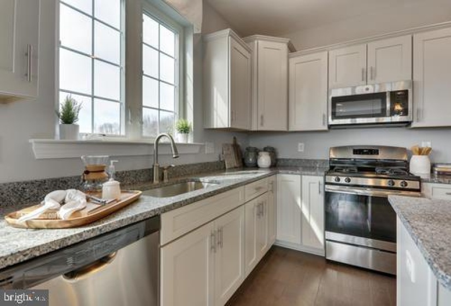
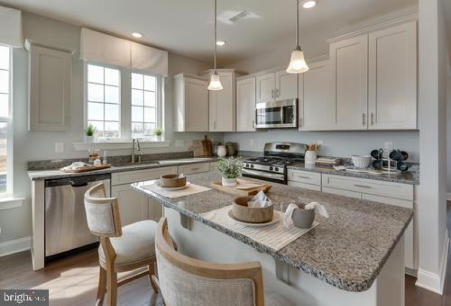
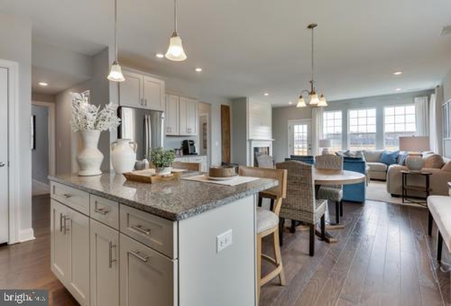
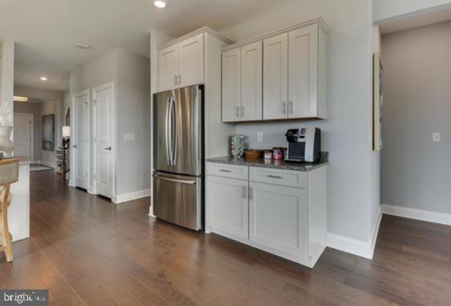
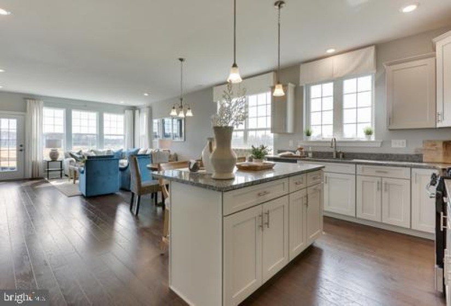
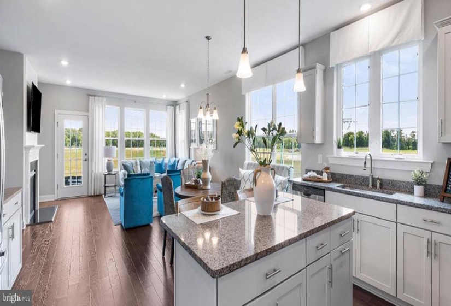
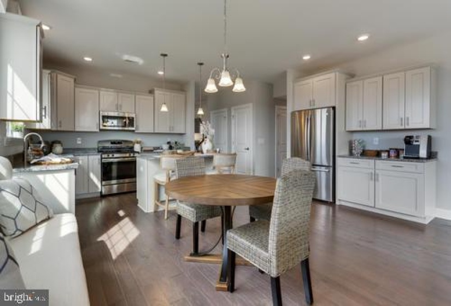
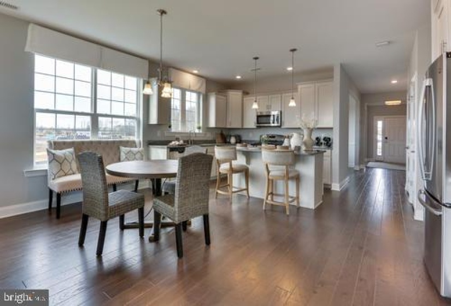
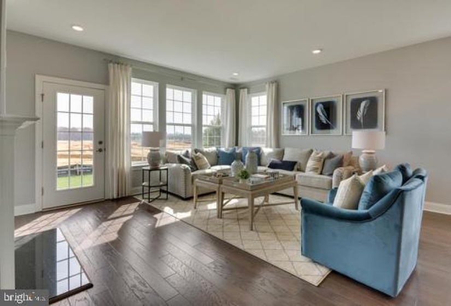
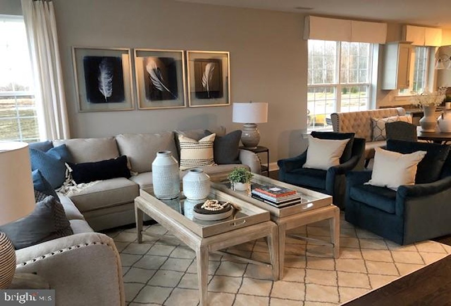
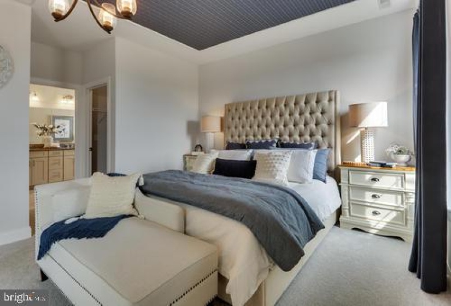
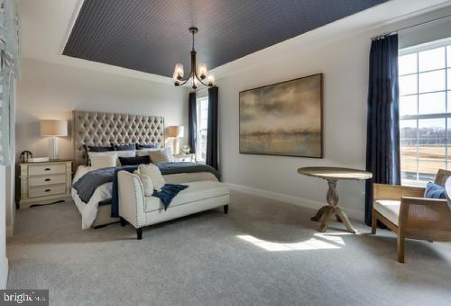
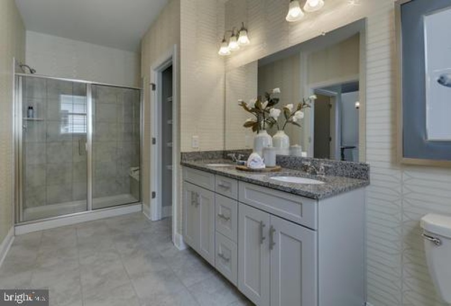
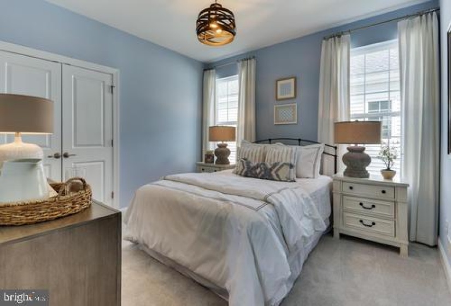
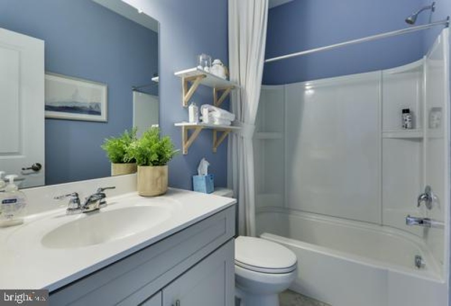
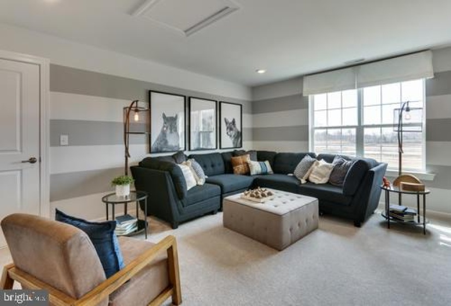
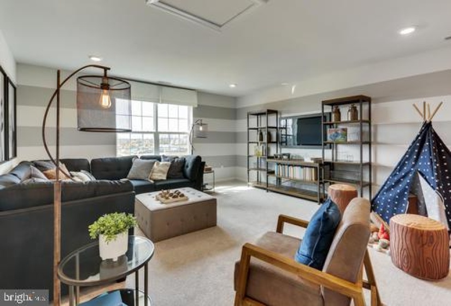
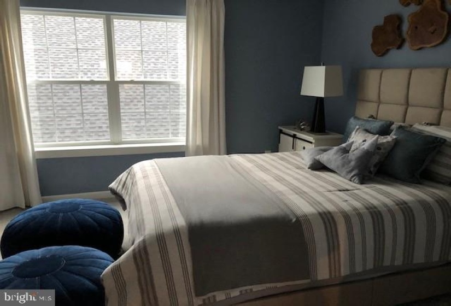
New Construction! Active Adult Community for 55+. This home has it ALL and will be ready to move in during May 2022! The Merion is the largest floor plan offered at Venue at Smithville Green, Burlington County’s hottest community for active adults seeking a low maintenance and carefree lifestyle! Upon entering the foyer, you will find flex space perfect for an office or den leading to a formal Dining Room. Proceed to the Kitchen and the living space opens to the Breakfast Nook, complete with eat-in island and beverage bar for ease with entertaining. The Great Room is aglow with a gas fireplace, and this space opens to a bonus Sunroom surrounded by windows and natural light. The Owner’s Suite is a generous size with dual walk-in closets and an Ensuite with large shower and built-in bench. A full second floor of living space awaits you and includes a Bonus Room, Third Bedroom, Third Bath, Storage room, and access to the mechanical systems. The front facade with stone accents is sure to please and provides amazing curb appeal. The Everything’s Included concept includes luxurious features such as shaker style cabinetry in the kitchen and baths, granite in the kitchen and master bathroom, hickory hardwood flooring in the main living area, and a full appliance package including refrigerator, washer, dryer and laundry tub. This home is equipped with smart home technology. Just turn the key and move in! Located just a short walk away from the heart of the community is the Clubhouse and Amenity center for the ultimate recreational retreat. Photos are of the Merion model home. Act now to start enjoying your best life ever!


