Property Description

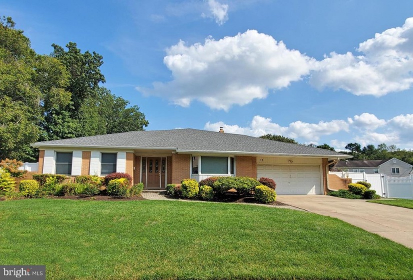
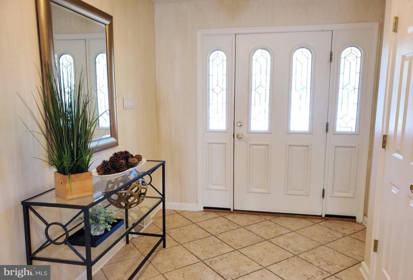
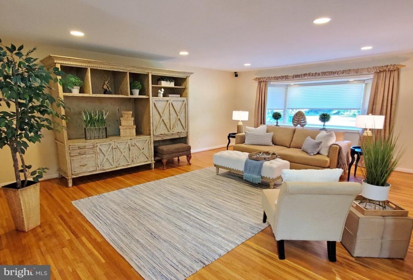
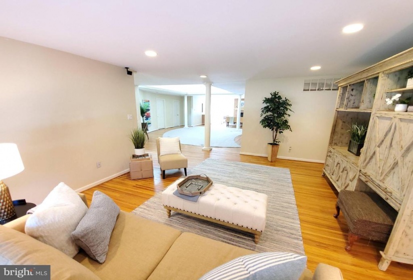
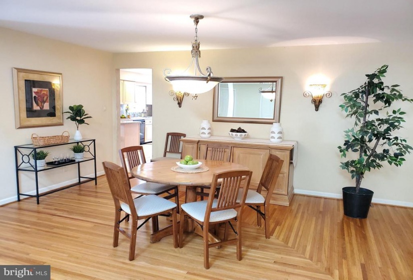
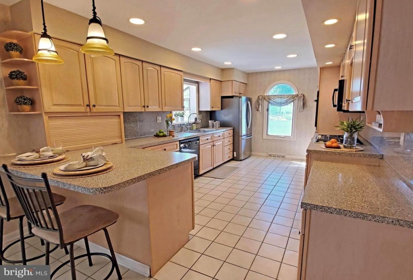
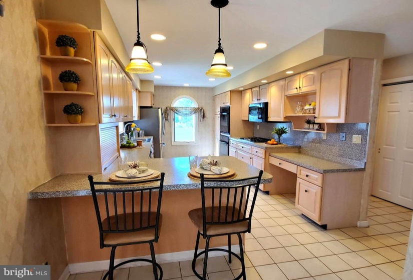
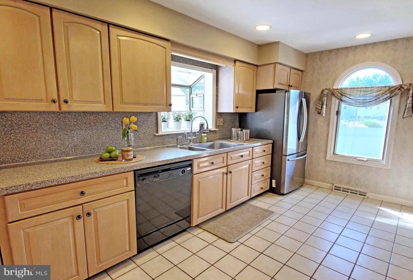
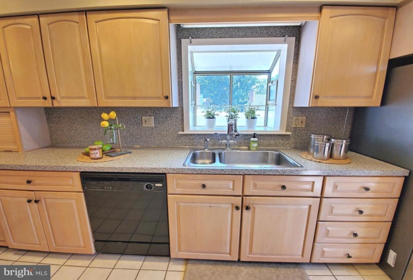
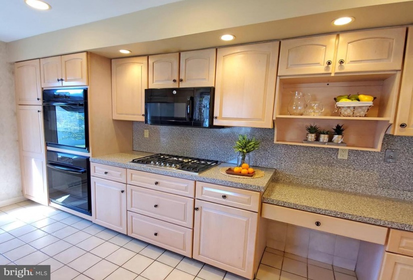
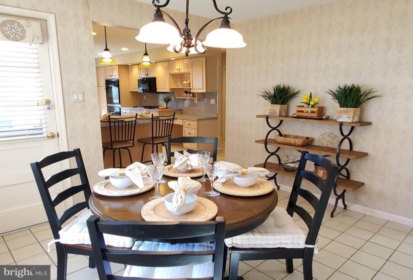
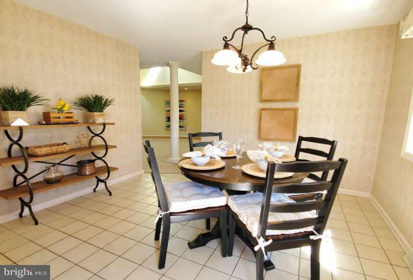
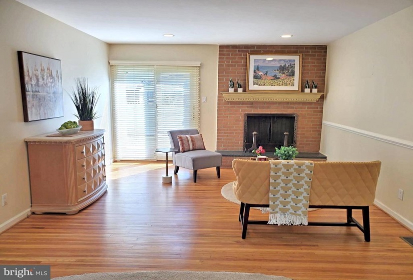
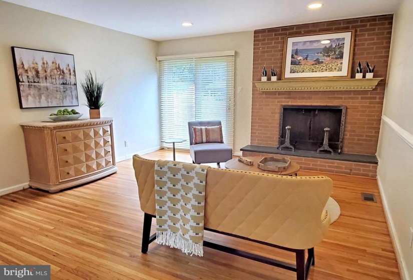
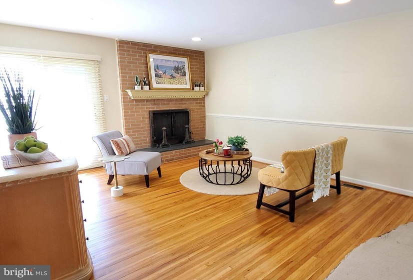
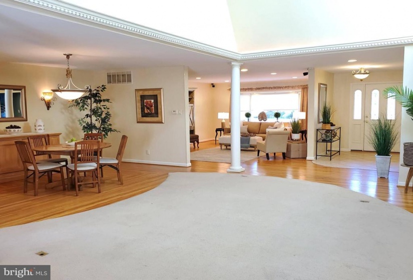
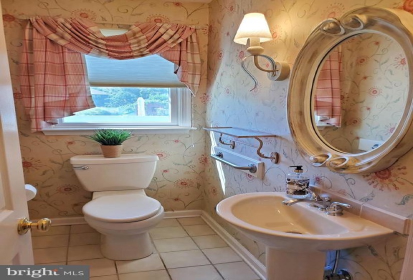
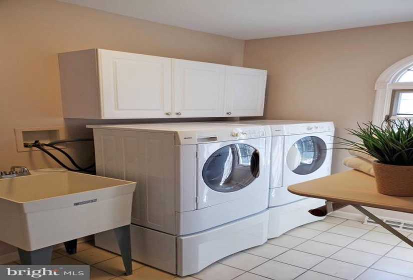
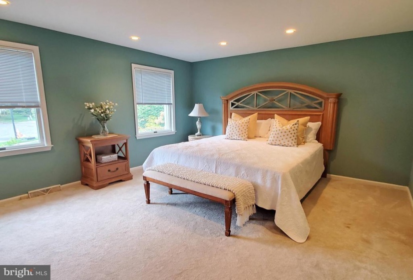
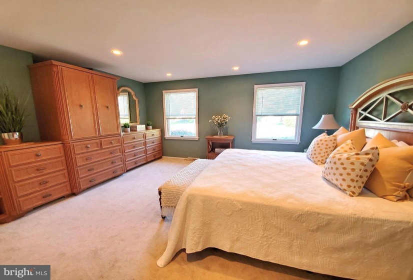
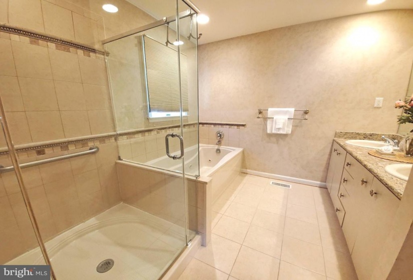
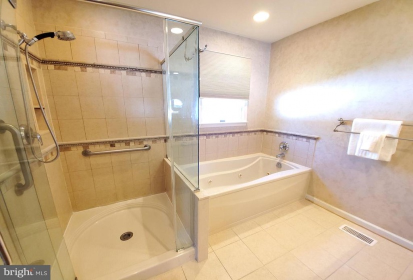
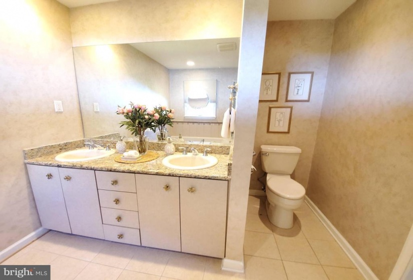
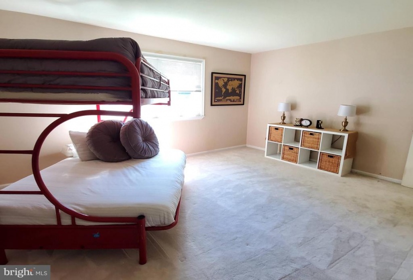
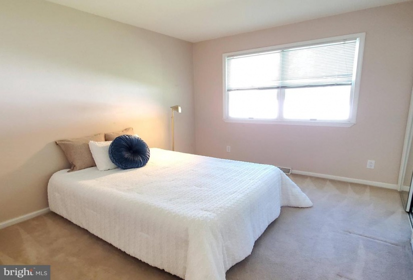
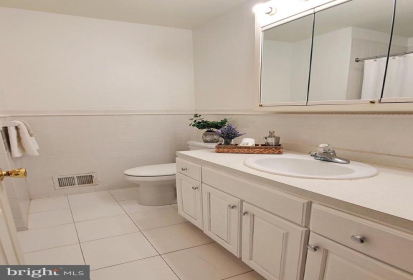
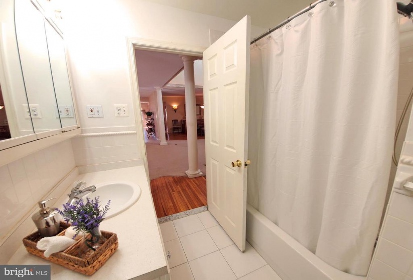
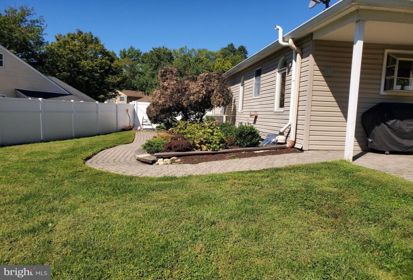
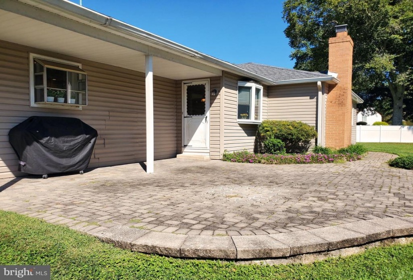
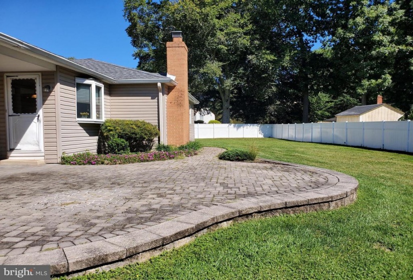
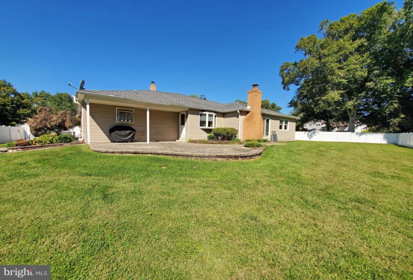
This expansive ranch home is situated on a cul-de-sac lot is not to be overlooked! As you approach the home you’ll notice the nicely landscaped lot with great curb appeal. Brand new roof installed (8/2021). The fabulous open floorplan with 2, 622 sq. ft. of living space is perfect for entertaining. The living room, dining room, and Family room have lovely hardwood floors. The living room is very inviting with hardwood floors, recessed lighting, and a bay window for lots of natural light. The dining room with attractive sconce lighting and hardwood floors is perfect for hosting dinner parties. The kitchen has plenty of counter space, a breakfast bar, a built-in desk, a 5 burner Bosch gas cooktop, a double oven, a brand new stainless steel refrigerator, and a large hall pantry. The family room has a fireplace to cozy up to on those cold winter nights. Retreat to the main bedroom with attractive built-in with plenty of storage along with a customized walk-in closet with closet organizers and drawers. The main bathroom will not disappoint with a large frameless shower and a Jacuzzi tub with jets. There are two additional bedrooms with ample closet space and a second bathroom with a tub/shower and white vanity with sink. There is a large fenced backyard with an attractive Paver patio and walkway. This home also has a basement that could easily be finished to add another living space and a two-car garage. Make your appointment today!


Features
: Forced air
: Central a/c
: Mantel(s), Brick, Screen
: Architectural Shingle
: Concrete driveway
N
: Full, Sump Pump, Drainage System
: Aluminum Siding
: Sidewalks, Street lights, Exterior Lighting, Flood Lights
: Ceramic Tile, Hardwood, Carpet
: Block, Active Radon Mitigation
2
: No Stairs
: Floor plan - open, Dining Area, Kitchen - Eat-in, Built-ins, Wood Floors, Stall Shower, Entry Level Bedroom, Family Room Off Kitchen, Recessed Lighting, Walk-in Closet(s), Pantry, Window Treatments, Carpet, Tub Shower
N
: Ranch/rambler
: Bay/bow
: Electric
: Natural gas
: Natural gas
: Main
: Kitchen Table, Existing Washer, Kitchen Appliances, Kitchen Island, Refrigerator/washer/dryer, To Be Provided Upon Request.
: Cul-de-sac, Rear Yard, Landscaping, No Thru Street
N
: Dishwasher, Disposal, Oven/range - gas, Water heater, Oven - self cleaning, Built-in Range, Built-in Microwave, Cooktop, Dryer - Front Loading, Dryer - Gas, Washer - Front Loading
: Under ground
Address Map
Brick or Marlowe Rd. to Sandringham Rd. to Sandringham Terrace..
MLS Addon
Annually
Annually
JOSEPH D. SHARP E.S.
CHERRY HILL HIGH - EAST
HENRY C. BECK M.S.
CHERRY HILL TOWNSHIP PUBLIC SCHOOLS
2,622 Sqft
1
: Very Good
: Detached
2,622 Sqft
$10,049
2020
RES
: Public Sewer
: Public
N
$0

Residential For Sale

12 SANDRINGHAM TERRACE, CHERRY HILL, New Jersey 08003

3 Bedrooms
2 Bathrooms
2,622 Sqft
$415,000
Listing ID #NJCD2007788
Basic Details
Property Type : Residential
Status : PENDING
Listing ID : NJCD2007788
Price : $415,000
Bedrooms : 3
Bathrooms : 2
Half Bathrooms : 1
Sqft : 2,622 Sqft
Year Built : 1970
Lot Area : 0.18 Acre
Subdivision Name : SURREY PLACE EAST
Price Per SQFT : $158
Lot SQFT : 7,625 Sqft
Ownership Interest : Fee Simple
Contact Agent
