Property Description

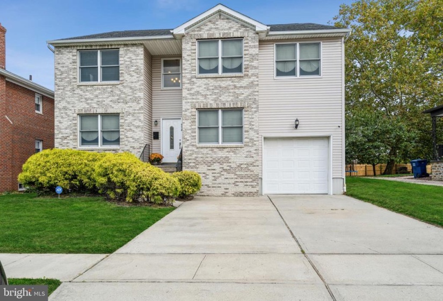
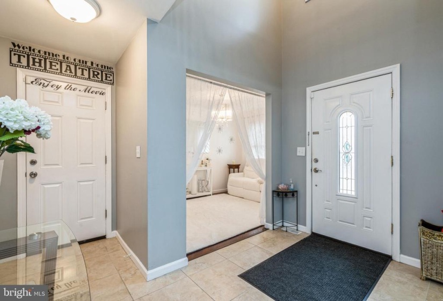
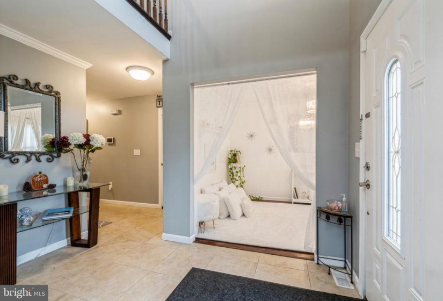
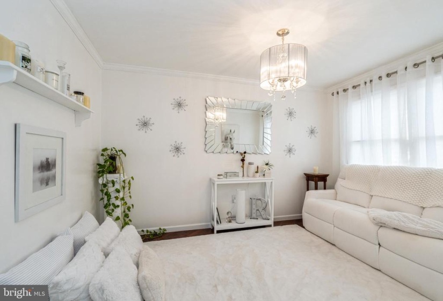
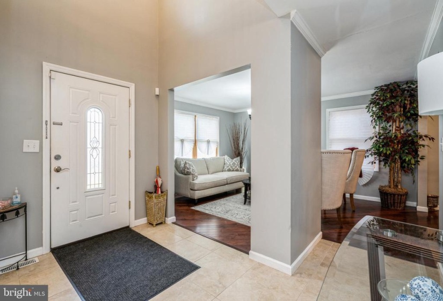
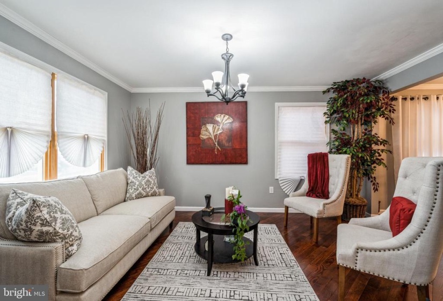
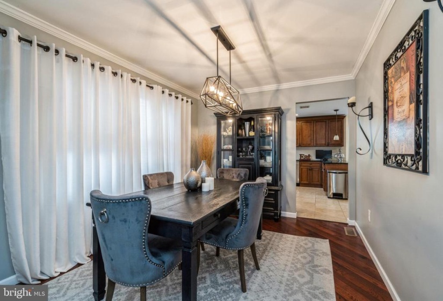
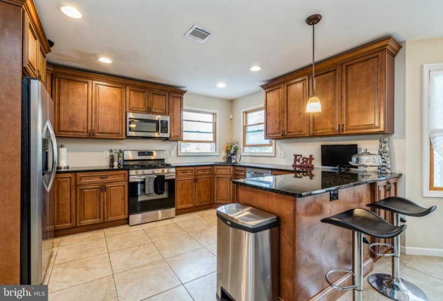
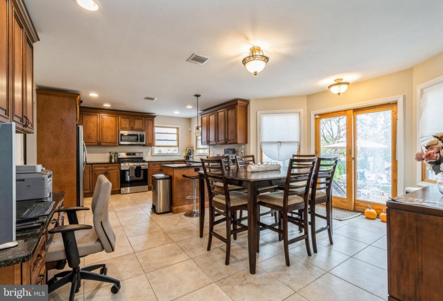
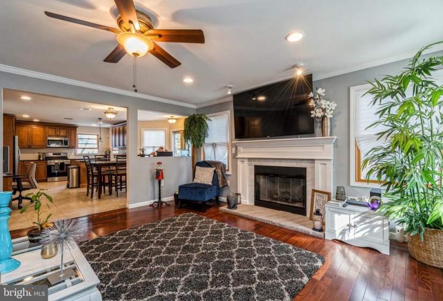
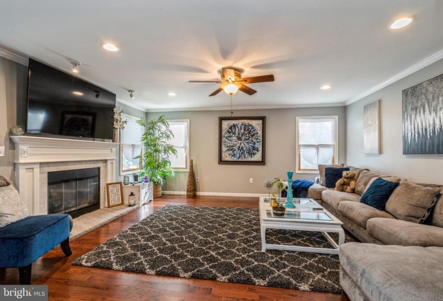
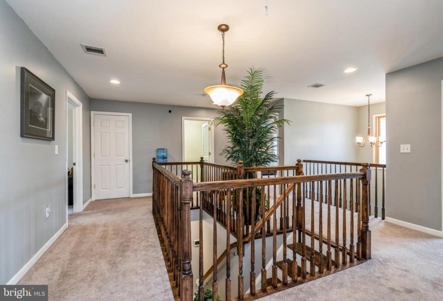
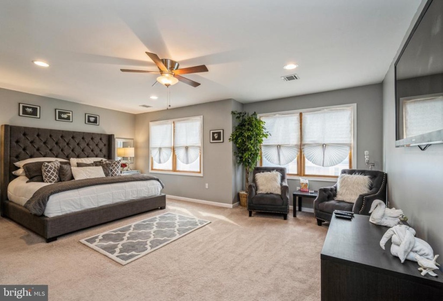
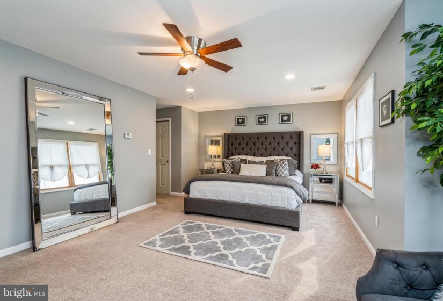
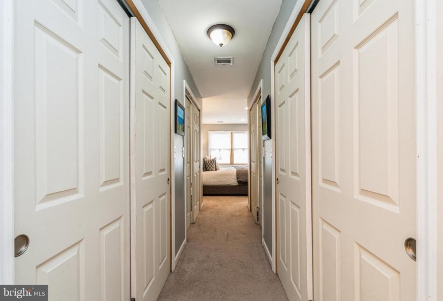
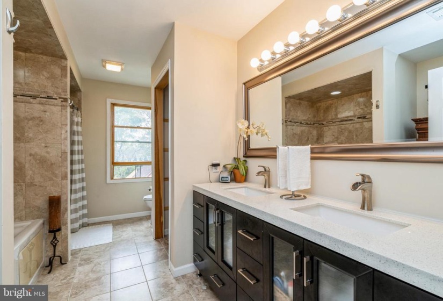
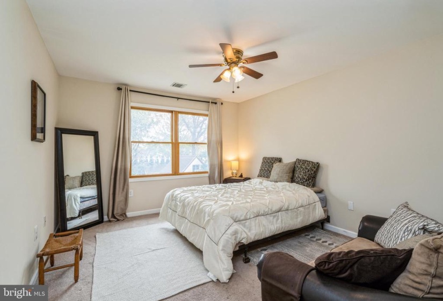
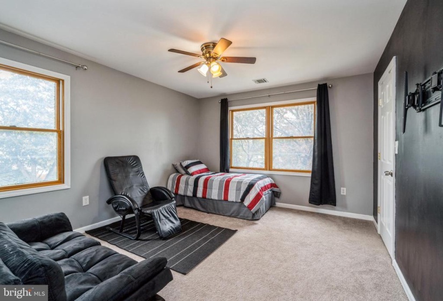
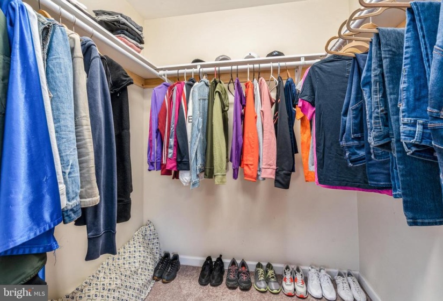
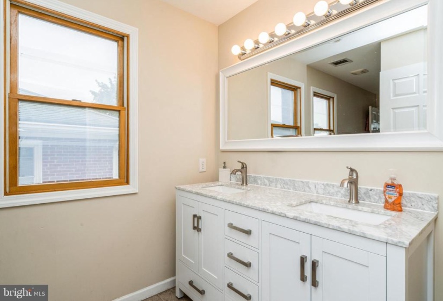
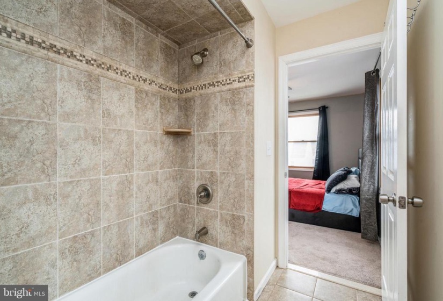
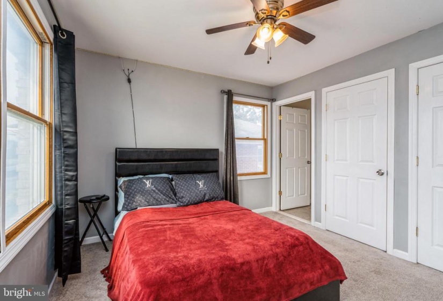
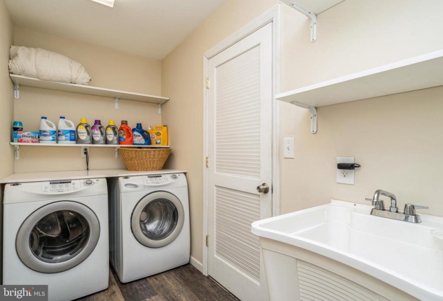
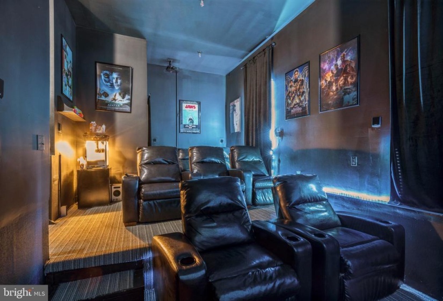
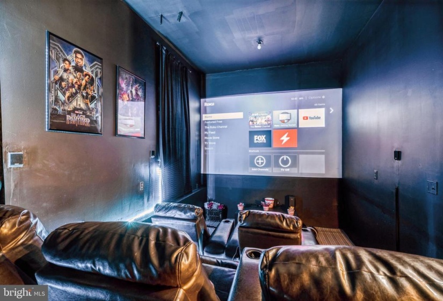
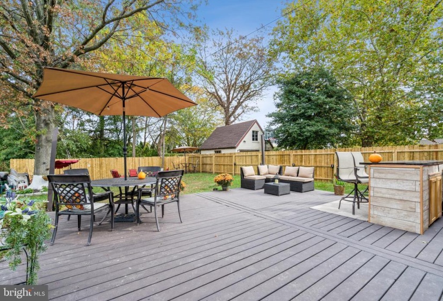
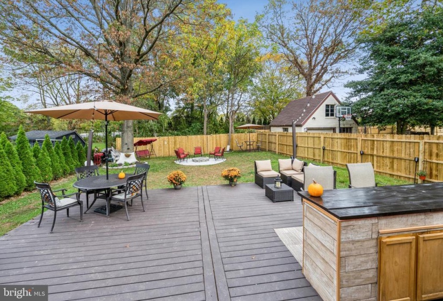
Stylish custom Colonial completed in 2019 offers four bedrooms, two and a half bathrooms, and a private back yard. Situated on a manicured lot in a quiet community, this home is about an hour from New York City, less than that from Philadelphia, and Princeton is right up the road. nnThis home has a casually elegant vibe with an easy, open flow layout featuring hardwood and tile floors, crown molding, and windows galore for great natural light. The first floor encompasses a living room, a formal dining room, and a sunny sitting room that could also be used as an office. The spacious eat-in kitchen is equipped with granite counters, stainless steel appliances, a peninsula, and lots of cabinet space including a pantry and a handy built-in desk area. The adjoining breakfast area with sliding glass doors to the deck flows to a comfortable family room with a beautiful fireplace. And everyone will love movie nights in your own spacious home theater with its two-tiered seating area and space for a massive projector. nnThe second floor includes the lavish primary bedroom complete with four huge closets and a luxurious en suite bathroom with double sinks, a jetted soaking tub, and separate shower. There are three additional bedrooms, two with walk-in closets, plus a full hallway bathroom and a convenient laundry room. nnThe large deck is perfect for warm weather entertaining overlooking the private back yard with a cozy fire pit patio and a stately shade tree. With an extra-wide driveway for plenty of parking, this home has it all near schools, shops, restaurants, and many town parks.


Features
: Central, Forced air, Programmable thermostat
: Central a/c, Ceiling fan(s)
: Wood, Privacy
: Mantel(s), Gas/propane, Fireplace - Glass Doors
: Asphalt
N
: Connecting Stairway, Unfinished, Full, Sump Pump, Garage Access, Interior Access
: Insulated, Six Panel, Sliding Glass
: Vinyl siding, Brick Front
: Sidewalks, Street lights, Bbq Grill
: Ceramic Tile, Hardwood, Carpet
: Concrete Perimeter
: Floor plan - open, Kitchen - Table Space, Dining Area, Kitchen - Eat-in, Primary Bath(s), Crown Moldings, Wood Floors, Stall Shower, Family Room Off Kitchen, Recessed Lighting, Upgraded Countertops, Walk-in Closet(s), Pantry, Attic, Kitchen - Gourmet, Ceiling Fan(s), Carpet, Tub Shower, Soaking Tub
N
: Colonial, Traditional
: Natural Gas
: Natural gas, Central
: Natural gas
: Main, Upper 1
: Light Fixtures In Bonus Room/sitting Room (white Room), Living Room, Dining Room
: Dishwasher, Refrigerator, Washer, Stove, Dryer, Microwave, Outdoor Grill, Outdoor Refrigerator
N
: Built-in Microwave, Energy Efficient Appliances, Stainless Steel Appliances, Dryer, Icemaker, Stove
: Security system
: Cable Tv Available, Phone Available
Address Map
US Route 206 to Lanning Ave
MLS Addon
Annually
Annually
LAWRENCE
LAWRENCE TOWNSHIP PUBLIC SCHOOLS
3,126 Sqft
2
: Excellent
: Detached
3,126 Sqft
$8,146
2019
R-5
: Public Sewer
: Public
N
$0

Residential For Sale

954 LANNING AVENUE, LAWRENCE TOWNSHIP, New Jersey 08648

4 Bedrooms
2 Bathrooms
3,126 Sqft
$450,000
Listing ID #NJME2006590
Basic Details
Property Type : Residential
Status : ACTIVE
Listing ID : NJME2006590
Price : $450,000
Bedrooms : 4
Bathrooms : 2
Half Bathrooms : 1
Sqft : 3,126 Sqft
Year Built : 2012
Subdivision Name : NONE AVAILABLE
Price Per SQFT : $144
Lot SQFT : 0 Sqft
Ownership Interest : Fee Simple
Contact Agent
