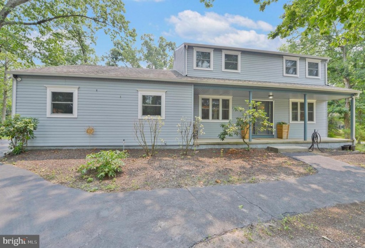
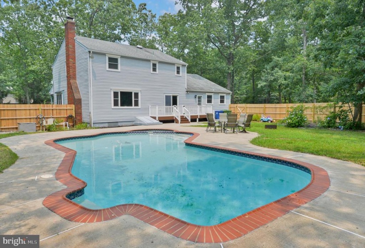
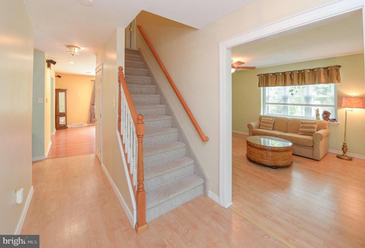
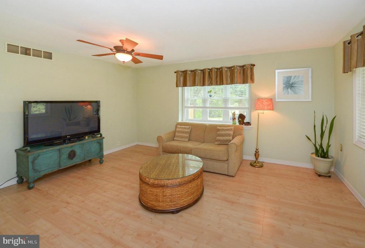
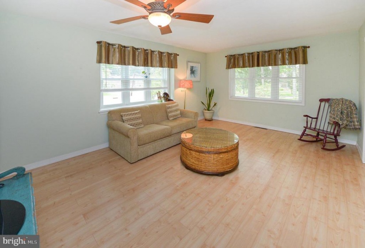
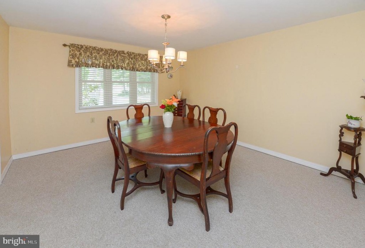
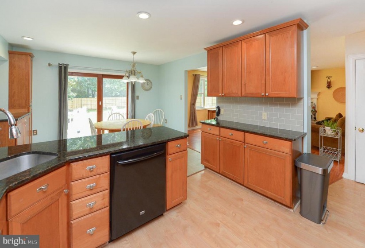
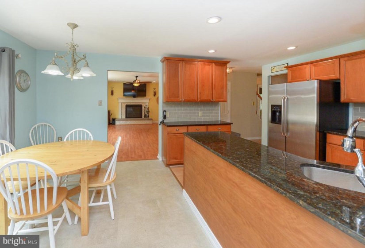
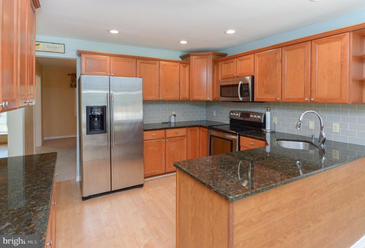
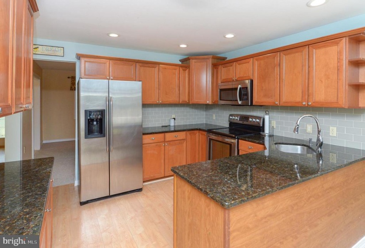
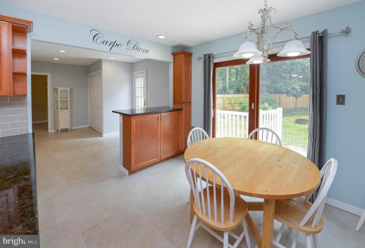
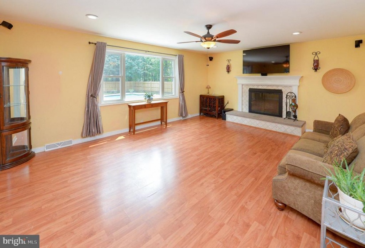
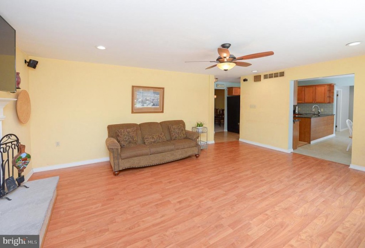
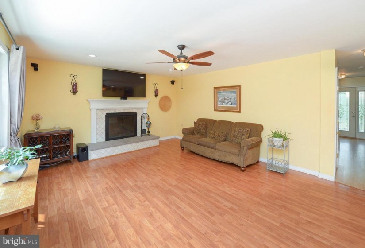
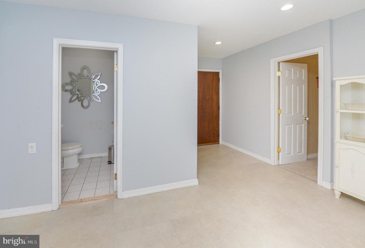
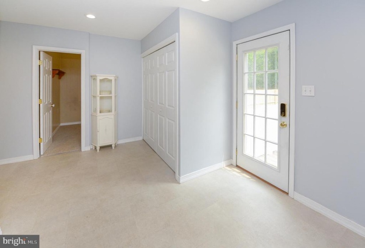
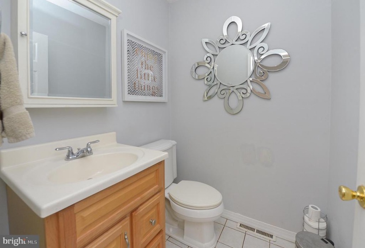
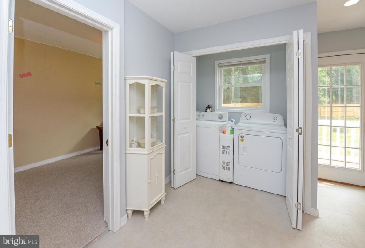
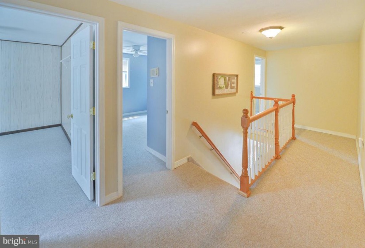
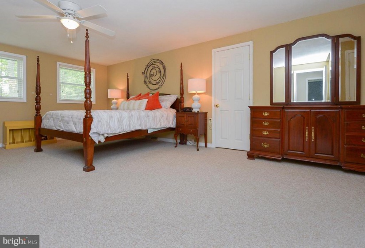
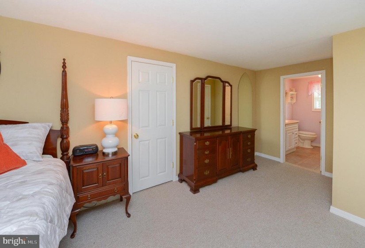
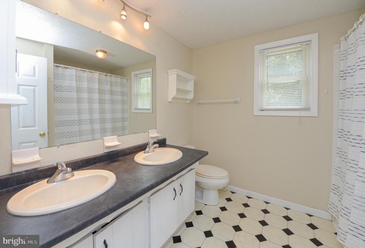
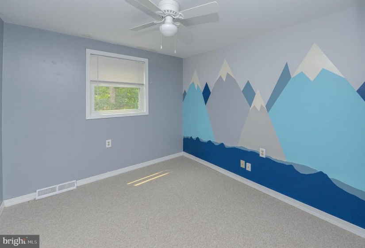
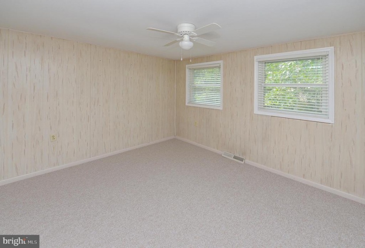
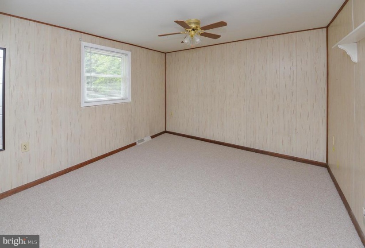
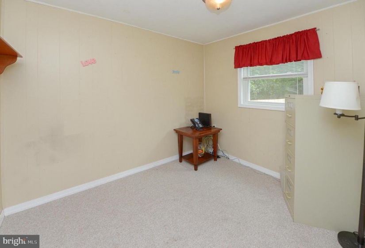
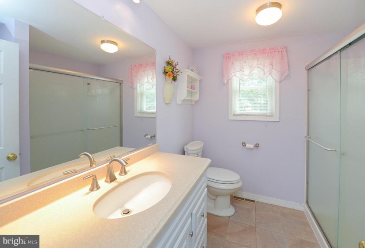
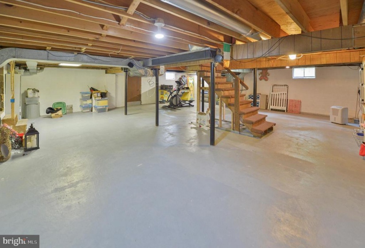
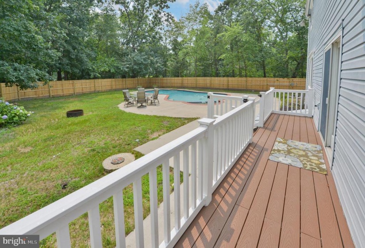
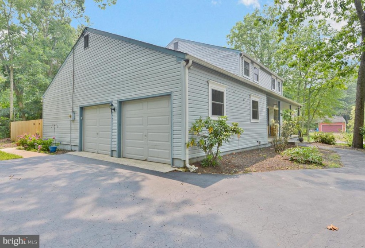
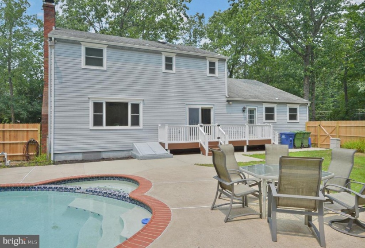
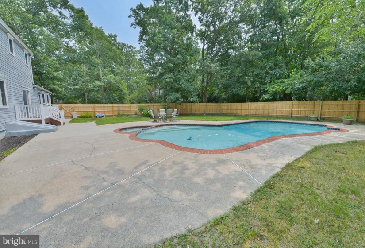
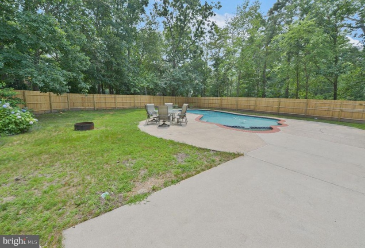
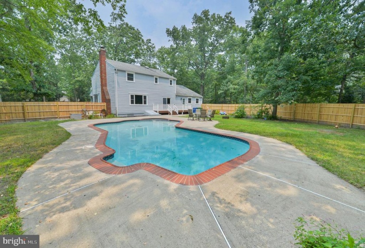
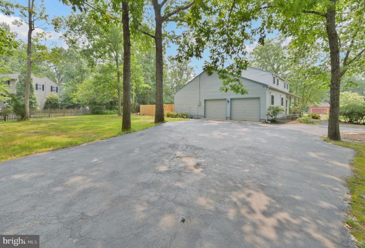
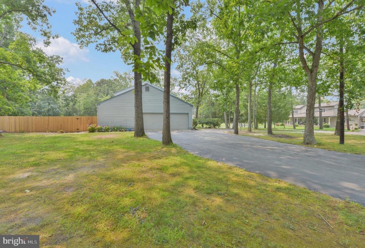
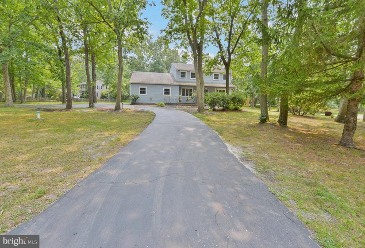
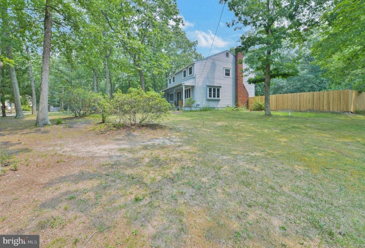
Brand NEW SEPTIC to be installed prior to settlement. Engineering study currently underway. Large 4 Bedroom, 2.5 Bath home with full basement nestled in the wooded Marlton Lakes community. You’ll find something for everyone in the family with a large lot, fenced yard enclosing an inground pool, large patio for warm weather enjoyment. There’s a deep setback from the street for privacy and loads of parking available in the paved driveway and 2 car garage. Wood laminate flooring in much of the first floor is the perfect backdrop for your furnishings and it’s low maintenance for you the owner. Spacious rooms abound in this traditional floor plan. There’s a fireside Family Room plus a large eat in Kitchen with granite countertops, wood cabinetry, a tiled backsplash and stainless steel appliances. Sliding glass doors lead to the rear deck and pool areas. Off the back hallway you’ll find a Laundry Room and a Half Bath. The upper level includes 4 Bedrooms including an Owner’s Bedroom with private bath and additional full hallway bathroom. There’s new carpet throughout. A full unfinished basement means there’s additional space for you to expand into the area of your dreams, or simply keep it as storage. This beautiful home is part of the Marlton Lakes community where you can enjoy a peaceful wooded setting, gorgeous lakes and a community center with beach and tennis. Highly rated Evesham Schools, close to major highways, restaurants and shopping areas. A great choice for your new home!


