Property Description

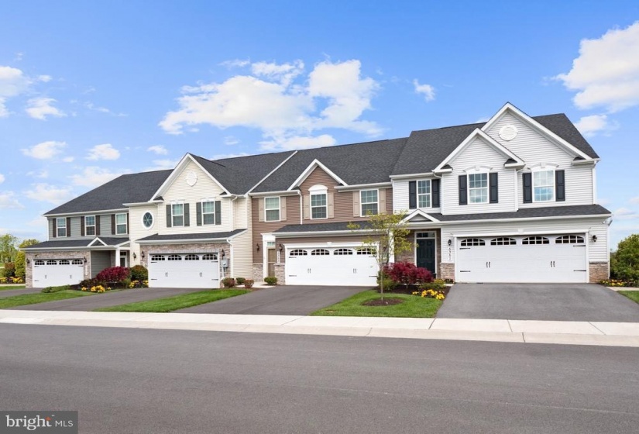
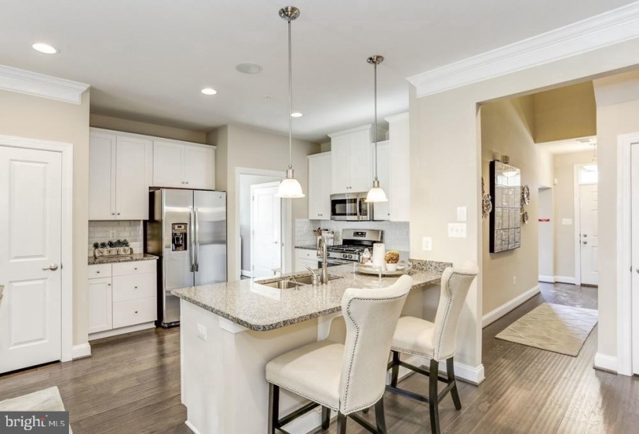
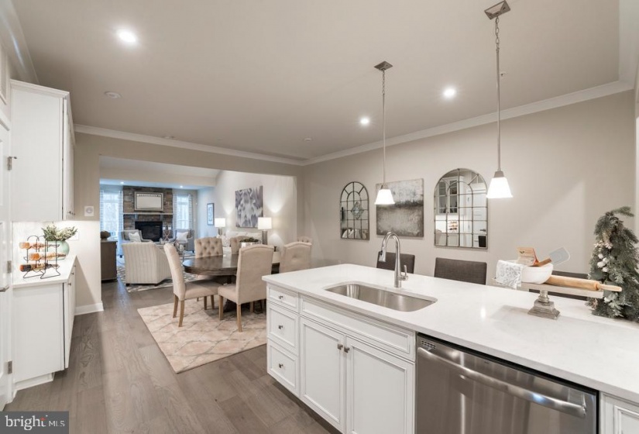
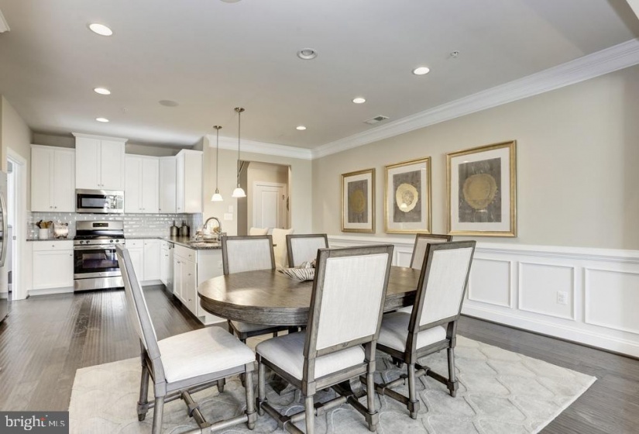
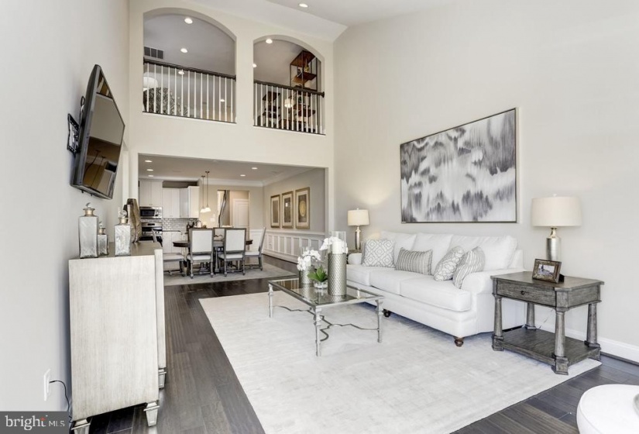
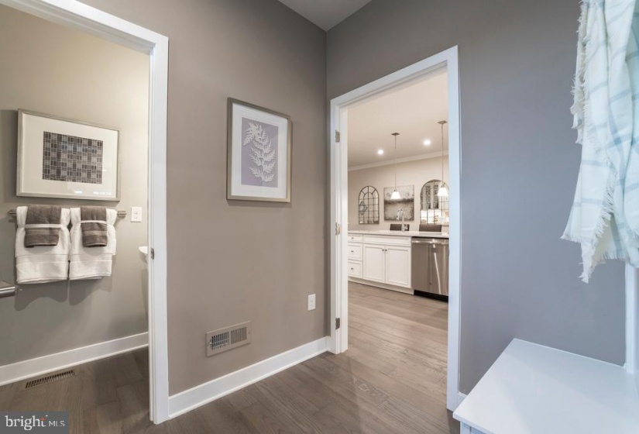
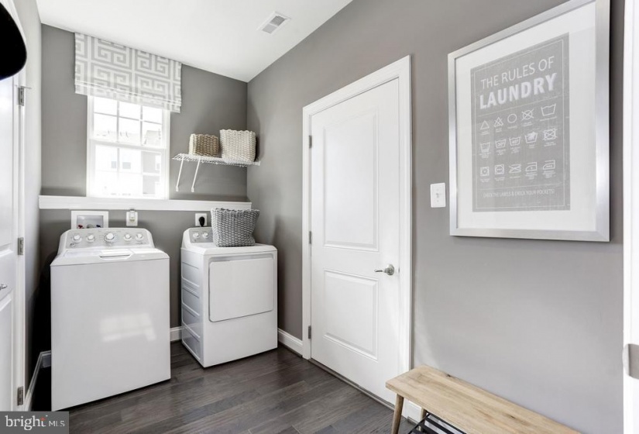
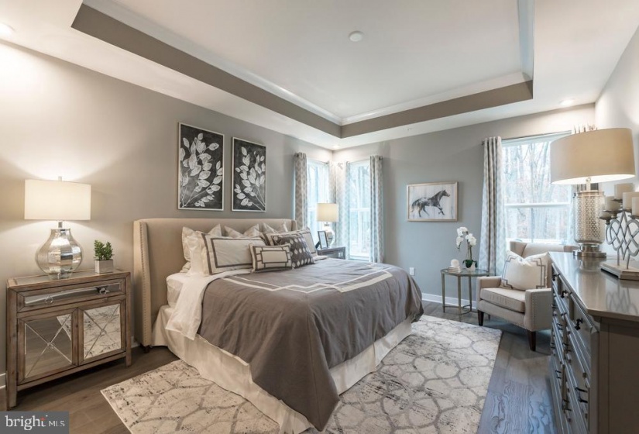
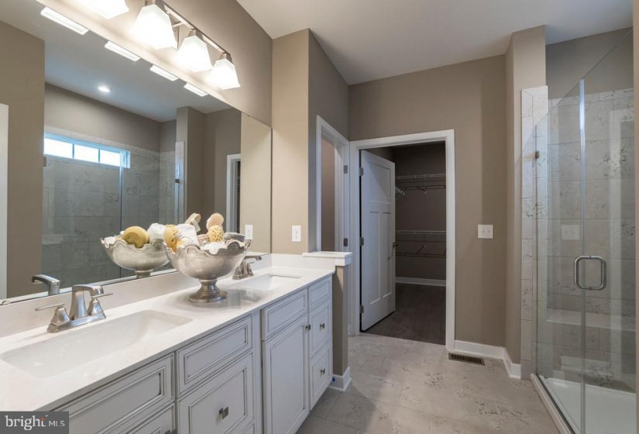
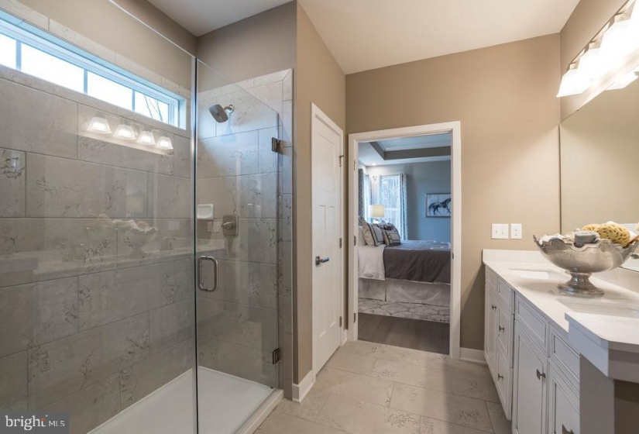
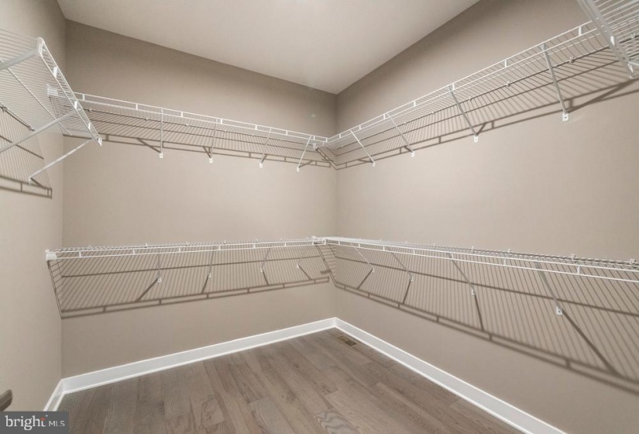
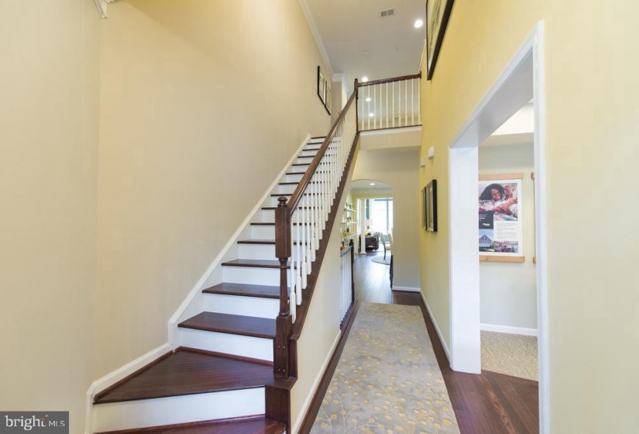
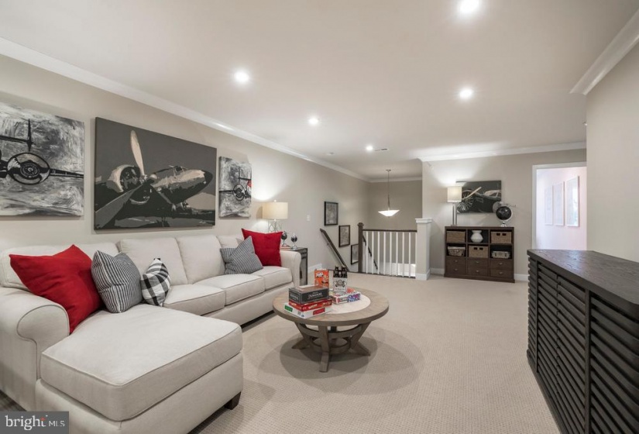
Available for August/September move in at Foxtail Creek by Ryan Homes is a new 55+ townhome community with first-floor living & a 5-year tax abatement* . Less than 5 miles to highways, shopping & dining. This END UNIT Griffin Hall is over 2100 sq.ft, has a 2 car garage, first floor master suite plus 2 bedrooms and loft upstairs. Kitchen upgrades include Quartz countertops, 42″ Painted Linen cabinetry with crown molding, a tile wall backsplash, GE stainless steel appliances including the refrigerator plus a gas slide in range. Upgraded luxury vinyl flooring comes in the foyer, kitchen, dining area, and great room, while oak steps lead the way upstairs. Lastly, the master suite has a tray ceiling, walk in closet, and a private bath with an oversized stall shower and frameless door. For a full list of options call us today to schedule your appointment. Pictures are taken from a model home and may not represent all included features. * The market rate homes in Foxtail Creek are eligible for a tax exemption pursuant to the Five-Year Exemption and Abatement Law, N.J.S.A. 40A:21-1 et seq. (Exemption Law), wherein the Township of Delran provides a tax exemption from the payment of full real estate taxes for a limited time associated with the value of the improvements for the market rate homes in the community. The amount of the exemption from taxes for these improvements is phased out over a five-year period.


Features
: Forced air, Programmable thermostat
: Central a/c, Programmable Thermostat
: Shingle
Y
: Other
: Sidewalks, Street lights, Exterior Lighting, Underground Lawn Sprinkler
: Slab, Passive Radon Mitigation
2
: Floor plan - open, Kitchen - Table Space, Kitchen - Eat-in, Primary Bath(s), Kitchen - Island, Stall Shower, Entry Level Bedroom, Family Room Off Kitchen, Recessed Lighting, Upgraded Countertops, Walk-in Closet(s), Pantry, Tub Shower, Combination Kitchen/dining
Y
: Traditional, Loft With Bedrooms
: Insulated, Screens, Low-e
: Electric
: Natural gas
: Natural gas, Tankless
: Main, Upper 1
: Blinds And Curtains In Kitchen And Living Room
: Cats Ok, Dogs Ok
N
: Dishwasher, Disposal, Microwave, Oven/range - gas, Oven - self cleaning, Refrigerator, Energy Efficient Appliances, Stainless Steel Appliances, Icemaker, Range Hood, Washer, Dryer - Gas, Exhaust Fan, Water Heater - Tankless, Water Dispenser
: Smoke detector, Carbon Monoxide Detector(s)
Address Map
GPS:120 Hartford Road, Moorestown NJ 08057
MLS Addon
Annually
: Common Grounds, Jog/walk Path
Monthly
: Common Area Maintenance, Snow Removal, Lawn Maintenance
DELRAN TOWNSHIP PUBLIC SCHOOLS
2,178 Sqft
2
: Excellent
: End Of Row/townhouse
2,178 Sqft
$5,785
2021
RES
: Public Septic
: Public
Y
$0

Residential For Sale

MOORESTOWN, New Jersey 08057

3 Bedrooms
2 Bathrooms
2,178 Sqft
$444,990
Listing ID #NJBL395010
Basic Details
Property Type : Residential
Status : PENDING
Listing ID : NJBL395010
Price : $444,990
Bedrooms : 3
Bathrooms : 2
Half Bathrooms : 1
Sqft : 2,178 Sqft
Year Built : 2021
Lot Area : 0.05 Acre
HOA Fee : $160
Subdivision Name : FOXTAIL CREEK
Price Per SQFT : $204
Lot SQFT : 2,000 Sqft
Ownership Interest : Fee Simple
Virtual Tour : Click Here
Contact Agent
