
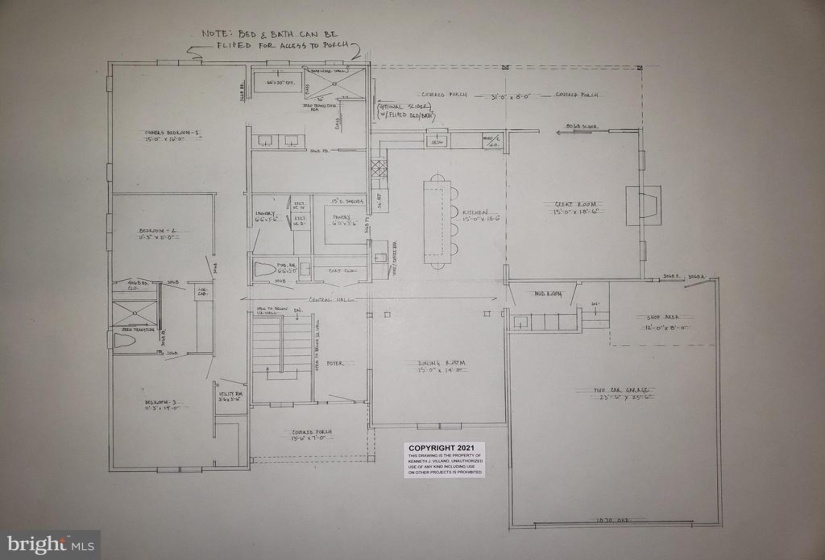
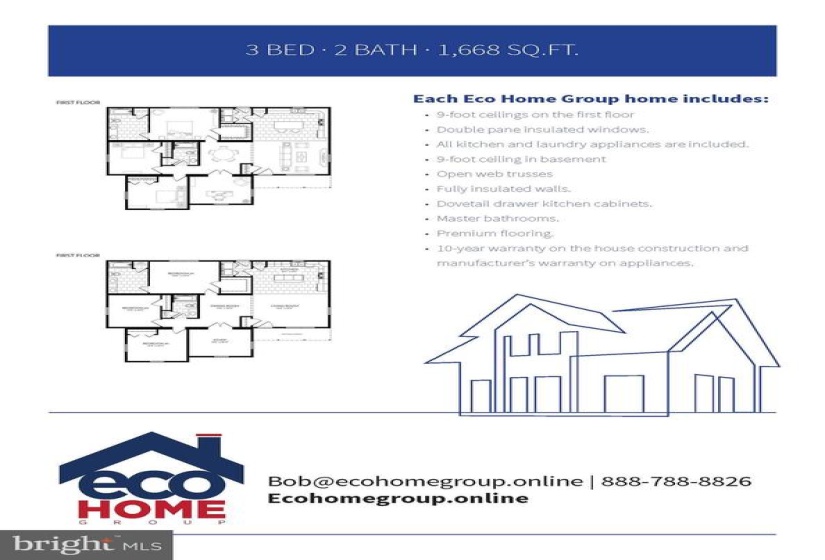
Property Description
This is a turnkey ranch with all of the appliances included—a 2 car garage with a full basement. The home is a true custom home with nine-foot ceilings and fans in every building—double pane windows, energy-efficient. Give me a call to discuss.
Features
: Forced air
: Central a/c
: Asphalt
N
: Outside Entrance, Unfinished, Garage Access, English
: Vinyl siding, Concrete, Mixed, Other, Frame, Mixed Plumbing, Combination, Cpvc/pvc, Blown-in Insulation, Advanced Framing, Spray Foam Insulation, Tile, Modular/manufactured, Rough-in Plumbing
: Other Bath Mod
: Floor plan - open, Dining Area, Crown Moldings, Stall Shower, Entry Level Bedroom, Walk-in Closet(s), Ceiling Fan(s), Carpet, Other, Tub Shower
Y
: Ranch/rambler
: Double Pane, Double Hung
: Electric
: Natural gas
: Natural gas
: Main
: Shed And A 1-year Home Warranty., Player Piano And Play Set Will Remain.
: Partly Wooded
N
: Dishwasher, Disposal, Water heater, Refrigerator, Stainless Steel Appliances, Dryer, Stove, Washer
Address Map
Cape May is right off of Cooper Street.
MLS Addon
Quarterly
Annually
DEPTFORD TOWNSHIP PUBLIC SCHOOLS
1,650 Sqft
1
: Excellent
: Detached
3,300 Sqft
$540
2020
RESIDENTIAL
: Public Sewer
: Public
N
$0
Residential For Sale
53 CAPE MAY AVE, DEPTFORD, New Jersey 08096
3 Bedrooms
2 Bathrooms
1,650 Sqft
$395,000
Listing ID #NJGL272234
Basic Details
Property Type : Residential
Status : ACTIVE
Listing ID : NJGL272234
Price : $395,000
Bedrooms : 3
Bathrooms : 2
Sqft : 1,650 Sqft
Year Built : 2021
Lot Area : 0.23 Acre
Subdivision Name : NONE AVAILABLE
Price Per SQFT : $239
Lot SQFT : 10,000 Sqft
Ownership Interest : Fee Simple
Agent info

Contact Agent
