Property Description

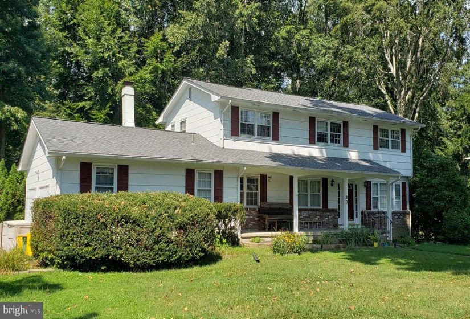
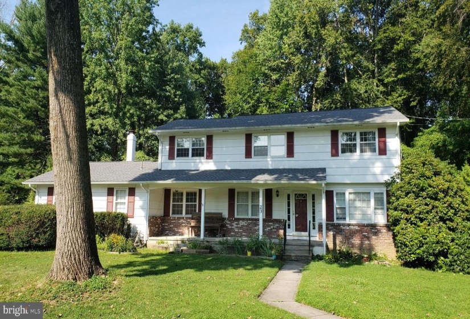
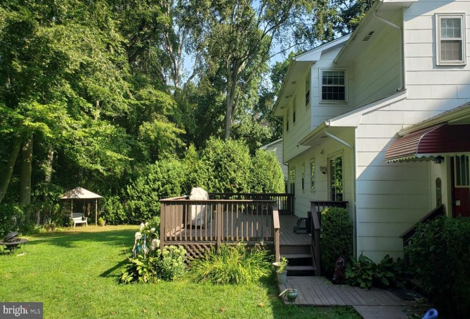
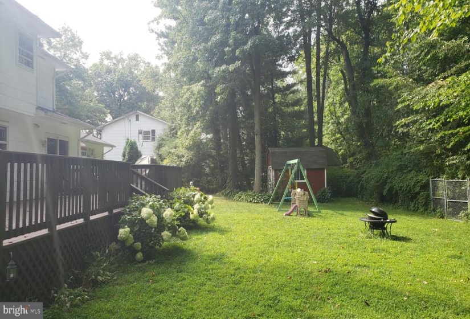
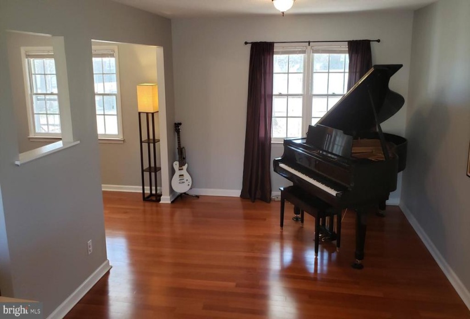
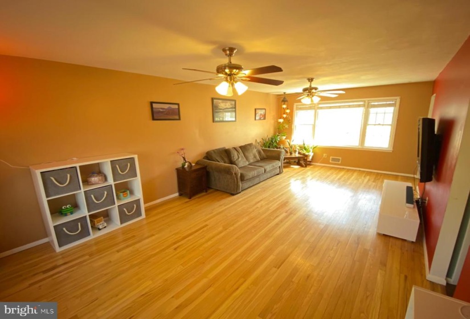
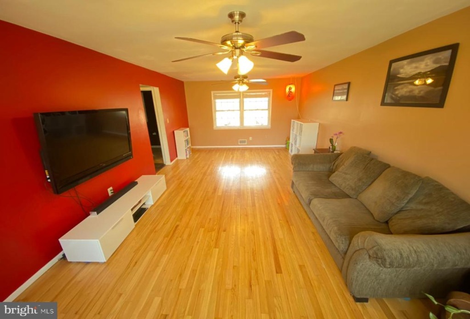
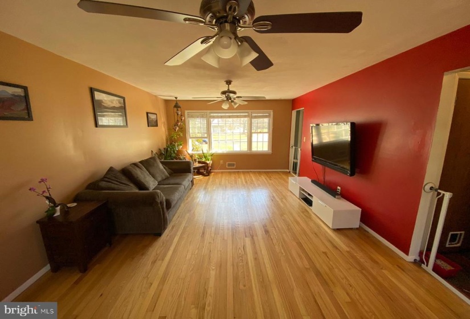
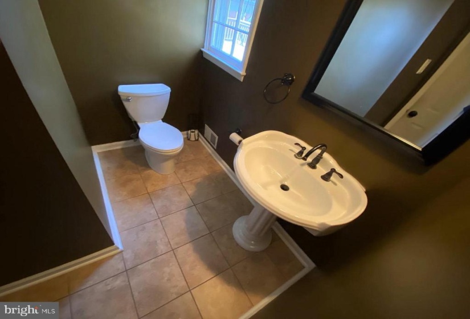
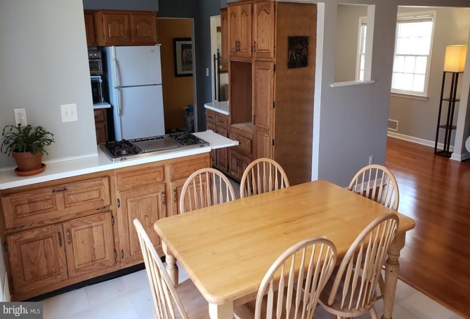
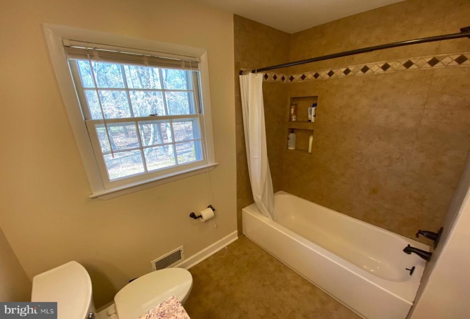
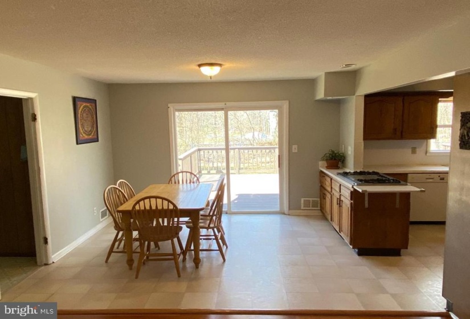
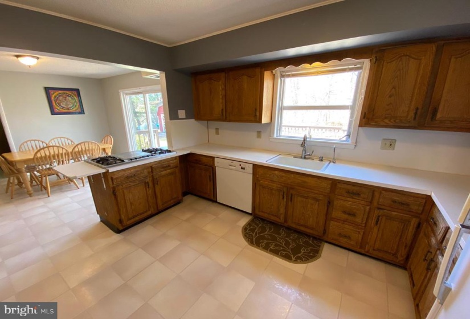
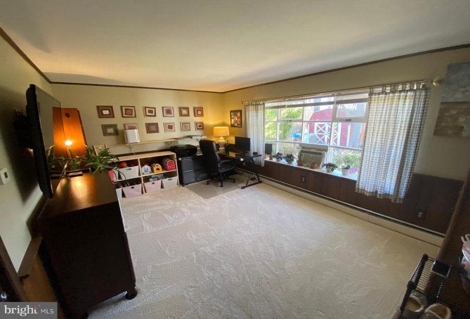
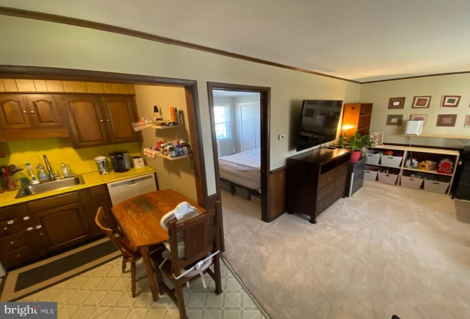
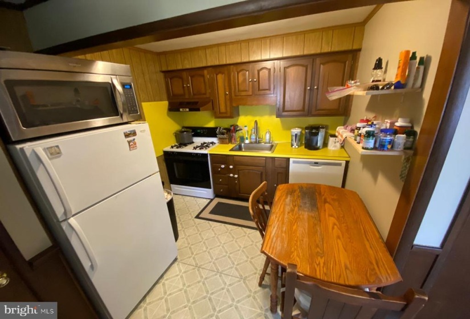
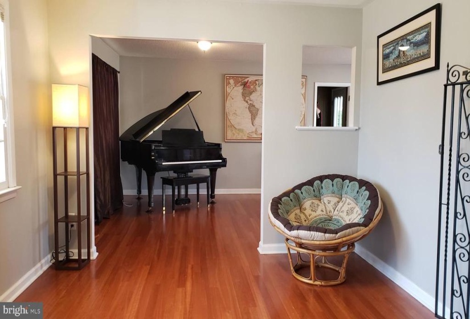
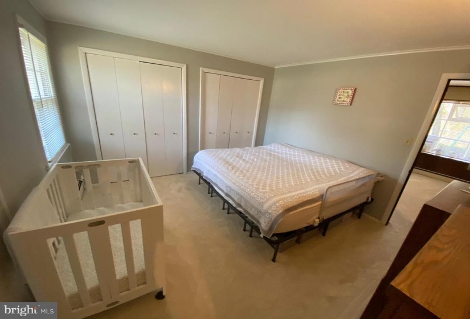
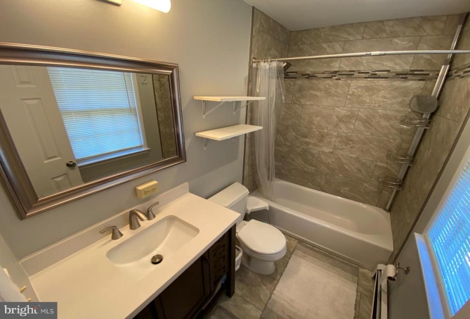
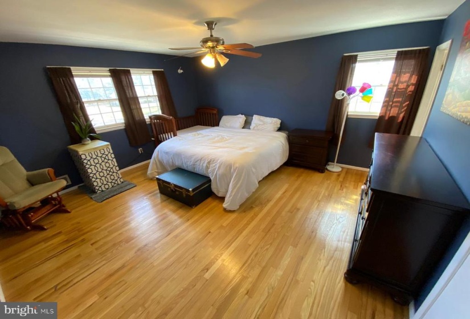
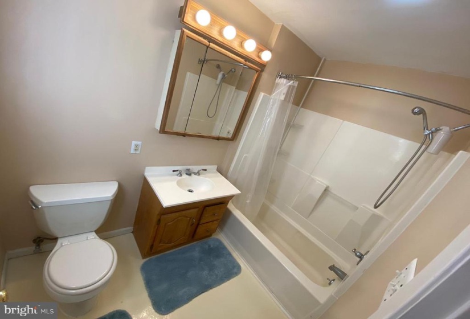
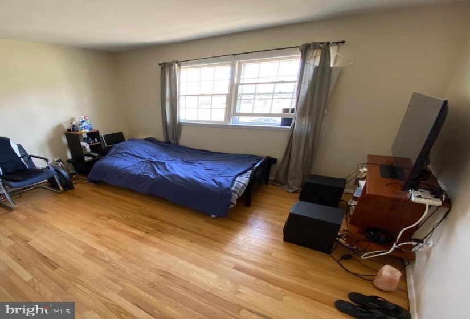
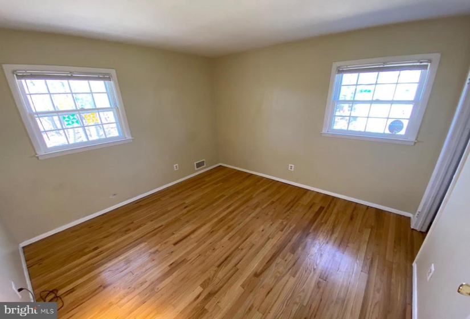
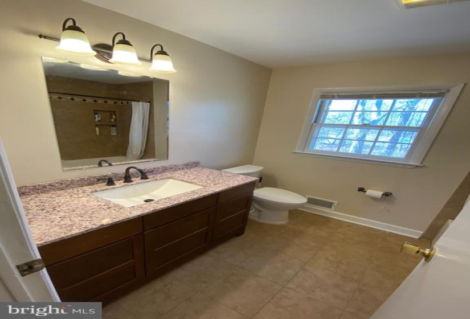
Back on the market!! Brand new roof and water heater!!! Come enjoy this spacious five bedroom colonial with two large living rooms, located in a wonderful neighborhood on a quiet dead-end street. Upon entering, you will immediately notice an open concept, naturally lit first floor with newly refinished hardwood floors throughout, and an updated half bath. This home features an in-law suite with its own entrance, living room, full kitchen, new stain resistant carpeting, and a recently renovated full bathroom, perfect for multi generational living or renting out for added income. Upstairs you will find more refinished hardwood flooring, an updated full bath, a large master bedroom with a full bath, and three more bedrooms. A large laundry room is also conveniently upstairs next to the bedrooms. There is ample storage in the attic, as well as a large basement with Bilco doors and adjoining crawl space. On the property is a huge deck and a fenced-in garden with mature grapes. The fully fenced-in backyard is captivating with mature trees, allowing the feeling of autonomy. Set up your hammock and zen out or host a large party amidst the lush, secluded backyard. Minutes from I-295 and Route 1, and close access to transit stations, don’t miss out on this great opportunity. Schedule a private tour today!


Features
: Forced air, Baseboard - Hot Water
: Central a/c
: Chain link
: Street, Trees/woods
: Shingle
: Asphalt Driveway
N
: Connecting Stairway, Outside Entrance, Unfinished, Poured Concrete, Sump Pump, Drainage System, Interior Access, Heated, Windows, Walkout Stairs
: Sliding Glass, Storm
: Concrete, Block, Frame, Brick Front, Copper Plumbing, Masonry, Cpvc/pvc, Batts Insulation, Cast Iron Plumbing, Asphalt, Asbestos
: Sidewalks, Street lights, Exterior Lighting, Awning(s)
: Block
: Doors - Swing In, 36"+ Wide Halls
: Dining Area, Wood Floors, Breakfast Area, Entry Level Bedroom, Walk-in Closet(s), Kitchen - Country, Attic, Ceiling Fan(s), Carpet, 2nd Kitchen, Attic/house Fan
N
: Colonial
: Screens, Wood Frame
: Electric
: Natural gas
: Natural gas
: Main, Upper 1
: Backs to trees, Cleared, Front Yard, Rear Yard, Sideyard(s), Level, Landscaping
N
: Dishwasher, Oven/range - gas, Water heater, Refrigerator, Built-in Range, Dryer - Electric, Dryer - Front Loading, Range Hood, Washer, Exhaust Fan, Extra Refrigerator/freezer
: Smoke detector, Main Entrance Lock, Carbon Monoxide Detector(s)
: Electric Available, Sewer Available, Water Available, Natural Gas Available, Phone
Address Map
1
use gps
MLS Addon
Annually
Annually
EWING TOWNSHIP PUBLIC SCHOOLS
2,668 Sqft
2
: Very Good
: Detached
2,668 Sqft
$11,176
2020
R-1
: Public Sewer
: Public
N
$0

Residential For Sale

23 VAN SAUN DRIVE, EWING, New Jersey 08628

5 Bedrooms
3 Bathrooms
2,668 Sqft
$399,900
Listing ID #NJME309612
Basic Details
Property Type : Residential
Status : PENDING
Listing ID : NJME309612
Price : $399,900
Bedrooms : 5
Bathrooms : 3
Half Bathrooms : 1
Sqft : 2,668 Sqft
Year Built : 1966
Lot Area : 0.43 Acre
Subdivision Name : VILLAGE ON THE GRE
Price Per SQFT : $150
Lot SQFT : 18,669 Sqft
Ownership Interest : Fee Simple
Contact Agent
