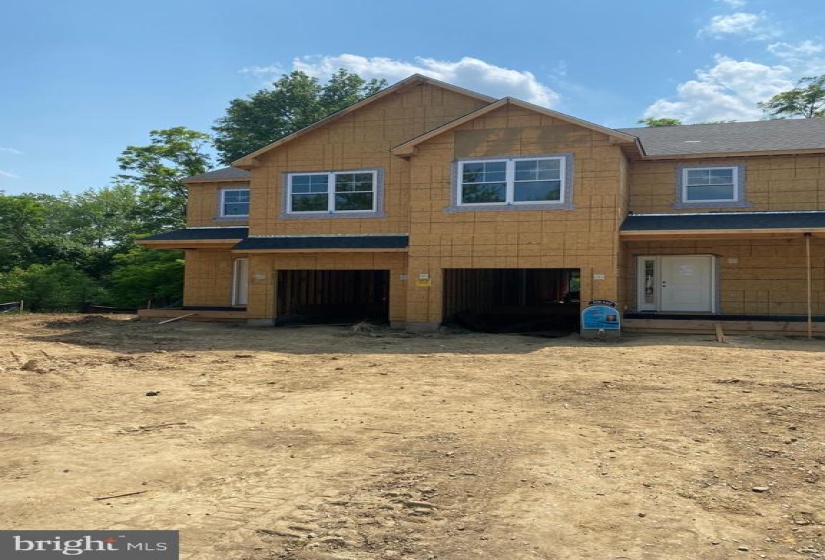
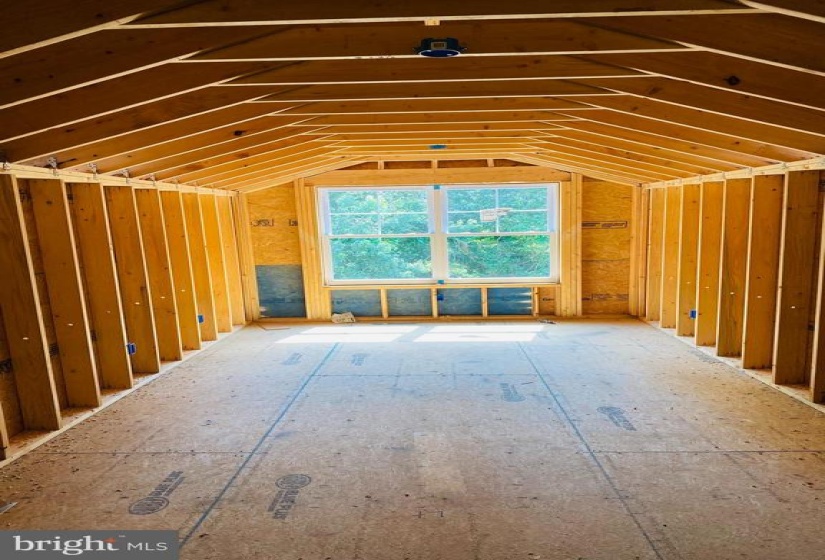
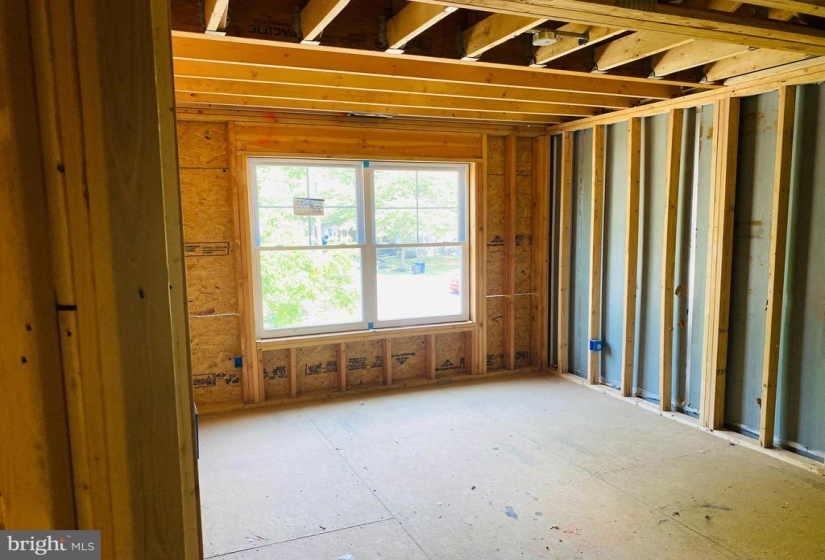
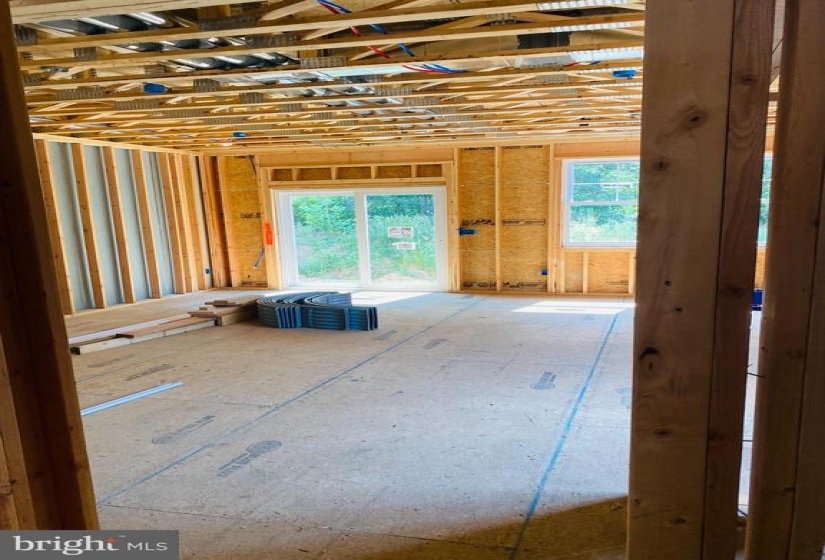
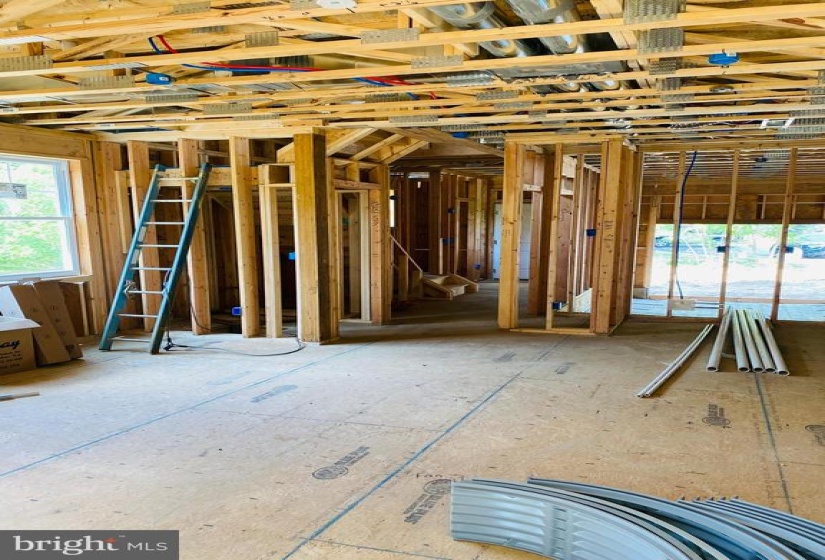
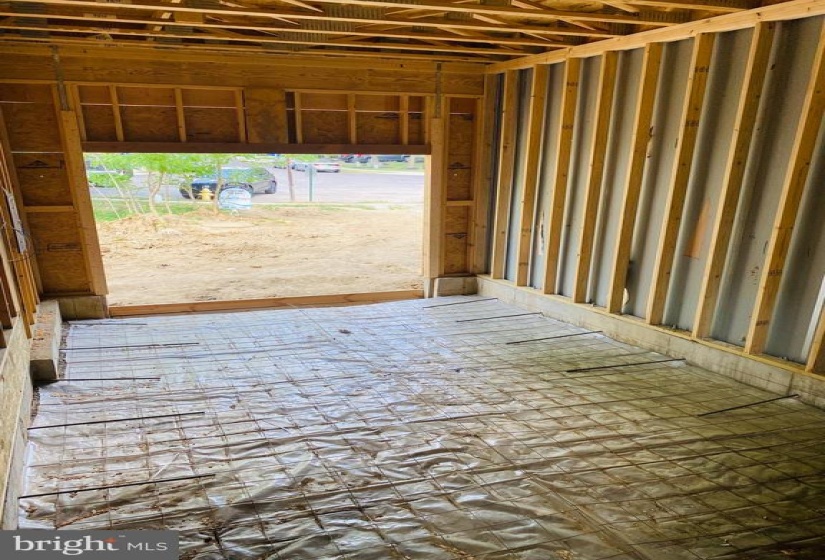
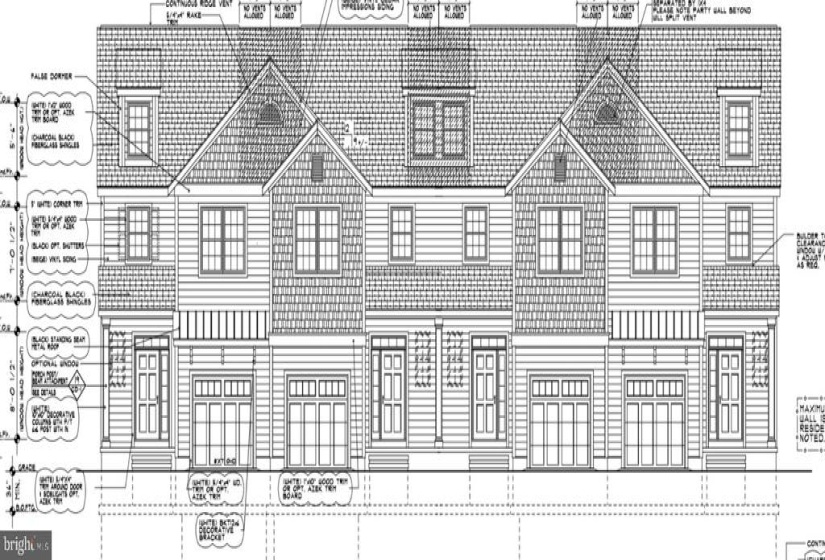
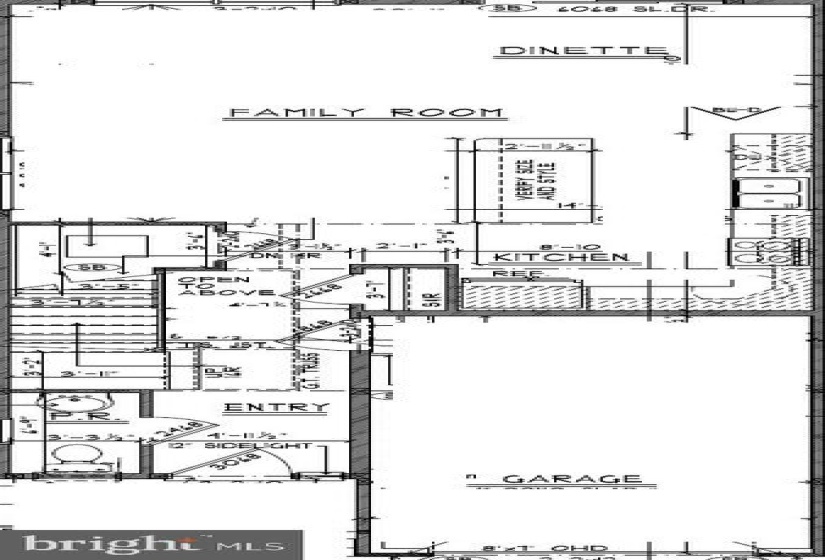
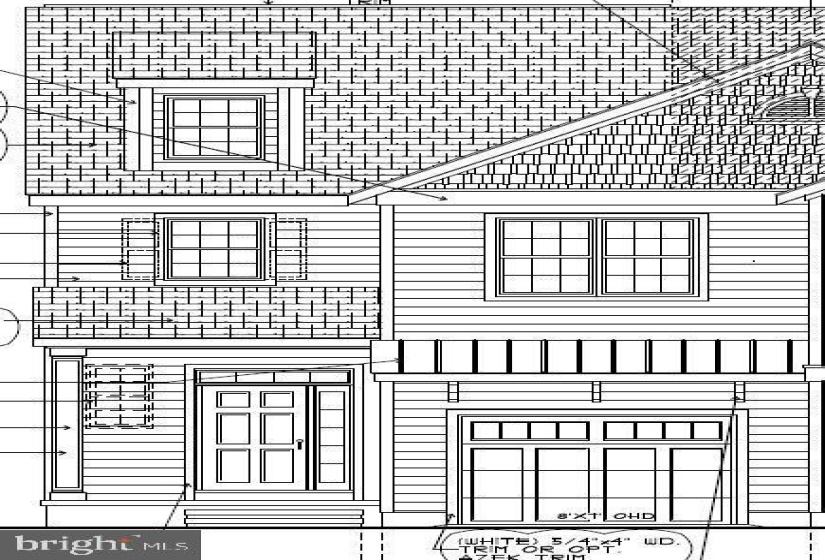
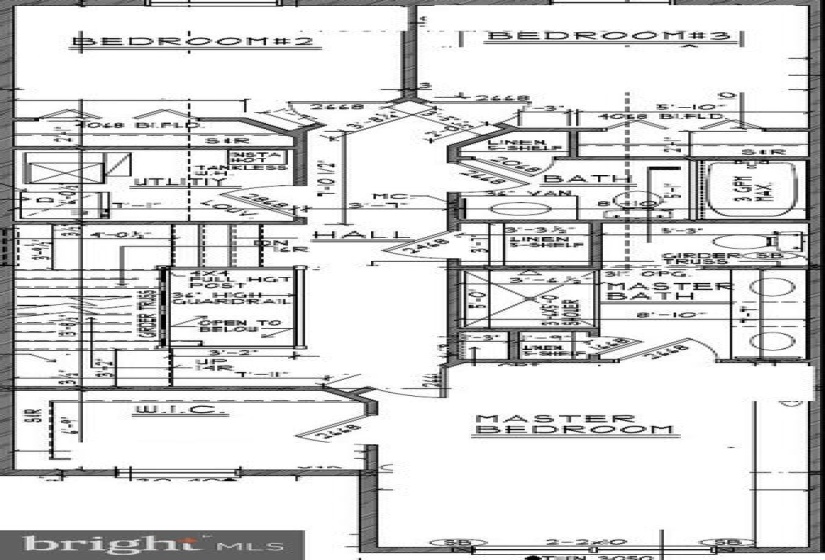
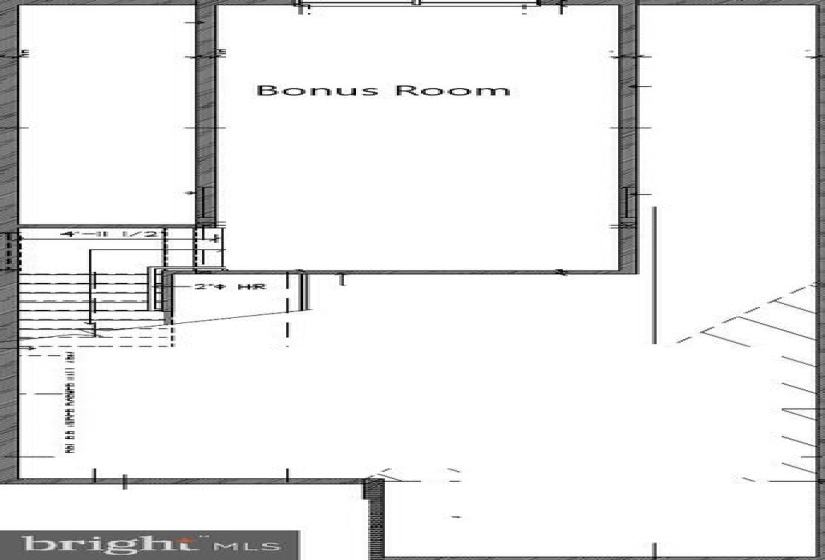
Here’s your opportunity to own a BRAND NEW TOWNHOME IN MOUNT HOLLY! Situated on a CUL-DE-SAC LOCATION and offering an OPEN FLOOR PLAN, 3 BEDROOMS, 2.5 BATHROOMS, PLUS A 3RD FLOOR BONUS ROOM, KITCHEN WITH GRANITE COUNTERTOPS, ATTACHED GARAGE, AND A YARD THAT BACKS TO PRIVACY, this 1966 square foot END UNIT, aims to please. Welcome to Victoria Court. This new construction project is well underway and this unit will not last long! Proposed delivery is for September 2021. From the street, the townhomes will have an attractive front facade featuring beige vinyl siding with vinyl cedar shake style accents, white trim, white decorative columns and charcoal black shingles. Driveway will be concrete, and a concrete walk path will lead to the front door which will have a sidelight. Entering the home through the front door you will have a powder room off the foyer and luxury vinyl plank flooring will flow throughout the first floor. Upgraded 5 ½ inch baseboards flow throughout the home. The open floor plan of the family room, dinette and kitchen will allow for easy entertaining. The kitchen will feature granite countertops, stainless steel appliances, and a center island breakfast bar with additional cabinet space. There’s a sliding glass door out to the backyard. Upstairs the second floor offers restful nights of sleep with a Master Bedroom Suite and two additional bedrooms and a hall bathroom. At the top of the stairs, there’s a balcony overlooking the 1st floor. Master bedroom suite is a dream, spacious and inviting, with a HUGE walk-in closet and en-suite bathroom. Master bathroom offers a double vanity, stall shower, and private loo. You’ll love retiring to this fantastic bedroom. Two additional bedrooms, both also spacious and inviting, have a large closet and neutral carpeting and share the hall bathroom, which has a tub shower combination. Laundry room is conveniently located on the second floor. Upstairs on the third floor there is a BONUS ROOM and plenty of storage space in the attic. This is the perfect spot for a playroom, recreation room or a home office, the possibilities are endless with this bonus space! Additional amenities include a tankless hot water heater, 30-year fiberglass roof, high-efficiency HVAC and more! Conveniently located walking distance Holbein middle school, walking distance to Mount a Holly Twp public elementary school. Within a shortdriving distance to Rancocas State Park, Burlington Country Club, Deerwood Country Club, Springfield Golf Center, Creek Island Park, Ironworks Park. Just 8 minutes to I 295, 6 minutes to Rt38, and 35 minutes to Center City Philadelphia.


