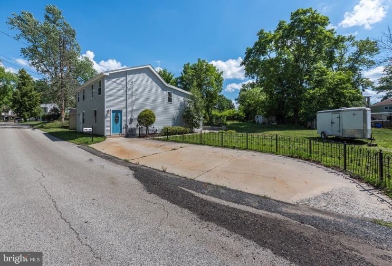
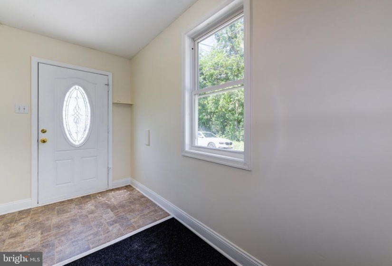
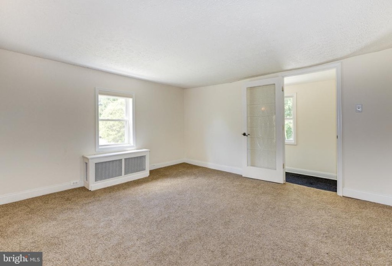
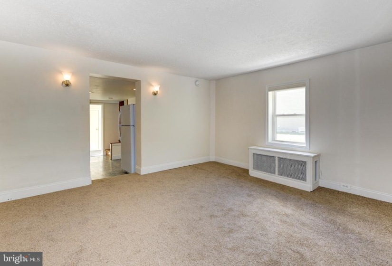
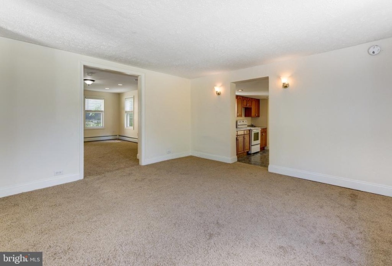
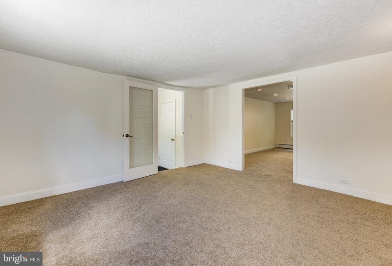
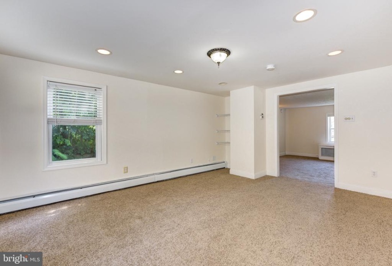
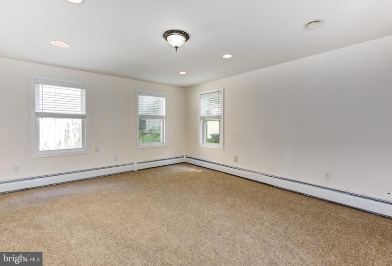
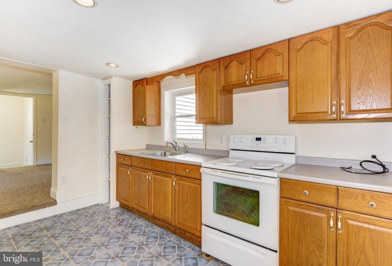
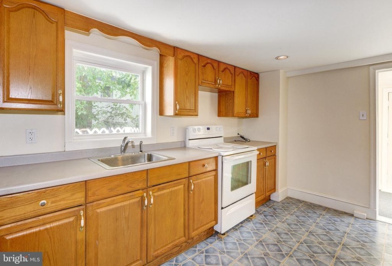
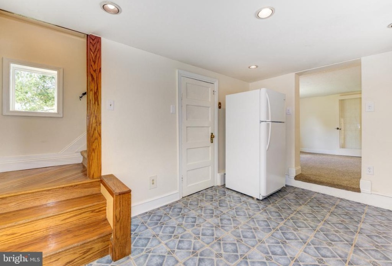
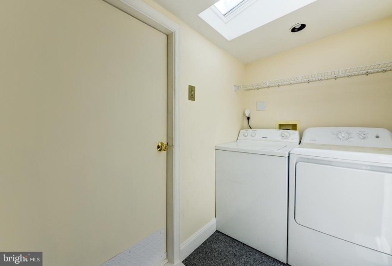
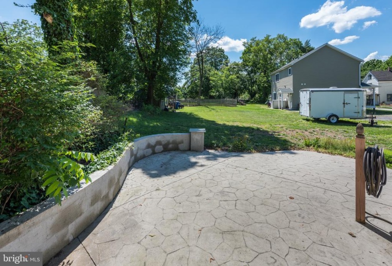
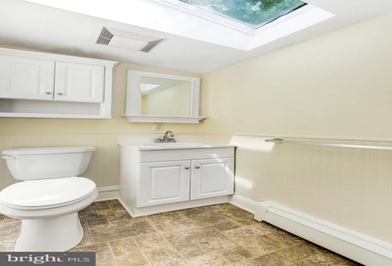
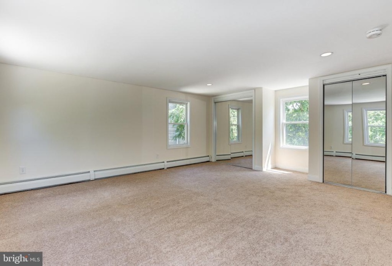
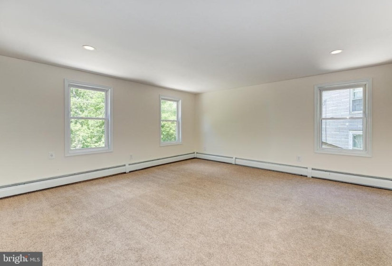
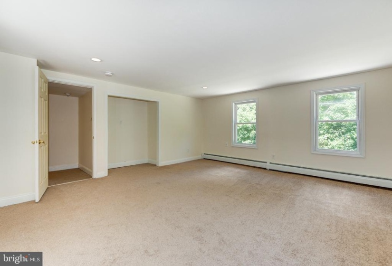
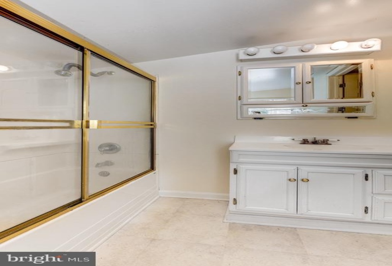
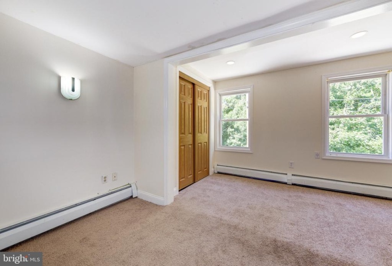
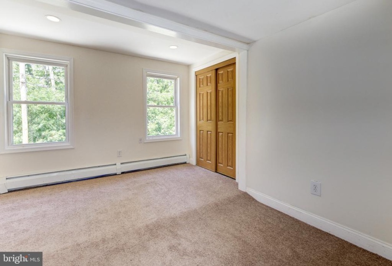
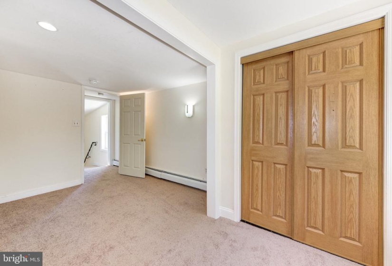
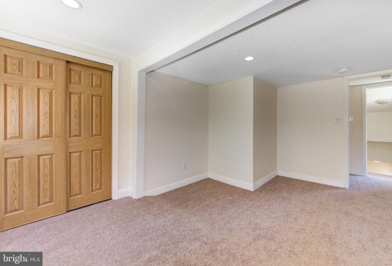
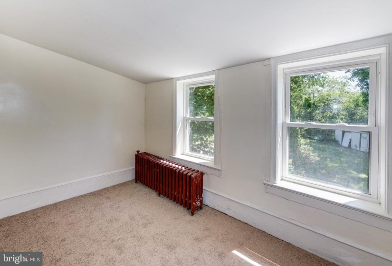
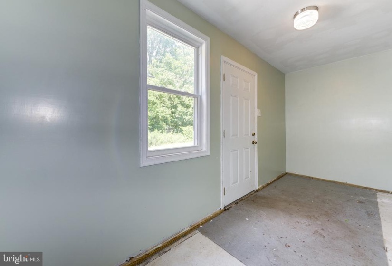
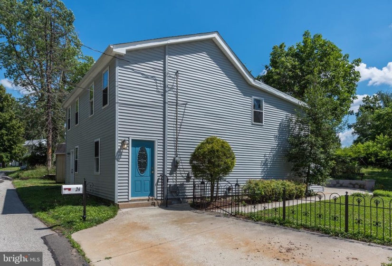
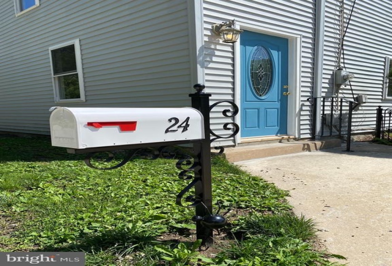
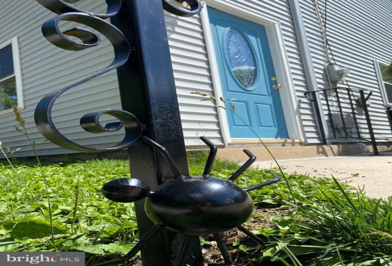
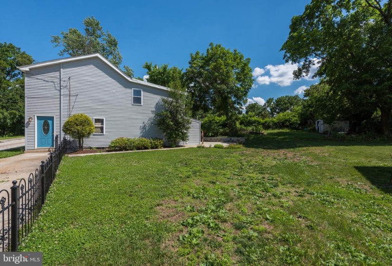
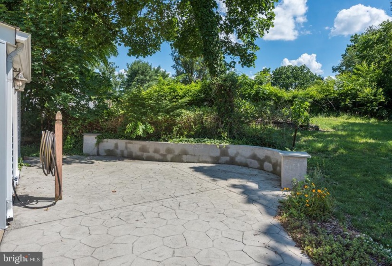
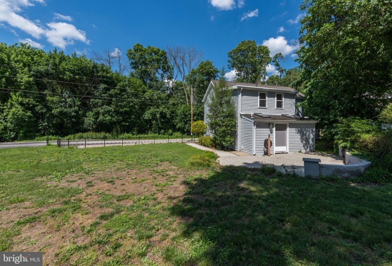
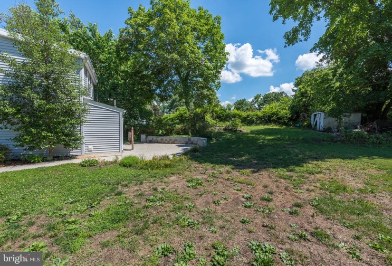
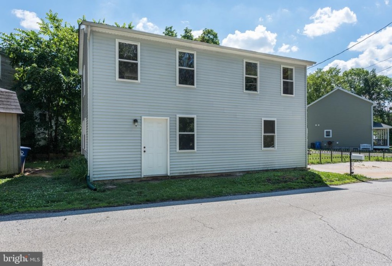
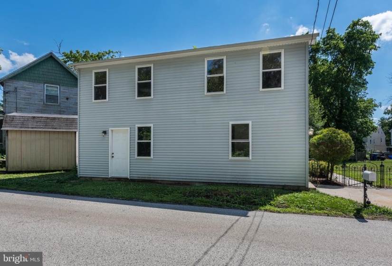
WOW – this is a STEAL! Reduced a total of $35,000 … Looking for a Big House (1,820 sq. ft.) updated with New Carpet and Fresh Paint? This one is it! Facing the Woods, it’s located in historic Vincentown Village! Custom Mailbox – check out the “Good Luck Spider” that welcomes you at the front door and the Custom Fence at the edge of the 2 Car Off Street Parking! Large Foyer with Coat Closet and plenty of room for a Table for mail / purse / book bags / etc.! Step up in the Large Formal Dining Room with Scounce Lighting and New Carpet! There is a Large Living Room with New Carpet and Recessed Lighting (would look great with the Flat LED Lights screwed in) – also has an Overhead Light which could be switched out to a Ceiling Fan! Step Down into the Eat-In Kitchen which has access to the Basement, Mud / Laundry Room and Staircase to the 2nd Floor offers Recessed Lighting too! Washer & Dryer included in the Mud / Laundry Room with an Overhead Skylight, Access to the Updated Powder Room and Exterior Door to the Stamped Concrete Patio! Powder Room also offers a Skylight! Once you start to head up the Stairs, take notice to the Custom Rail! There are 3 Bedrooms on this level – all with New Carpet! Master Bedroom offers His & Her Closets with Mirror Slider Doors and a Cut Out for a Dresser or TV! This Bedroom is Super Large! The 2nd Bedroom is Large too, again with His & Her Slider Doors! The 3rd Bedroom has 2 Closets and would be great as an Office / Craft Room / Playroom if not needed for a Bedroom! The Bathroom is a Step Down and there is a Cabinet and Space just outside which could hold your linens in the bottom and be a Coffee Station above (used to hold a TV and Equipment)! There is also a Bonus Room located in the Front of the House – currently has a concrete floor and only access from the Exterior of the Home – however, if you wanted to add a door from the Foyer or the Living Room, it could be a perfect Playroom / Office / Main Floor Bed! You could also switch this to the Main Entrance for a Sitting Sunroom that would go directly into the Living Room! Or just keep it in this current condition and it could be a Formal Office / Storage Room / She Shed or Man Cave Space! There is also a Shed on the Property to hold all of your Exterior Lawn Care or Patio Items too! 6 Panel Interior Doors, New Shingle Roof, Recessed Lighting, Updated Windows and Much More! Please note the house next door was recently sold and will be addressed : )


