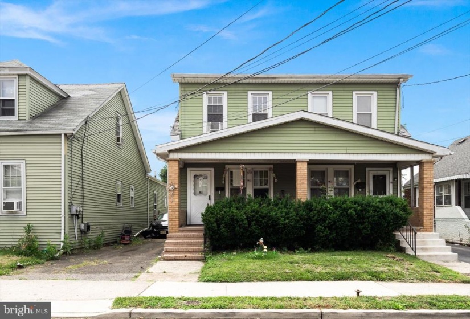
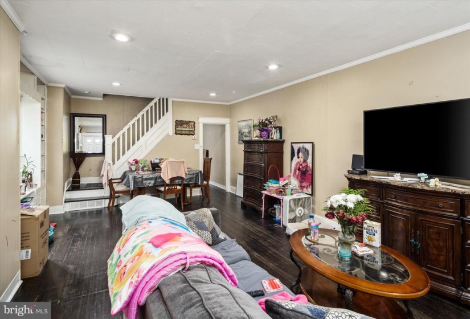
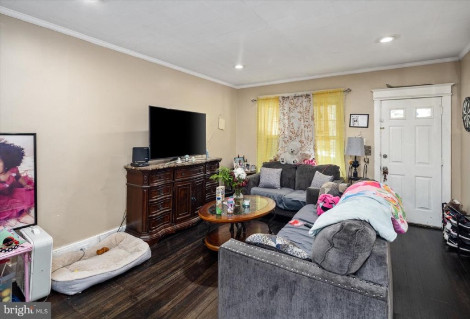
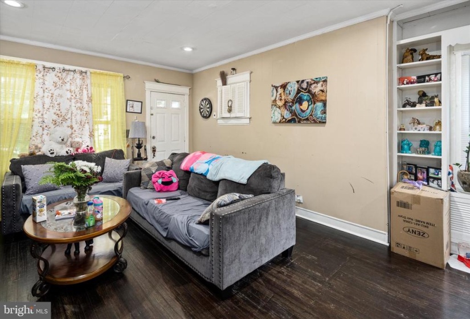
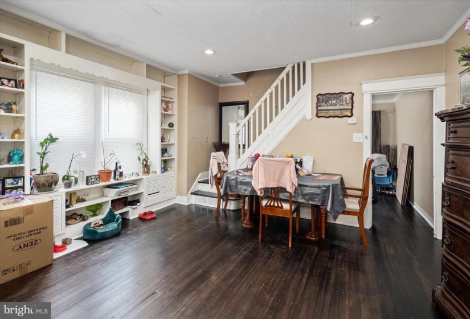
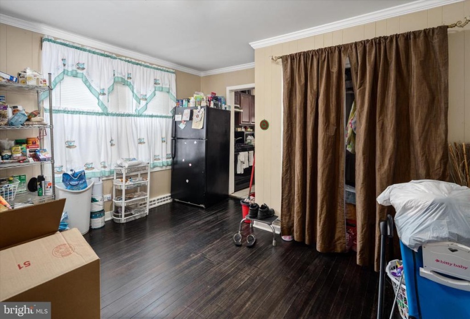
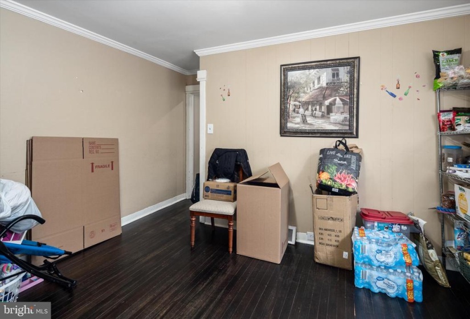
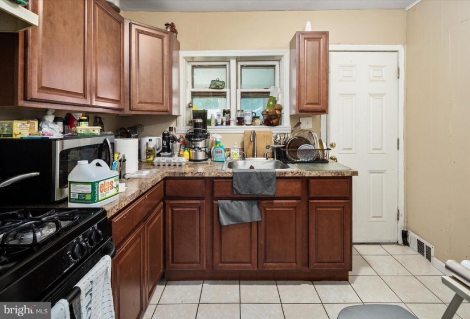
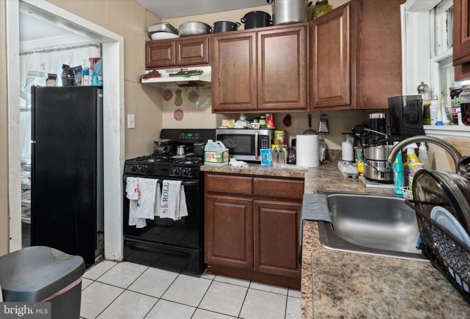
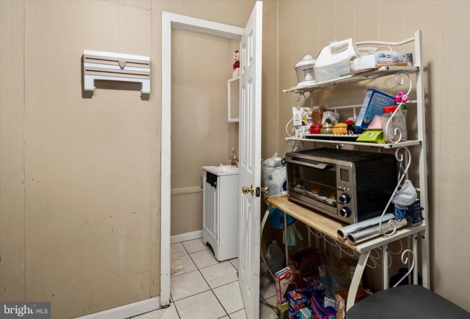
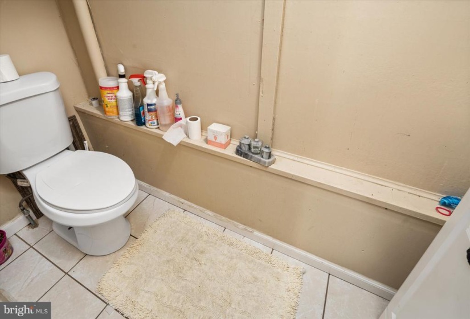
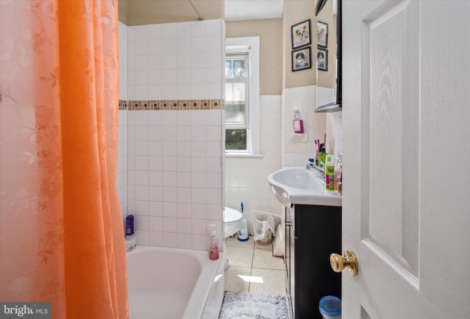
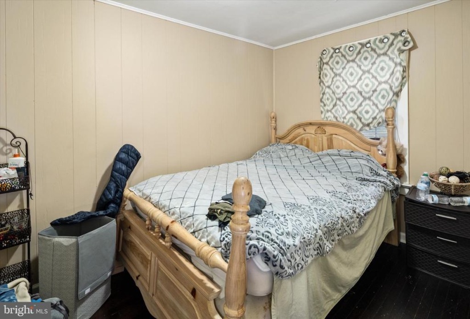
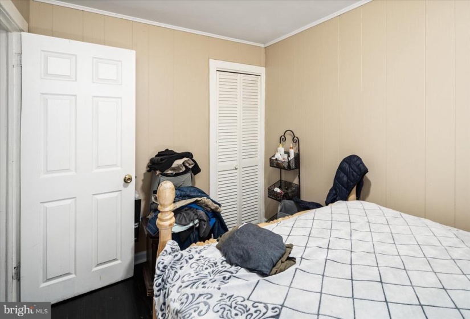
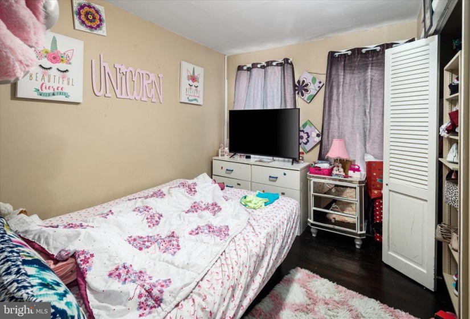
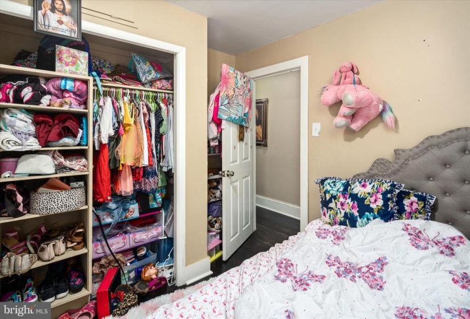
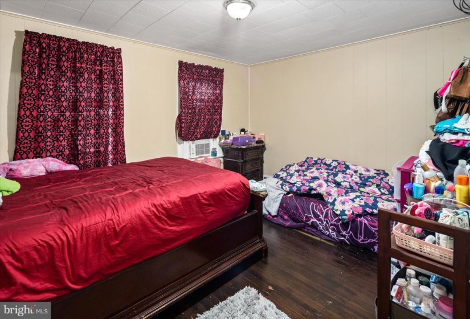
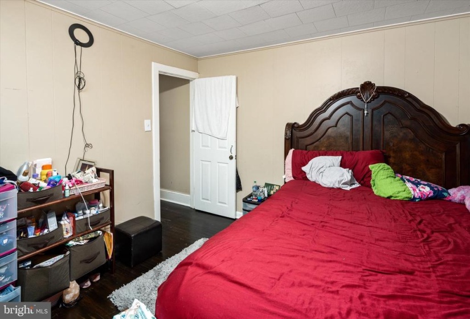
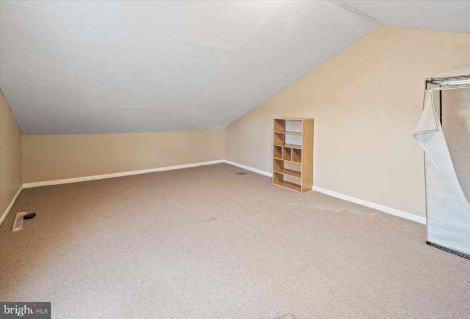
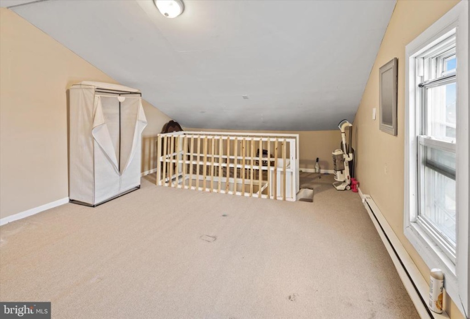
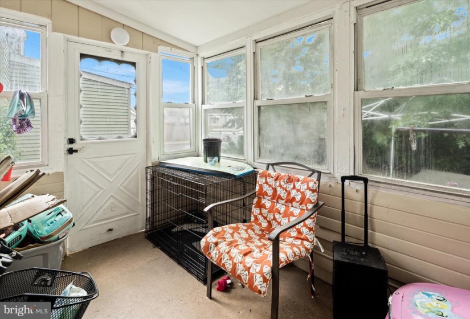
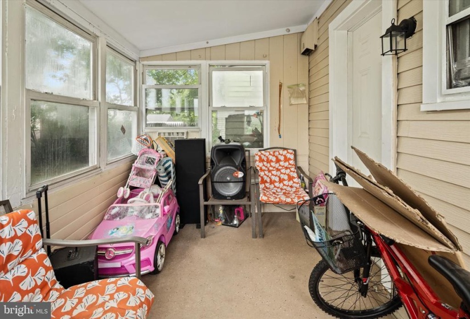
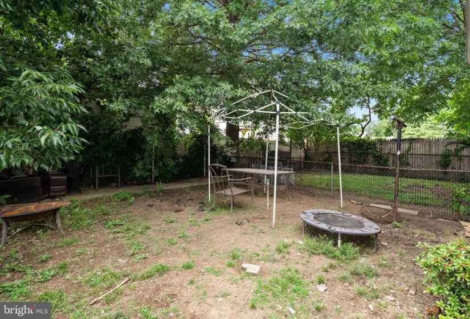
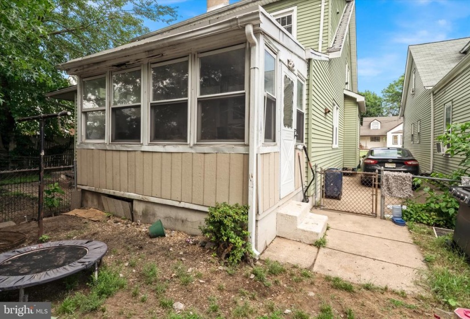
This can be your new home- come on in! The Main living room is wide open with wonderful natural light, and with the original wood floors. Around the large windows is a fabulous built in, with plenty of space to display your dearest treasures.nWalk through to the dining room, with a large closet for storage, or for a pantry. The windows in this room will make your breakfast a bright start to your day. The kitchen was recently renovated, tiles on the floor, modern appliances and beautiful cabinets. Off the kitchen is a half bath.nOn to the second floor, which features a full bath, and three bedrooms. The bedrooms all have original wood floors as well. The attic has a large open space, with recently installed carpet. nOutside, walk through a sunroom in the back, with windows all around, to your summer dream backyard. A large yard to play, grill and spend family time in.nThe driveway is long enough for three vehicles, so never look for parking again!nDon’t wait on this, schedule your showing today!


