Property Description

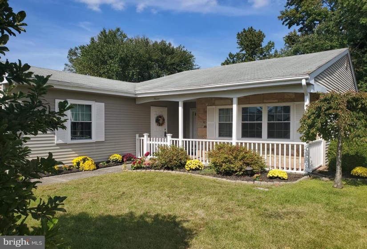
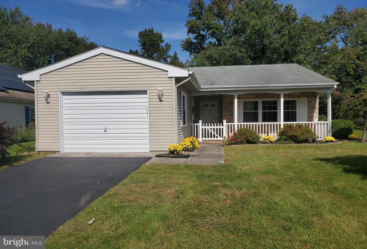
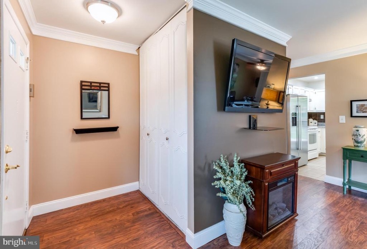
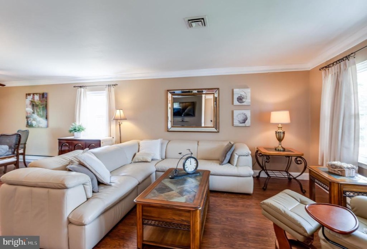
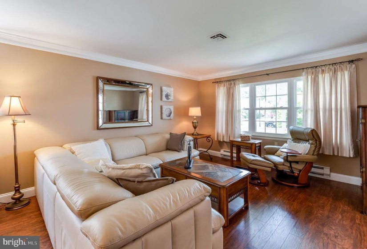
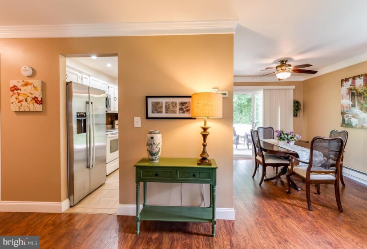
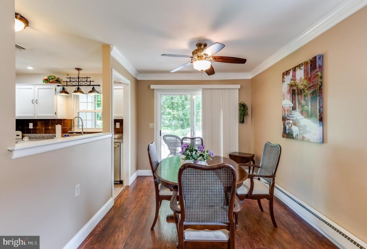
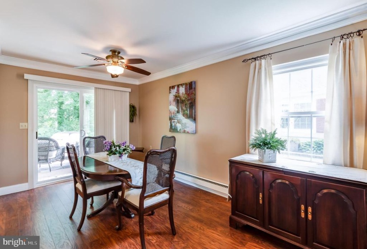
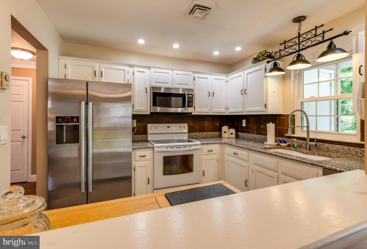
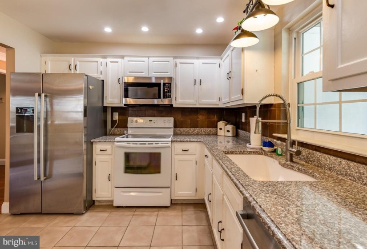
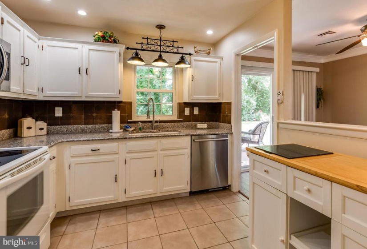
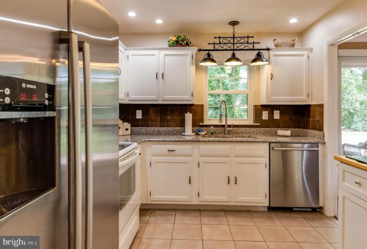
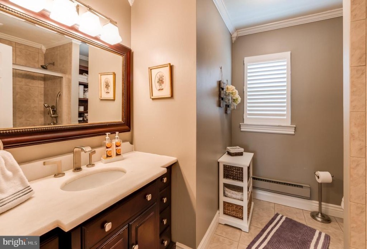
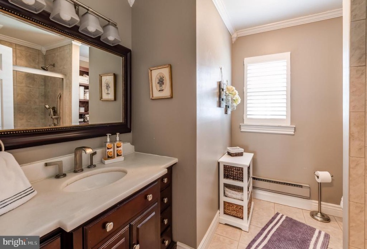
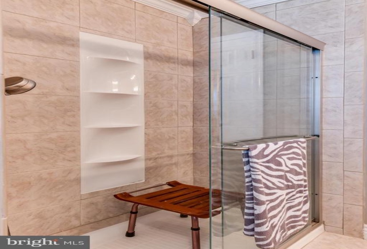
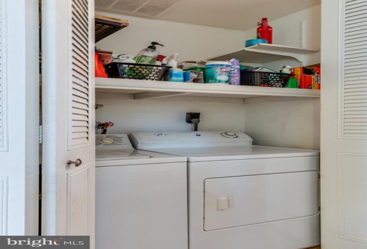
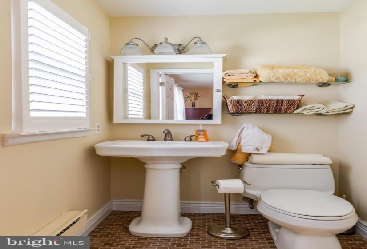
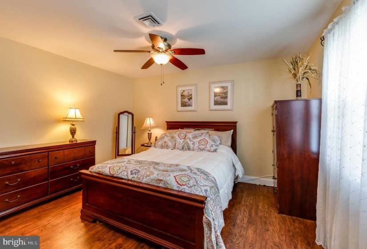
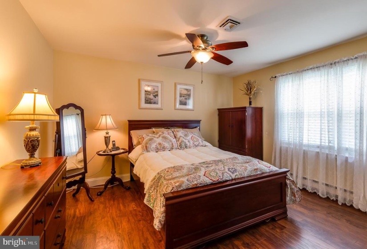
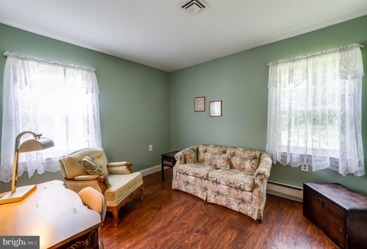
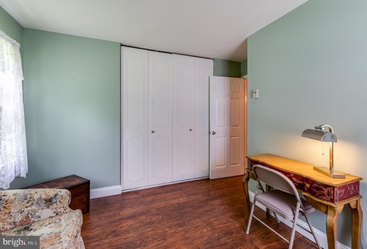
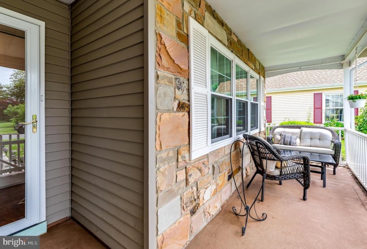
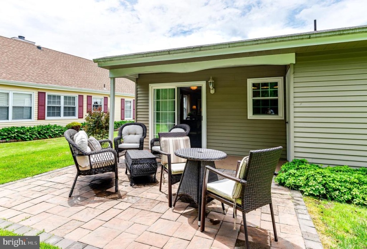
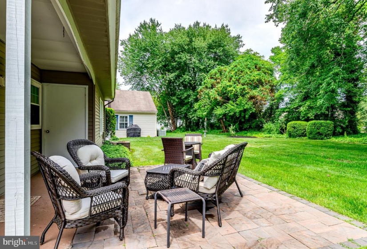
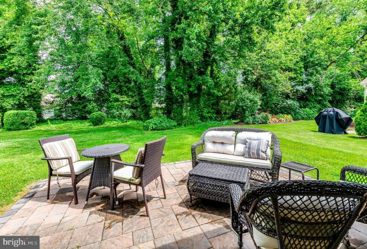

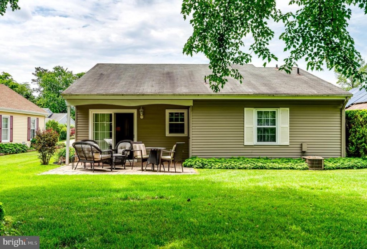
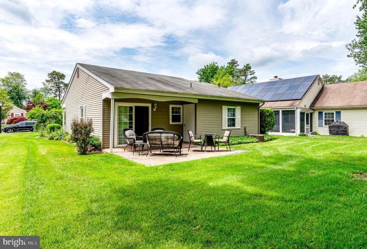
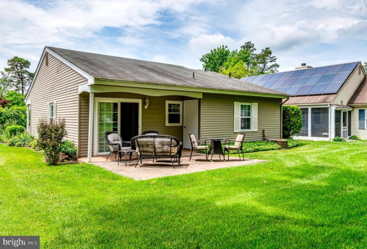
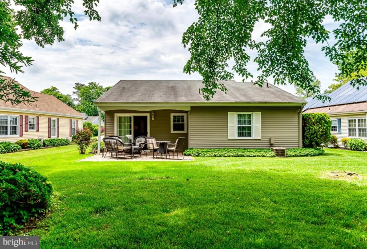
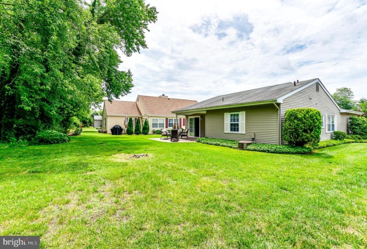
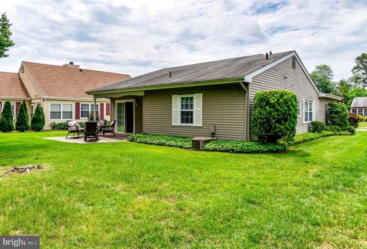
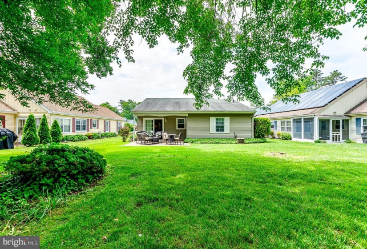
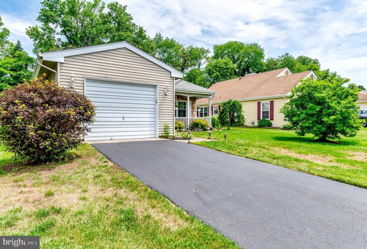
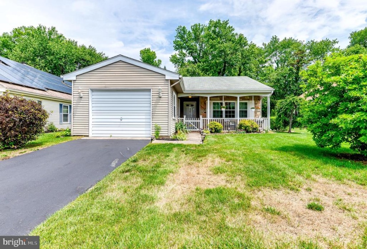

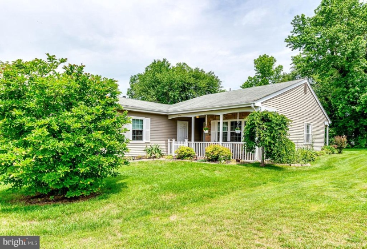
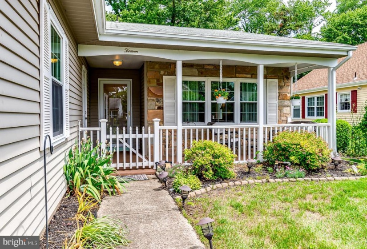
FALL into Love with this Fabulous Gladwyne Model with GAS run to the home, located on a great street nFALL into LOVE with this Beautiful Gladwyne Model home that has GAS run to it for Easy Conversion! Just steps to all the Amenities of Laurel Hall, this 1077 sq. ft. has Elegant Hardwood Flooring and with Tall Baseboards and Features Crown Molding which gives this home Panache and will certainly be noticed! So much is offered by this home from the Inviting Covered Front Porch with Railing and Gate through to the Paver Patio that leads to a Beautiful, Green Back Yard, which can be viewed from the Dining Room Sliders. The Open Floorplan of the Living and Dining Rooms provide flow which Facilitates ease of Entertaining. The Kitchen has updated Granite Countertops with Undermount Sink and Gooseneck Stainless Faucet that Coordinates with the Stainless Steel Fridge, Microwave and Dishwasher. Stylish Hardware and Fixtures give this Farm Cottage Kitchen a Blend of Comfortable Chic. A Laundry Center is Conveniently located in the Wide Center Hallway. There are Two Linen Closets for Additional Storage. You and your Guests will Absolutely Admire the Luscious Main Bathroom which has a Spa-like feel with a Grand Updated Vanity, Beautifully Tiled Shower, Built-In Shelving and Plantation Blind. Each Bedroom in this home is Bright and Airy. The Primary Bedroom has a Dedicated Updated Half Bath. Second Bedroom can serve as a Guest, Exercise, Office or Craft Room with View of the Back Yard. There are Floor to Ceiling Closets for Storage in Both Bedrooms and Hall Closet as you enter through a most Attractive Front Door. An attached storage shed accommodates all of your gardening and outdoor living sundries. The Back Yard is an Attractive and Desirable Feature of this home. A home inspection was performed. House has a clear wood boring inspect report and certification . Home is in Great Condition and is being sold in “As-Is.” A One-Yr. Home Warranty is Provided. You truly have to see all this Home has to offer!!


Features
: Baseboard - Electric
: Central a/c
: Trees/woods
: Shingle
: Asphalt Driveway
Y
: Six Panel, Sliding Glass
: Vinyl siding, Stone
: Sidewalks, Street lights
: Tile/brick, Laminated
: Slab
1
: Doors - Swing In, 36"+ Wide Halls, No Stairs, 2+ Access Exits, >84" Garage Door, Accessible Switches/outlets
: Floor plan - open, Crown Moldings, Stall Shower, Entry Level Bedroom, Upgraded Countertops, Kitchen - Country, Combination Dining/living, Window Treatments
N
: Ranch/rambler
: Double Pane, Double Hung
: Electric
: Electric
: Electric
: Main
: Personal Items
: Refrigerator, Washer, Stove, Dryer, Microwave, Window Treatments
: Backs to trees, Front Yard, Rear Yard, Sideyard(s), Road Frontage
: Cats Ok, Dogs Ok, Number Limit
N
: Dishwasher, Microwave, Water heater, Refrigerator, Oven/range - Electric, Stainless Steel Appliances, Dryer - Electric, Dryer - Front Loading, Washer
: 24 Hour Security
: Under ground
Address Map
Rt. 70 to Huntington, Right onto Warwick, Right onto Dartmoor. From Retreat Rd: Westminster Dr, Left onto Huntington, Left onto Dartmoor.
MLS Addon
Annually
: Exercise Room, Pool - Outdoor, Tennis Courts, Community Center, Meeting Room, Party Room, Common Grounds, Fitness Center, Picnic Area, Security, Library, Gated Community, Swimming Pool, Game Room, Lake, Jog/walk Path, Recreational Center, Billiard Room, Club House, Bike Trail, Retirement Community, Transportation Service, Water/lake Privileges, Non-lake Recreational Area, Putting Green
Monthly
: Common Area Maintenance, Pool(s), Recreation Facility, Security Gate, Bus Service
LEISURETOWNE ASSOC
SOUTHAMPTON TOWNSHIP PUBLIC SCHOOLS
1,077 Sqft
1
: Very Good
: Detached
1,077 Sqft
$2,835
2020
RDPL
: Public Sewer
: Public
Y
$0

Residential For Sale

13 DARTMOOR PLACE, SOUTHAMPTON, New Jersey 08088

2 Bedrooms
1 Bathrooms
1,077 Sqft
$238,700
Listing ID #NJBL399788
Basic Details
Property Type : Residential
Status : PENDING
Listing ID : NJBL399788
Price : $238,700
Bedrooms : 2
Rooms : 6
Bathrooms : 1
Half Bathrooms : 1
Sqft : 1,077 Sqft
Year Built : 1973
Lot Area : 0.12 Acre
HOA Fee : $79
Subdivision Name : LEISURETOWNE
Price Per SQFT : $222
Lot SQFT : 5,390 Sqft
Ownership Interest : Fee Simple
Virtual Tour : Click Here
Contact Agent
