Property Description

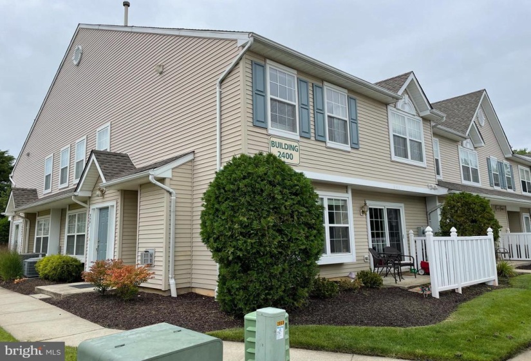
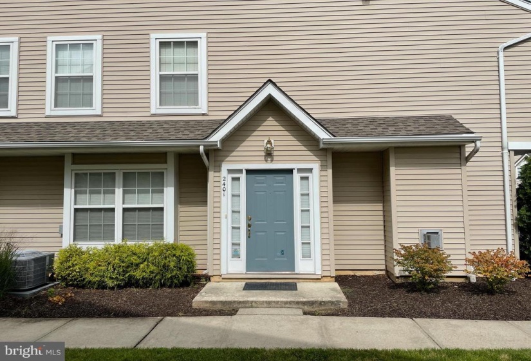
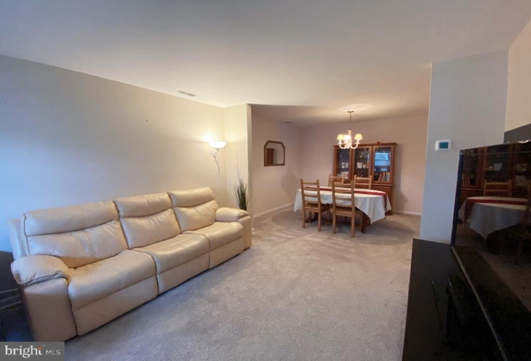
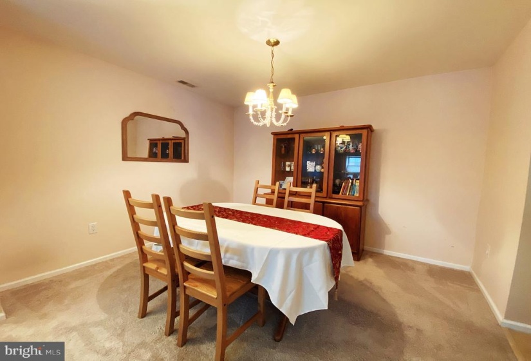
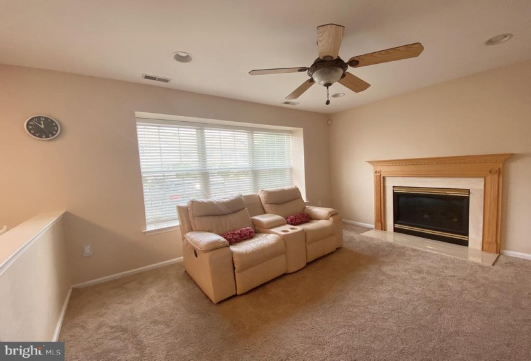
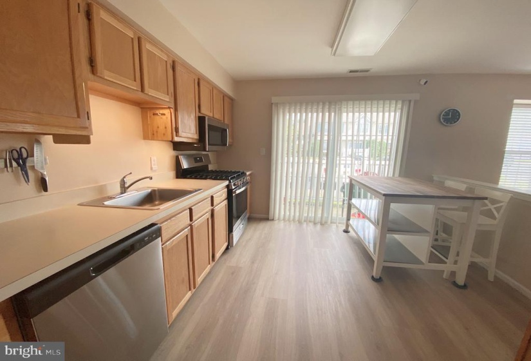
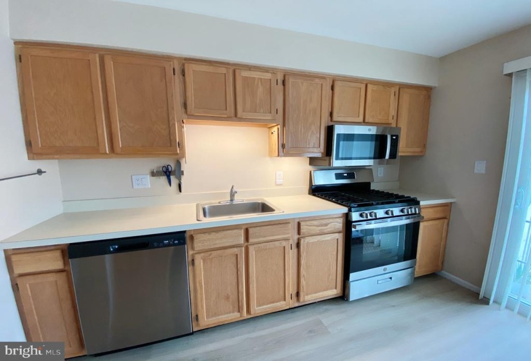
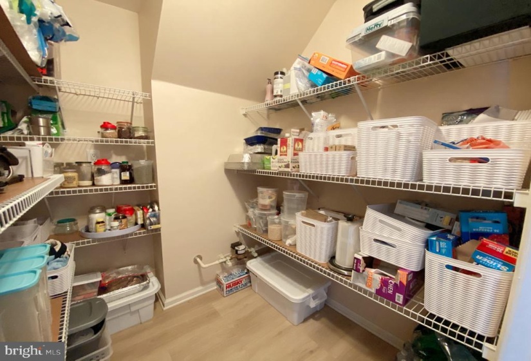
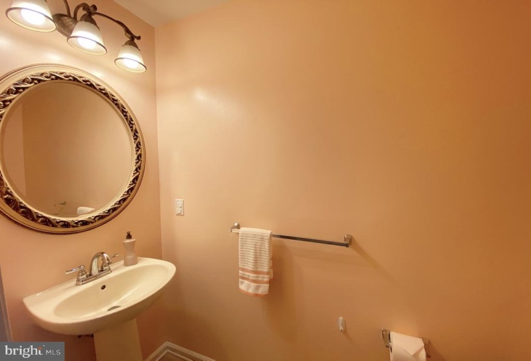
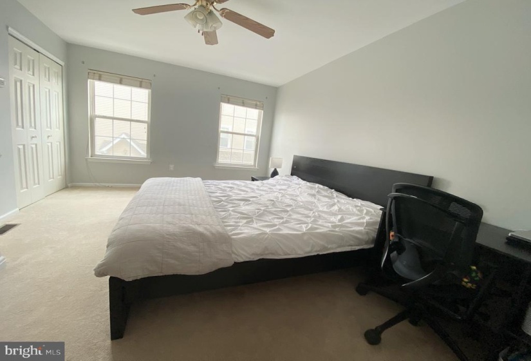
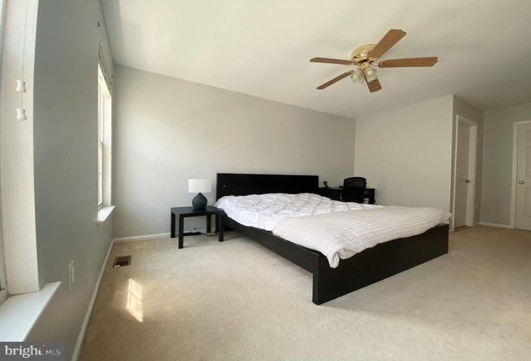
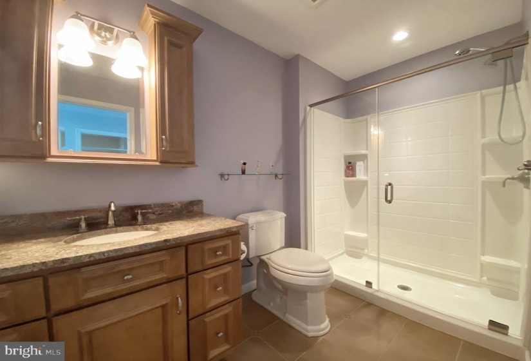
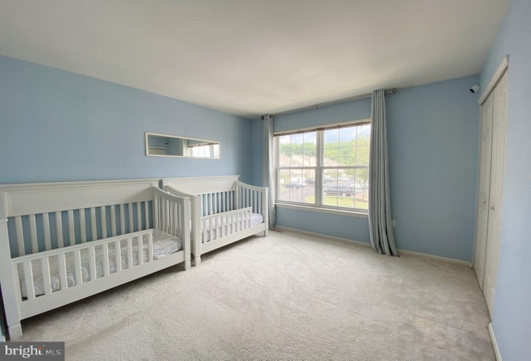
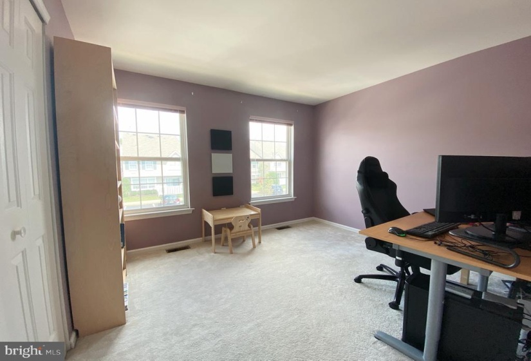
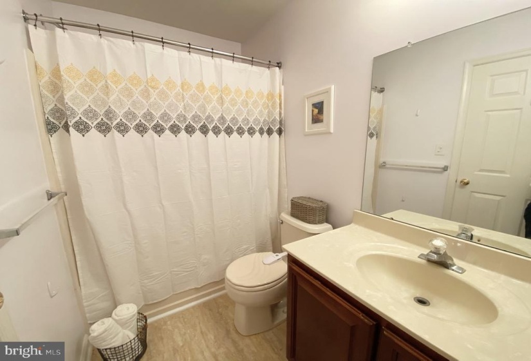
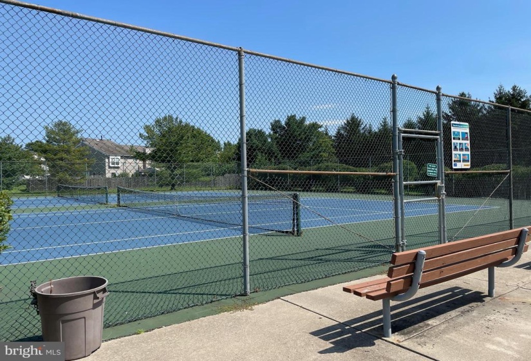
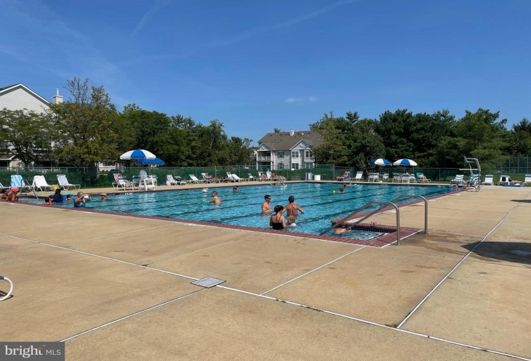
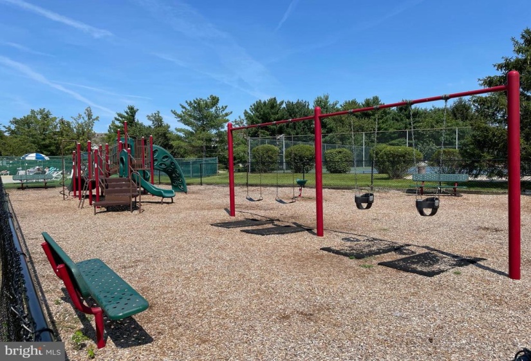
Welcome to this spacious move-in ready end unit in desirable Stone gate development. The house shows well and has been updated. n nThe First Floor features an open flow between the living room, family room, dining room, kitchen and a powder room, plus has a fireplace. The kitchen is newly updated with neutral color flooring and has brand new stainless steel appliances, plus an extra large walk-in pantry with shelves, and a walk out to the patio from the kitchen.nThe Upper floor has a spacious master bedroom with a walk-in closet with California Closet shelving and one additional closet, And a private Updated Designer Master Bath. In addition, there are 2 decent size bedrooms with plenty of closet space. Plus, a Linen Closet and a Full Bath with Shower/Tub off the Hallway. The Laundry Room/ Utility is close to the bedrooms giving easy access. Plus, there is a newer washer.nBeing an End Unit, The House has great natural lighting in all rooms and additional windows. The Carrier HVAC and furnace units are only a few years old, and professionally maintained annually. A new Roof was installed a few years ago. Most, if not all, window treatments and curtains are brand new throughout the house. nIn addition, there is a Private ( Assigned ) parking space within a few feet of the home, and additional parking for guests. Great location with walking distance to the swimming pool, children’s playground and tennis court.nStone gate is a desirable development and a great community with easy access to Philadelphia and major highways and only minutes away from groceries; shopping centers; restaurants and the wonderful Laurel Acre Park. Hurry, this home is Waiting for You.


Features
: Forced air, Other
: Central a/c
: Vinyl
: Street
: Gas/propane, Fireplace - Glass Doors
: Shingle
: Paved parking
Y
: Vinyl siding
: Sidewalks, Exterior Lighting, Play Area, Tennis Court(s)
: Tile/brick, Hardwood, Carpet, Laminated
: Level Entry - Main
: Kitchen - Eat-in, Primary Bath(s), Wood Floors, Stall Shower, Pantry, Carpet
N
: Traditional
: Bay/bow
: Electric
: Natural gas, Central, Coal
: Natural gas
: Main, Upper 1
: Dobermann
: Isolator Unit, Stereo Receiver, Entertainment Cabinet Holding Stereo. Stove, Stacked Washer And Dryer, Wood Stove. All Inclusions Are As-is Condition., Washer And Dryer- In Current "as-is" Condition.
N
: Dishwasher, Water heater, Built-in Microwave, Stainless Steel Appliances, Dryer, Stove, Washer, Oven - Single
: Cable Tv Available
Address Map
Elbo Lane to Sawmill to 2nd Left to Wharton to right on Kirby to Stokes
MLS Addon
Annually
: Pool - Outdoor, Tennis Courts, Common Grounds, Tot Lots/playground, Club House
Semi-annually
: Common Area Maintenance, Snow Removal, Trash, Ext Bldg Maint, Insurance, Lawn Maintenance, Parking Fee, Lawn Care Front, Lawn Care Rear, Lawn Care Side
ASSOCIATION MID - ATLANTIC
COUNTRYSIDE E.S.
LENAPE
THOMAS E. HARRINGTON
LENAPE REGIONAL HIGH
1,678 Sqft
2
: Very Good
: End Of Row/townhouse
1,678 Sqft
$5,483
2020
RES
: Public Sewer
: Public
N
$0

Residential For Sale

2401 STOKES ROAD, MOUNT LAUREL, New Jersey 08054

3 Bedrooms
2 Bathrooms
1,678 Sqft
$243,000
Listing ID #NJBL400126
Basic Details
Property Type : Residential
Status : PENDING
Listing ID : NJBL400126
Price : $243,000
Bedrooms : 3
Rooms : 7
Bathrooms : 2
Half Bathrooms : 1
Sqft : 1,678 Sqft
Year Built : 1998
HOA Fee : $230
Subdivision Name : STONEGATE
Price Per SQFT : $145
Lot SQFT : 0 Sqft
Ownership Interest : Condominium
Contact Agent
