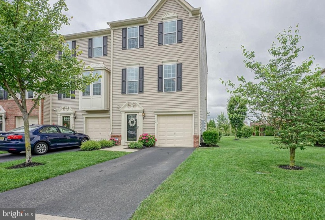
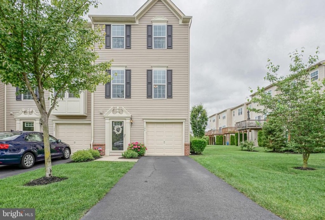
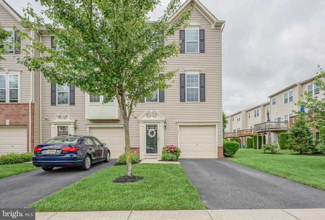
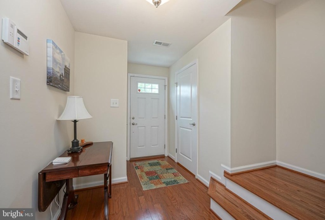
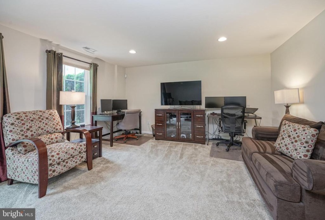
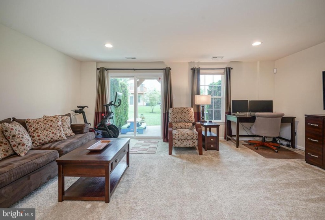
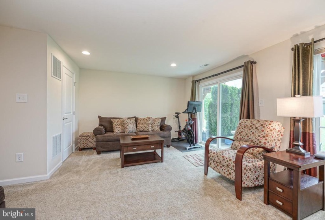
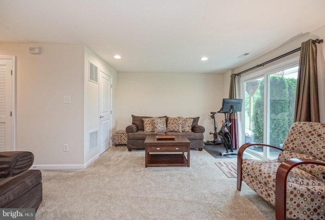
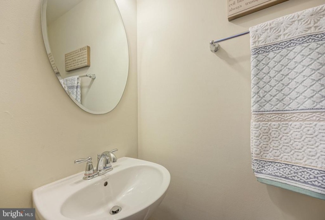
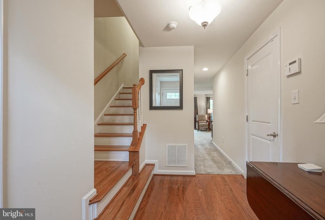
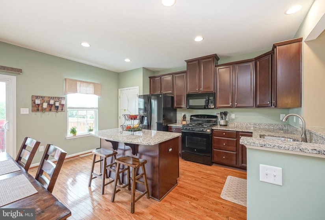
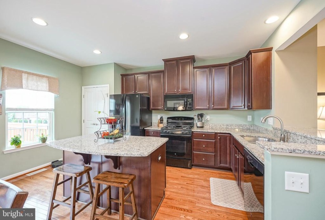
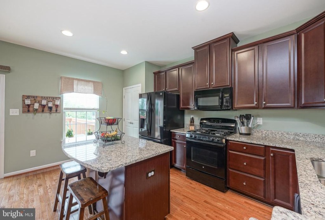
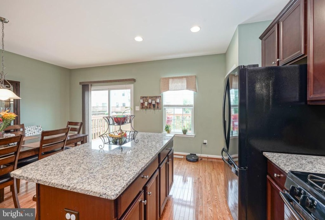
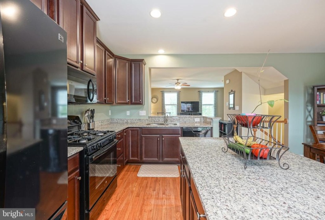
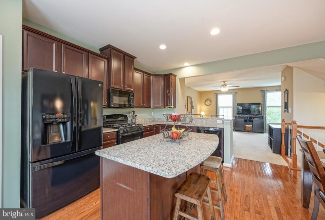
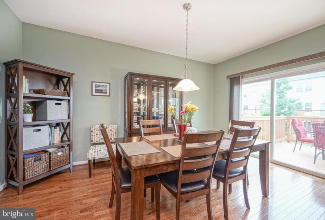
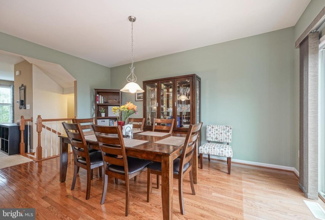
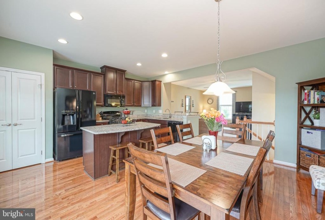
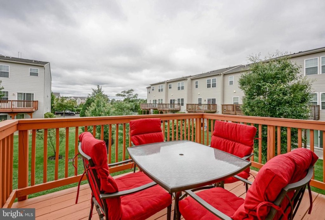
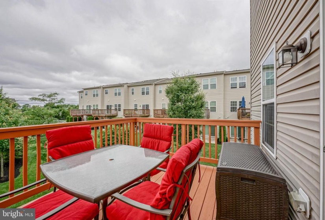
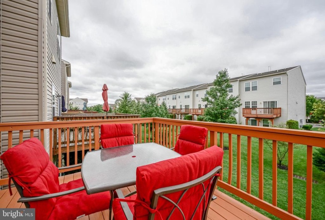
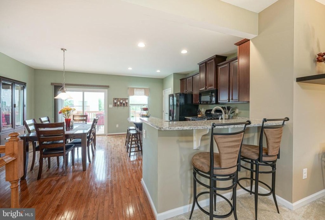
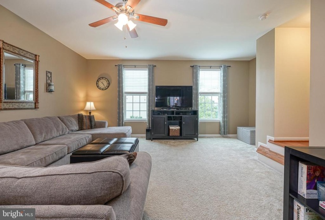
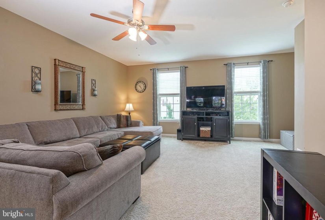
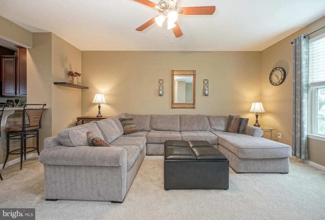
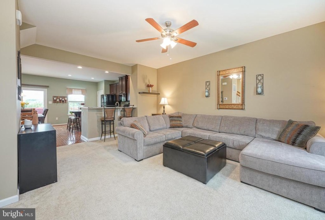
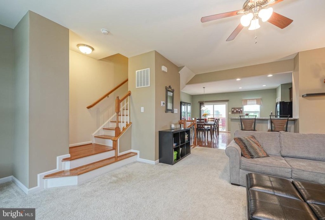
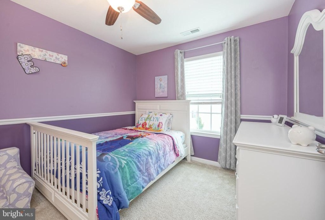
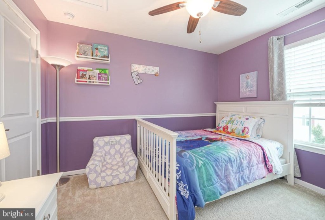
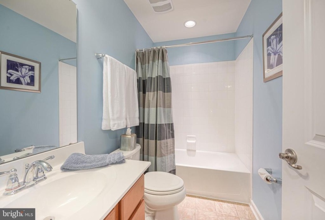
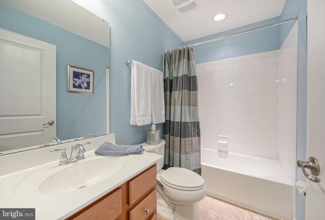
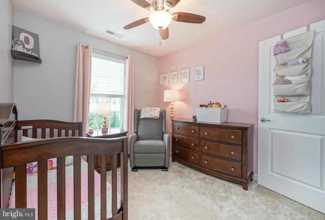
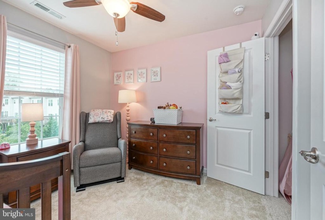
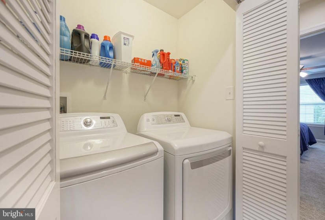
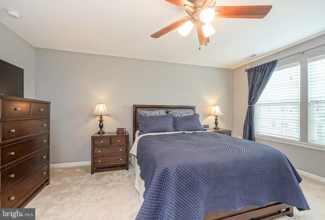
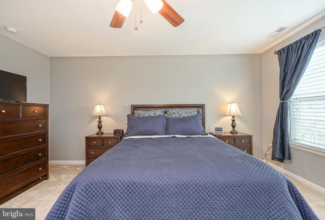
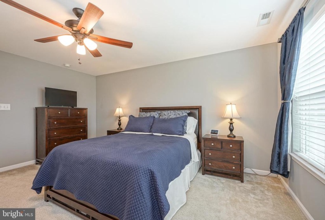
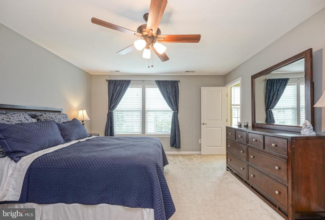
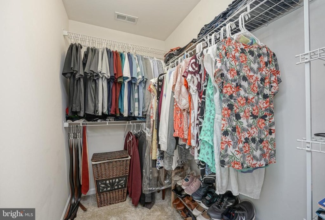
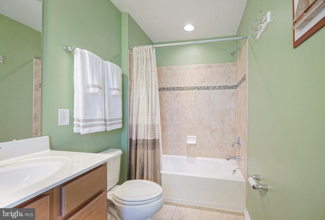
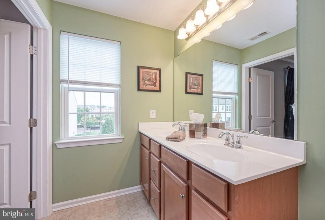
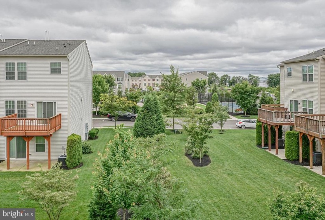
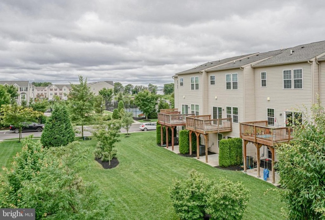
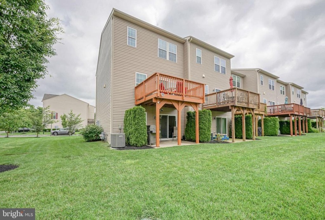
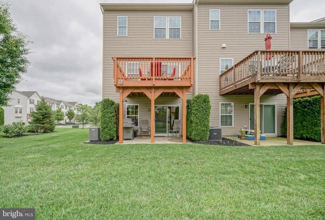
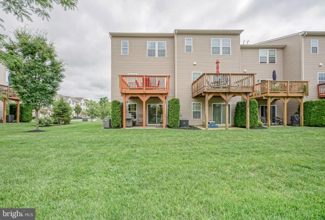
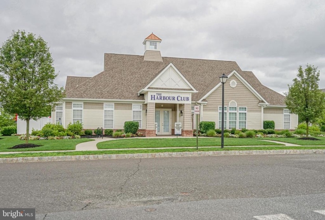
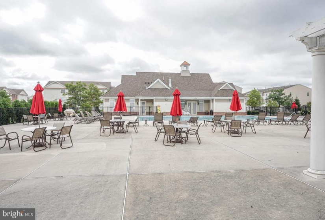
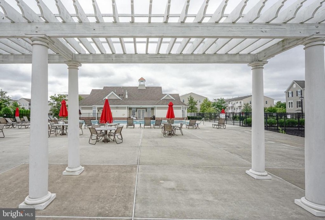
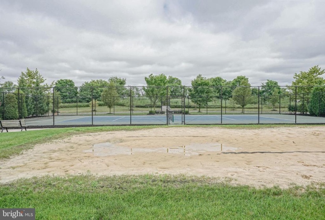
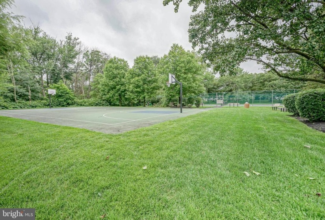
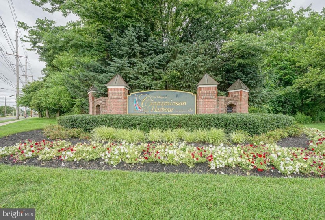
-WOW… Now is Your chance to move into this Exquisite Community! This Unique find… an End Unit Townhome has the original owners and is in a Prime Location- A block from the unbelievable amenities… a Pool, Volleyball, Tennis Courts, Clubhouse with Gym Room, Tot lot & Baby Pool. All this and you can enjoy the River view from the 2nd and 3rd floor windows. There is Hardwood in the entryway, powder room, up both sets of staircases, and in the Kitchen / Dining room area. The Spacious Kitchen has Granite countertops, complimented by 42″ Wood Cabinets with trim, a Gas Oven and an amazing Island for the Chef of the home! There is a quaint breakfast bar and a balcony retreat for morning coffee or quiet evenings watching a spectacular sunset. The Deck was professionally power washed and stained in June 2020. Home includes all appliances with a new dishwasher (February 2021) and a newer SEER 17 Lennox AC unit (July 2020). The Honeywell Wi-Fi-enabled thermostat that can be controlled by your phone. The entire HVAC has been serviced twice every year. This Townhome is also hard wired for Comcast Security or other professional monitoring services of choice. Upstairs the Owners Suite has soaring ceilings, a Double sink in the bathroom with upgraded tile on the floor and in the shower/tub combo. The Upper level has 3 bedrooms 2 full baths and laundry equipped with a gas dryer. There are TV ports in 3 bedrooms, 2nd floor family room and 1st floor family room where you can entertain or plan the kids cave, internet jacks in 1 bedroom and 1st floor family room. Ceiling fans are in all 3 bedrooms and in the family room. Details matter with an expanded storage closet on the lower level when the house was built. The garage has an electric opener and multiple storing shelves. They have done it all… just unpack and move right in!


