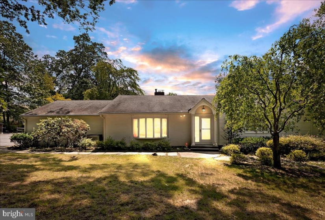
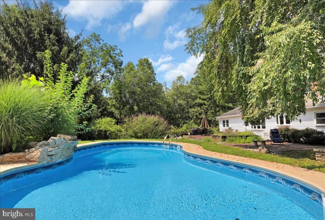
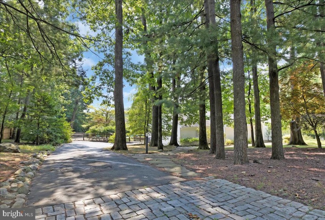
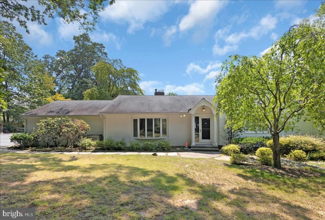
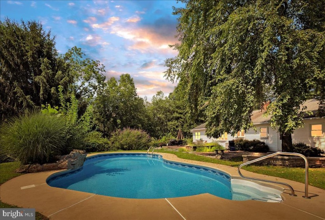
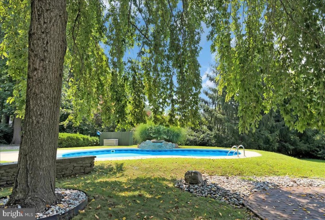
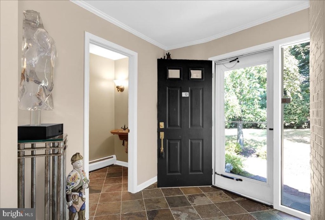
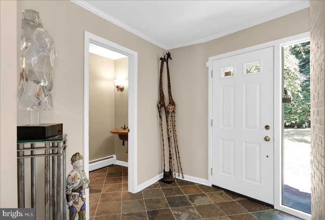
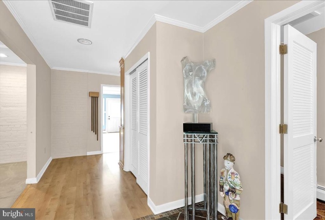
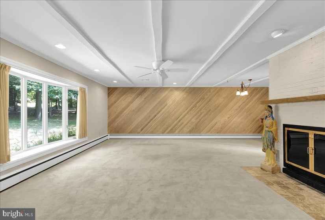
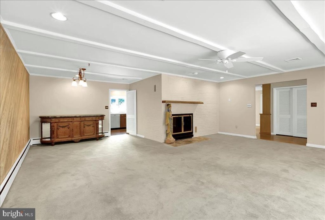
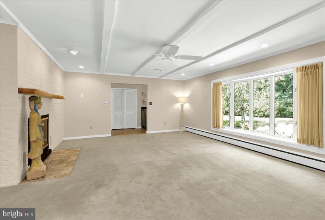
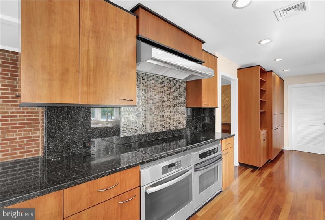
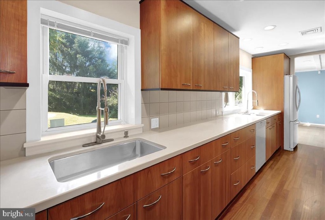
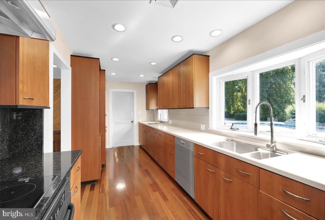
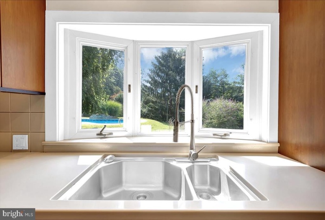
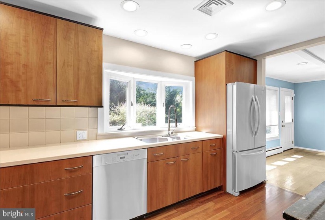
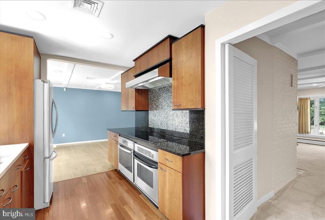
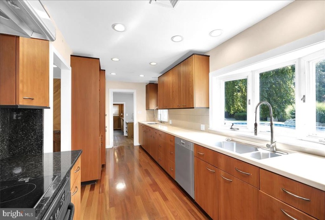
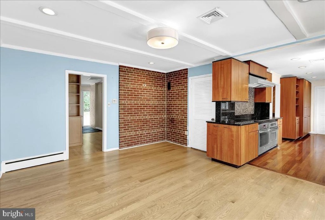
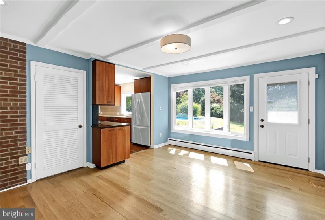
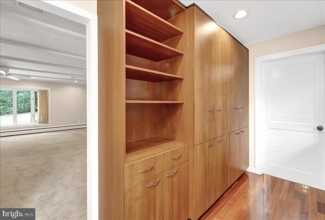
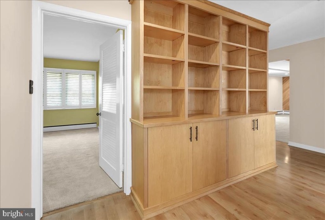
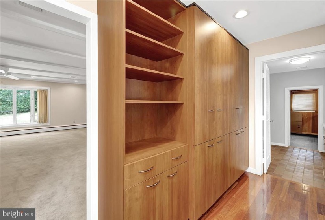
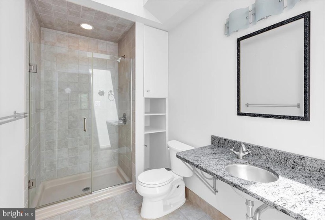
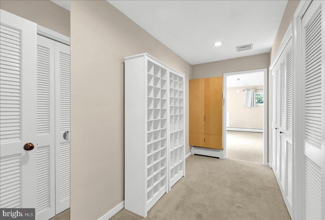
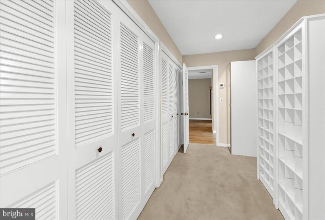
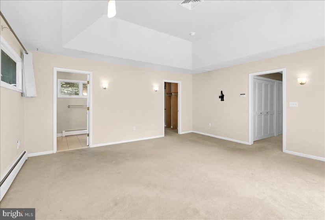
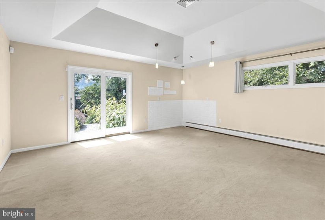
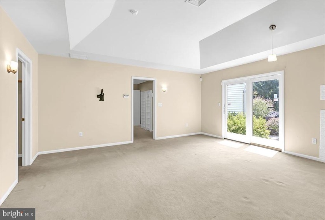
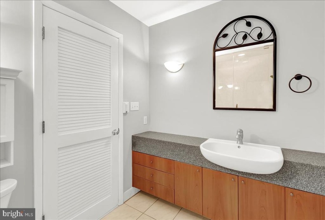
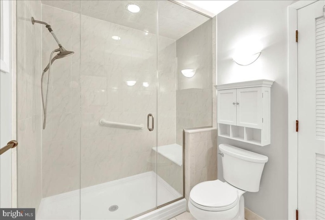
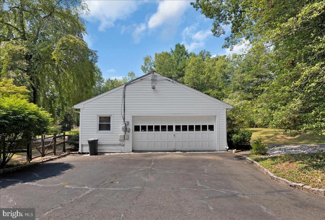
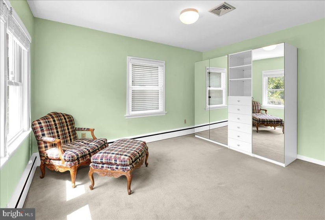
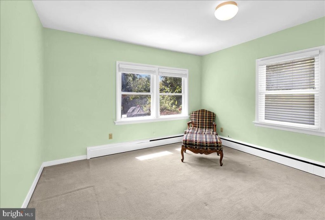
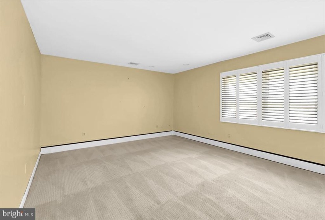
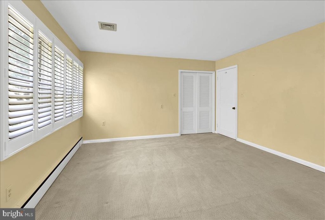
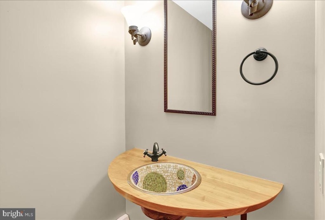
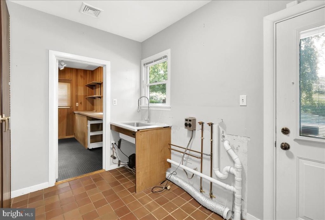
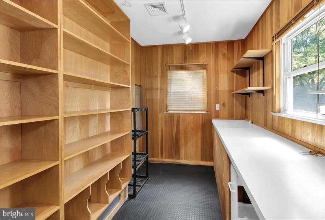
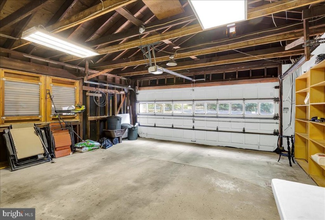
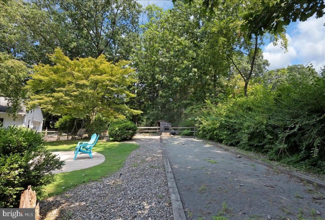
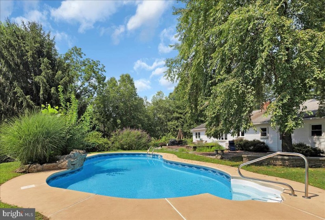
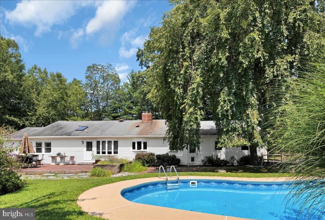
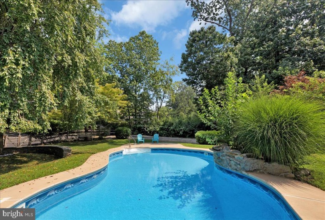
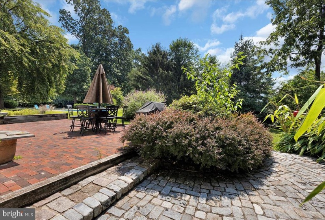
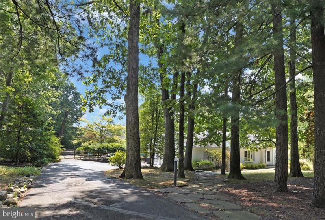
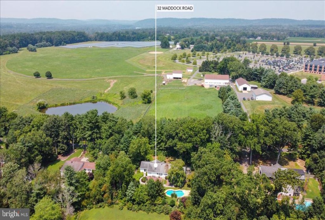
Gorgeous River Knoll Custom Ranch set on a serene wooded lot including a wonderful fenced yard with patio, cobblestone garden, and heated inground swimming pool. Enter the gracious tiled foyer that opens to a spacious living room filled with natural light through a large bow window and featuring a beamed ceiling, fireplace and planked wall open to the a dining room prefect for serving culinary masterpieces crafted in the custom gourmet kitchen complete with finely crafted cabinetry, vast Corian counter tops, dual sinks, high-end appliances including double ovens, chef’s cooktop, and commercial style exhaust hood. The kitchen opens to a flexible space that is presently a sunlit breakfast room and could just as easily be your kitchen-side family room offering views of the patio and yard via glass doors. Plus there is a convenient mud room complete with 800 bottle wine cooler plus a bonus room ideal for crafting, hobby, baking, or possibly a home office. A roomy main hall includes custom built-in cabinets and leads to three large bedrooms. The Owner’s Suite features a bright wardrobe, high beveled ceiling, walk-in closet, and en-suite bathroom in addition sunny patio doors overlooking the garden and lawn. A sky-lit hall bath serves the other bedrooms and of course there is an additional guest powder room. Other features include hardwood floors, recessed lighting, clean baseboard heat, zoned central air, oversized garage, and much more. All well located in a lovely neighborhood near the Delaware River, Canal Path, and Washington Crossing State Park. Luxury living in a spacious single level home.


