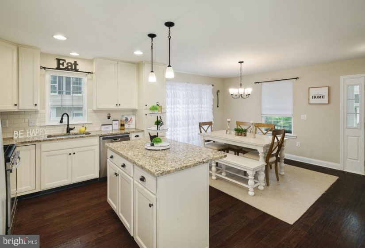
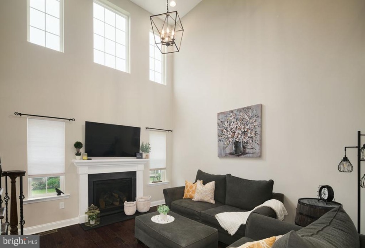
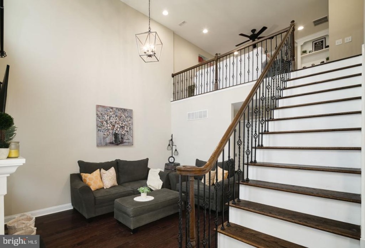
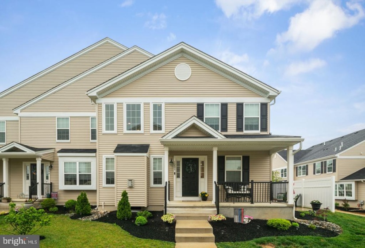
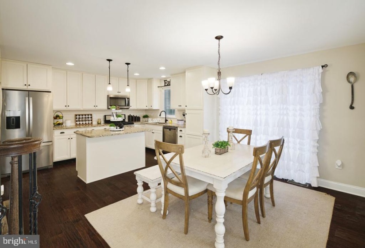
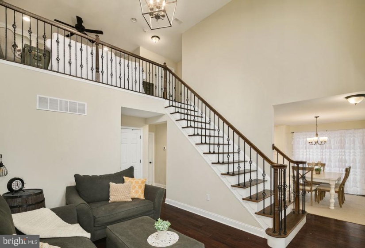
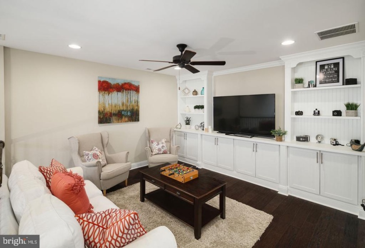
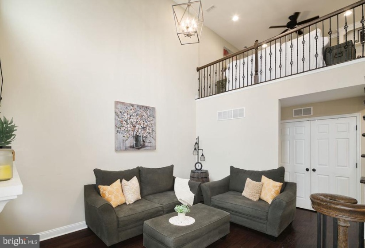
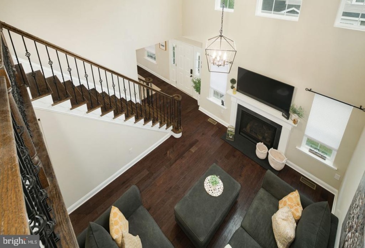
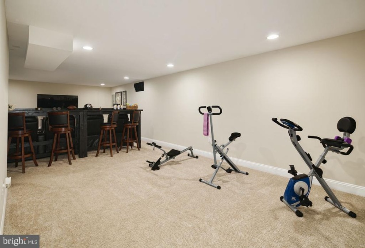
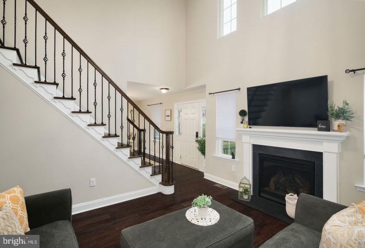
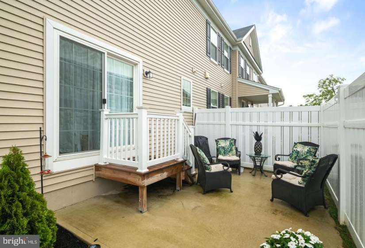
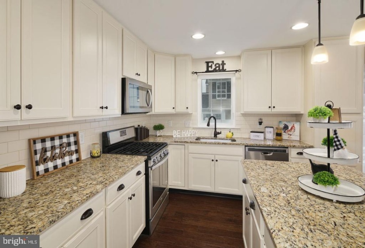
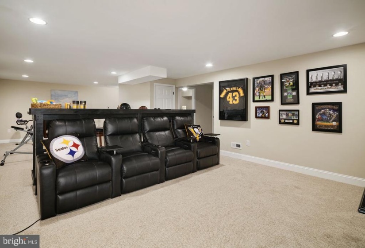
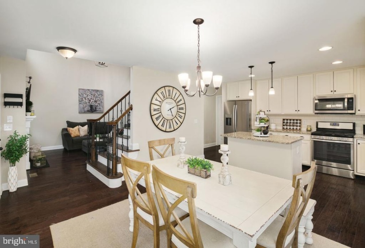
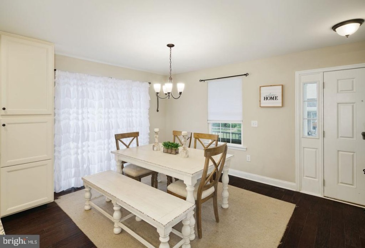
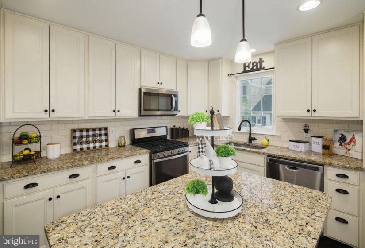
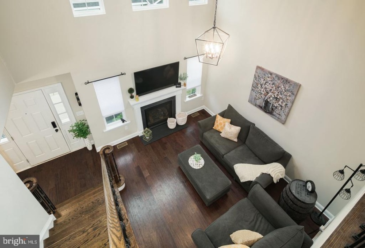
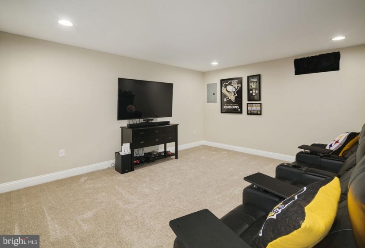
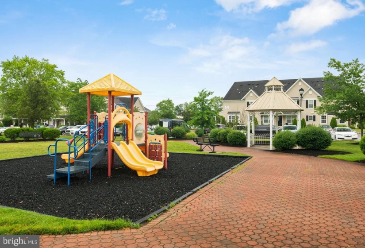
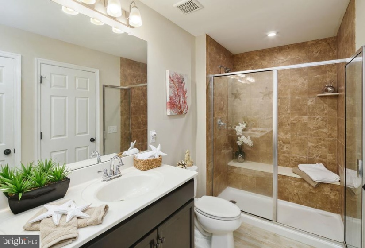
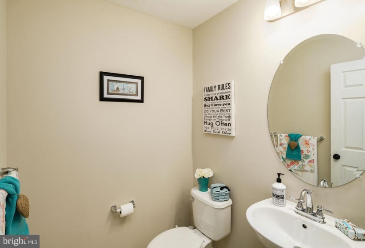
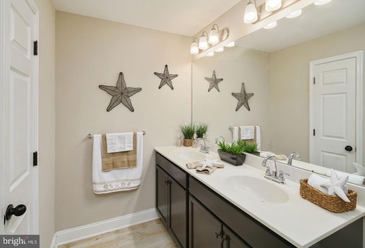
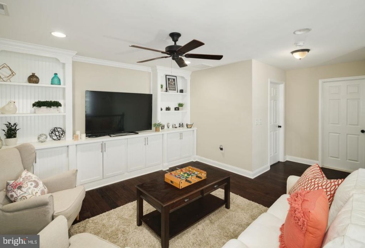
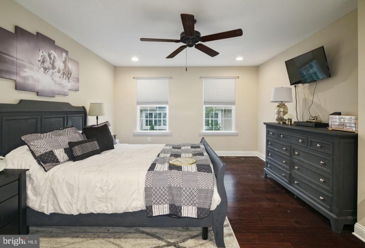
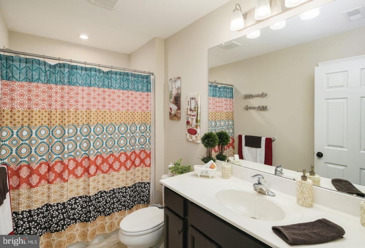
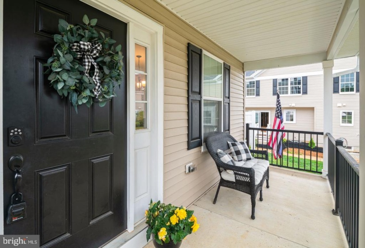
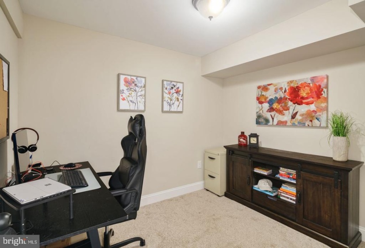
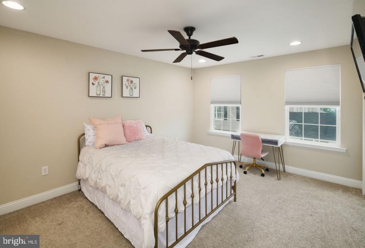
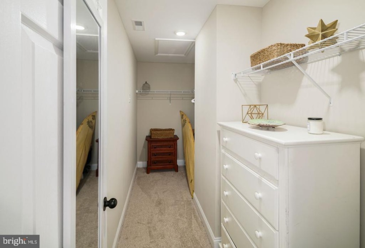
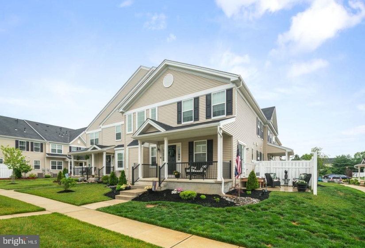
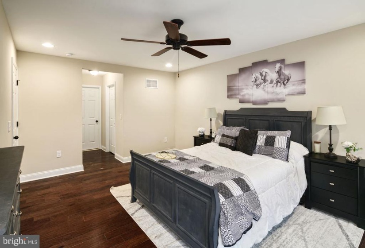
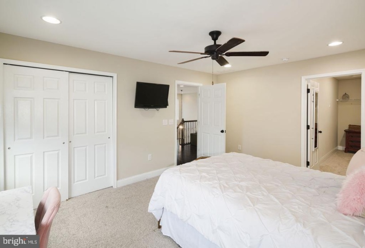
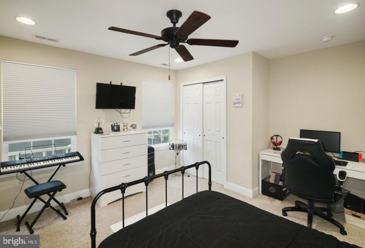
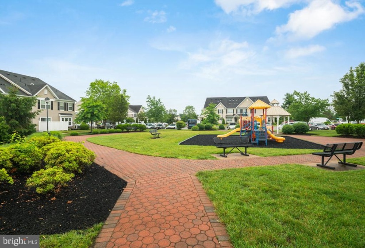
This GORGEOUS, UPGRADED, 2 YR YOUNG Dalton Model END UNIT Townhouse is one of a Kind! No Detail has been Missed from the Beautiful CUSTOM Built Ins in the Loft, Finished Basement with Bonus Dedicated Office Space, MAIN FLOOR PRIMARY SUITE and the Expanded Laundry Room with Shelving. This Property is a MUST SEE! From the Moment you Arrive you’ll Notice the Pretty Landscaping, Lush Green Grass, and Adorable Front Porch. Step Inside and be Immediately Wowed by the Stunning CUSTOM Wrought Iron Railing and Staircase, and Gorgeous HARDWOOD Floors Throughout Main and Upper Level. To the Left is the Living Room Showcasing 2 Story Ceiling, 5 Bright Windows, Recessed Lighting, GAS FIREPLACE with Back Up Battery Start and Modern Chandelier. Follow the Circular Open Floor Plan to the Kitchen and Dining Room where you’ll see Pretty Chandelier, Bright Windows, and Sliding Glass Door to your Adorable Side Patio. Spend all Summer Long Relaxing with a Cold Drink and Good Friends Overlooking your Beautiful Yard! Back Inside Admire the Abundance of 42″ Cream Cabinets, Matching Subway Tile Back Splash, Pantry, Large Center Island, Granite Counter Tops and Stainless Steel Appliance Package! Down the Hall is an Expanded Laundry Room with Shelving as well as a Cute Powder Room Displaying Ceramic Wood Look Tiles, White Pedestal Sink, Pretty Oval Mirror, and Chrome Fixtures. To Complete this Floor is a Large Primary Suite! The Bedroom has Gorgeous Hardwood Floors, 2 Bright Windows, Ceiling Fan, Recessed Lighting and a Double Closet in Addition to a Big WALK IN. The Bath has Double Sinks with Black Cabinetry, Large Mirror, Ceramic Wood Look Floors, Linen Closet, and Glass Shower Enclosure with BUILT IN Bench Seat and Shampoo Shelf! Upstairs you have a Huge LOFT Area that Overlooks the Living Room Below Complete with Custom Built in Media Wall with Bookshelves, Cabinets, and TV Niche, Ceiling Fan, and Beautiful Wood Floors. Down the Hall are 2 Spacious Bedrooms Featuring Soft Neutral Carpet, Bright Windows, Recessed Lights, Ceiling Fans, and Double Closets. The 2nd Bedroom also has a HUGE Secondary Walk In Closet with Attic Access as well! The Hall Bathroom is Located Next Door and has a Large Vanity with Mirror, Linen Closet, Ceramic Wood Look Floors, and Pretty White Tile Tub Surround. Last but Not Least is your Fully Finished Basement Complete with Soft Tan Carpet, Recessed Lighting, and Storage Closet as well as an Entire STORAGE ROOM for all your Storing Needs. This Dalton Model Townhouse also Features a Bonus Private Office on this Level PERFECT for Home Schooling or Working from Home! Enjoy Town Events Such As the Annual Dancing in the Streets Festival with Fireworks!! Just MINUTES to the Commodore Barry Bridge, NJ Turnpike, and 295! Great Shopping and Restaurants in Downtown Swedesboro! Make Your Appointment Today to View This Wonderful Home-Before It’s Too Late!!


