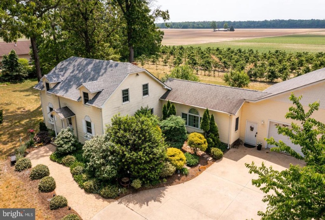
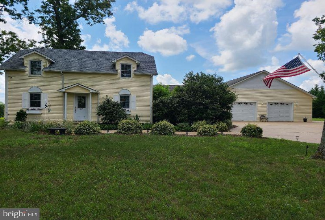
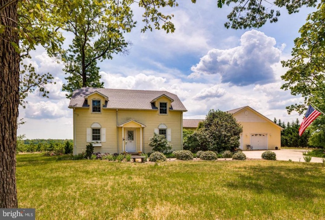
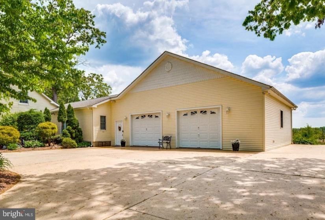
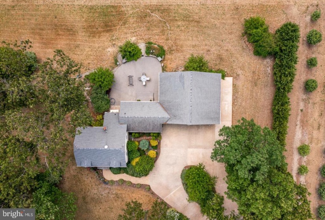
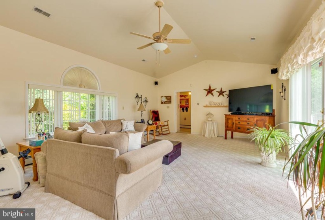
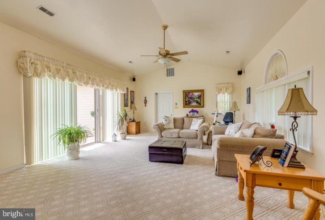
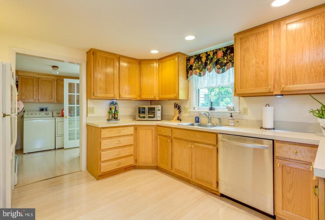
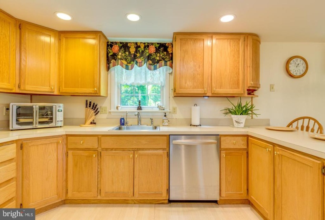
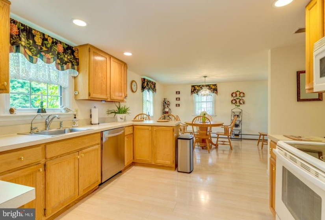
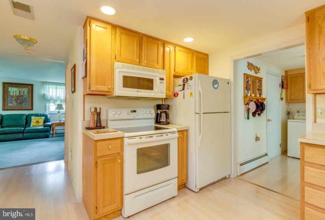
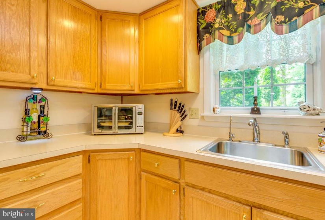
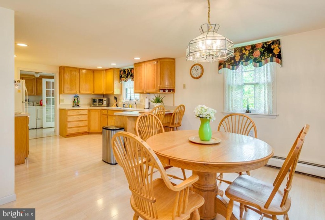
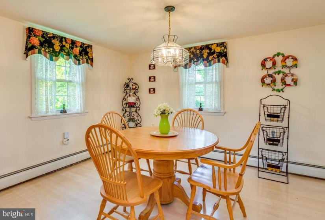
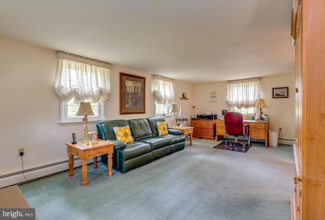
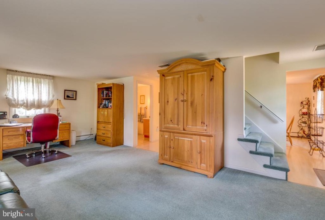
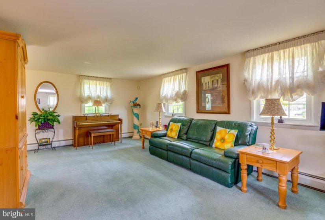
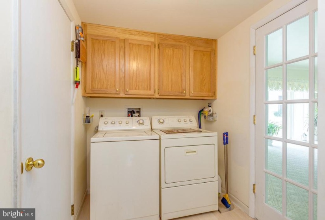
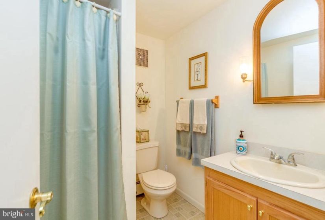
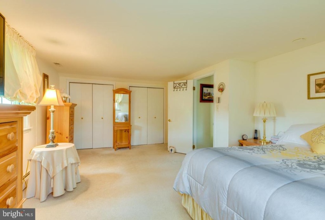
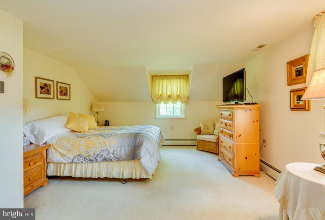
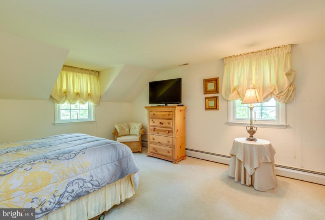
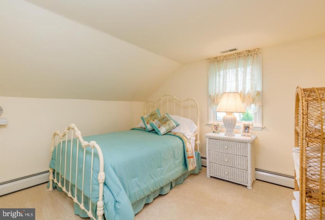
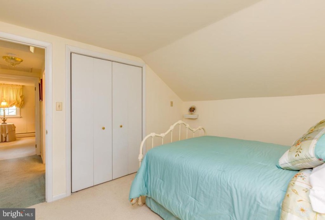
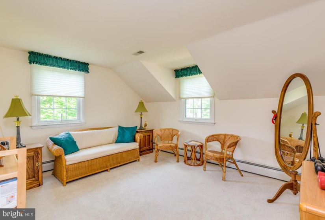
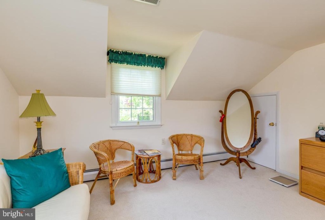
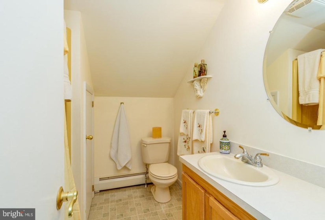
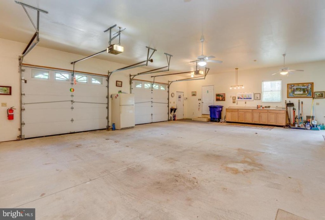
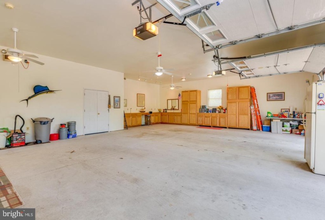
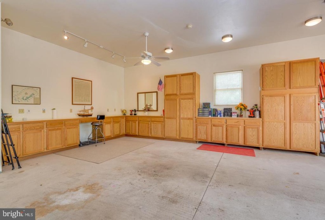
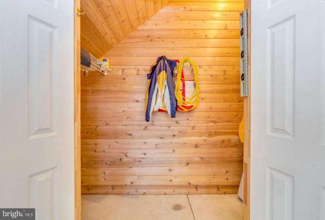
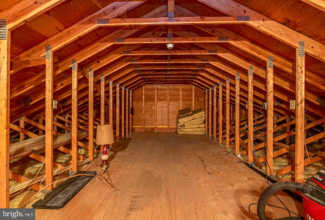
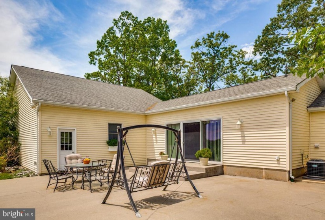
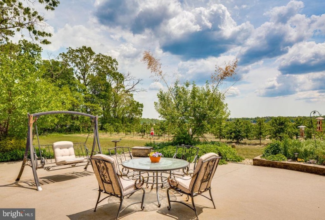
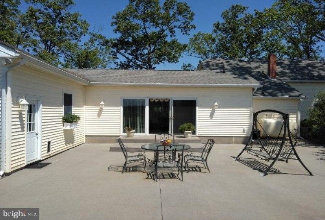
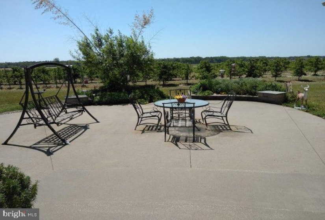
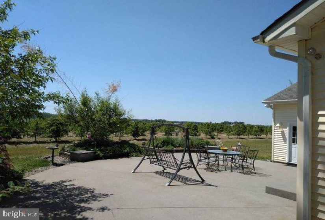
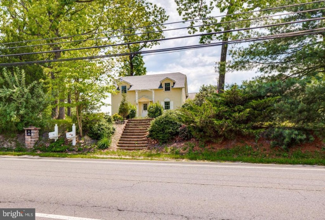
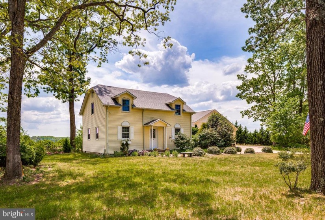
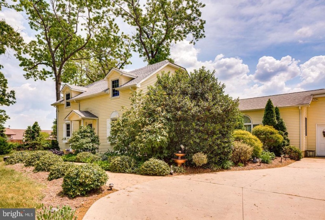
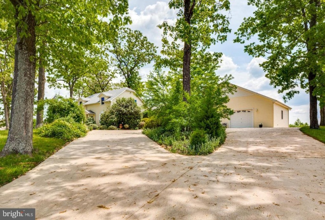
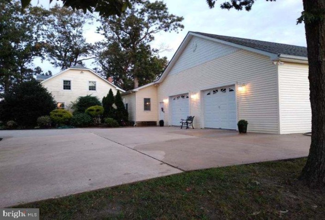
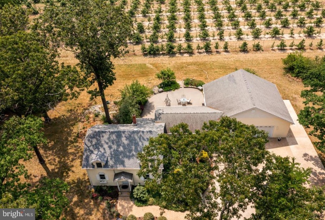
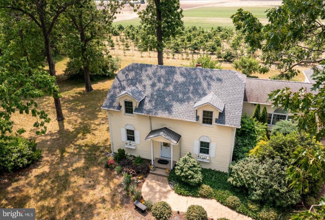
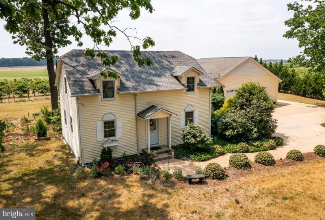
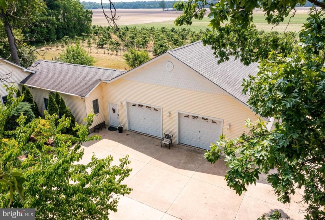
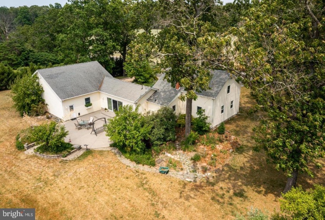
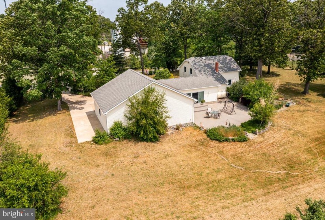
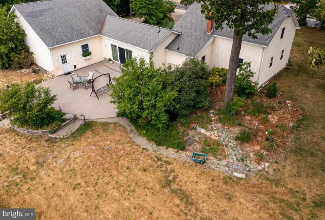
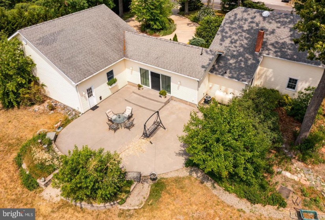
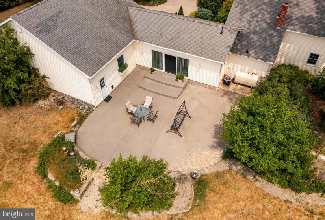
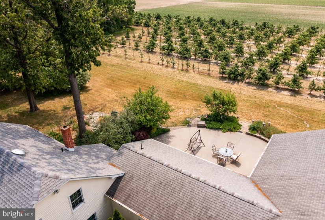
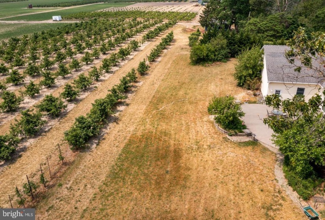
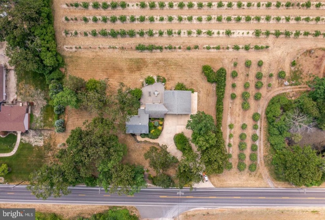
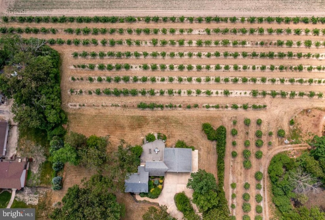


Here is your chance to own a spectacular property with many unique qualities that sets it apart from every other home on the market! Situated on a beautiful .75-acre lot well above street level, the spectacular amenities start with the large circular concrete driveway that leads into the paved entrance to the main part of the home. Spacious living room and dining room, modern kitchen with wood cabinets and white appliances, and bathroom with stall shower. There is a large washroom that provides washer and dryer on the first floor. Spectacular family room with separate cooling/heating and sliding glass doors that lead out to an awesome oversized semi-circular patio that overlooks a serene view of the orchard that backs up to the property – a great space for any and all entertaining. Second level has three spacious bedrooms and a full bathroom, with wall-to-wall carpeting. Wait until you see the two-car garage that has inside access to the home! This space is a dream like no other, perfect for someone looking to run a business, store several cars or other vehicles, or maintain a top notch tool space. It provides an additional 1,365 square feet with 11 foot ceilings, three ceiling fans, CAT 5 outlet, plenty of storage including a cedar closet, and wall space for any and all tool storage. On top of the garage is a 400 square foot loft ready to be outfitted as an office space or additional room. Newer windows throughout, underground utilities with 200-amp service, newer water softener, electric available on the outside grounds along with motion sensored lighting, three zones for heat and dual zoned A/C, a wired remote security system in place with cameras and monitor, and the owners have maintained and upgraded many components of the water treatment system. You will not be disappointed after touring this home that has outstanding bones and has been meticulously maintained by the owners.


