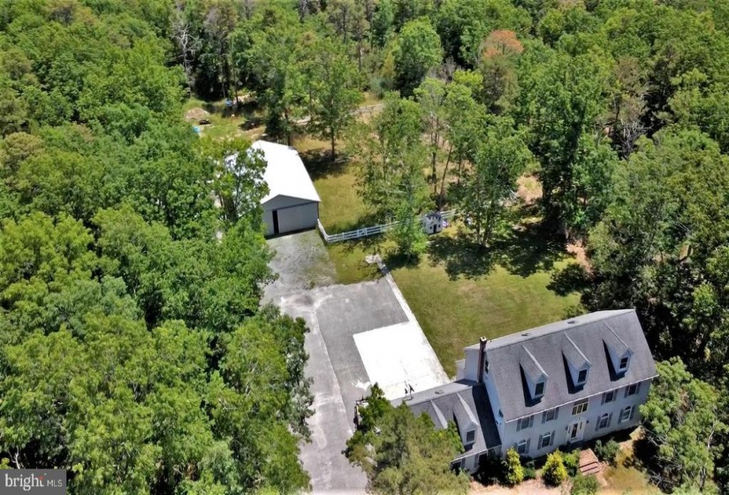
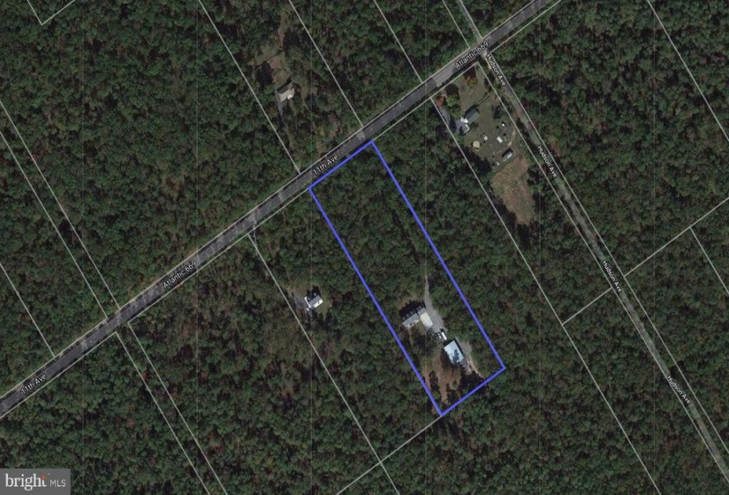
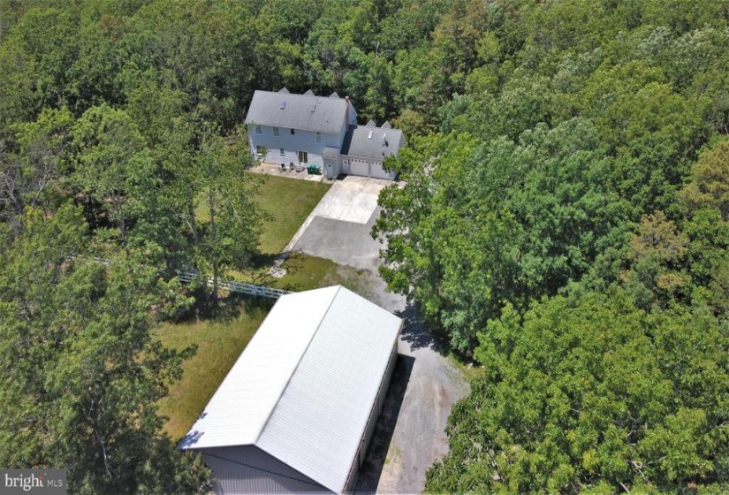
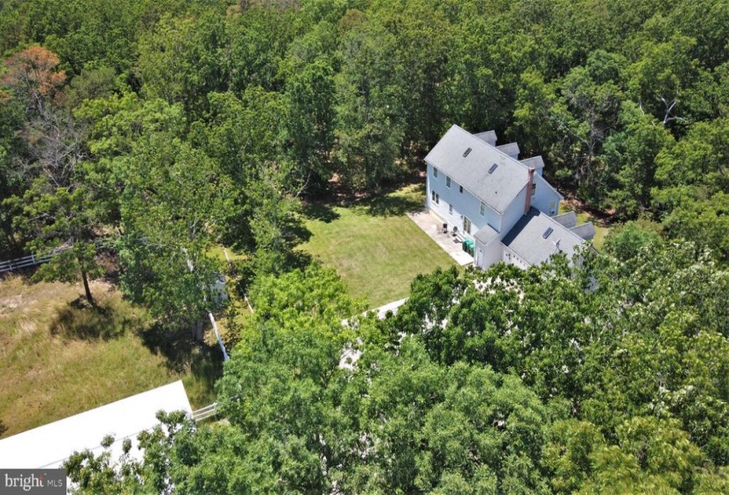
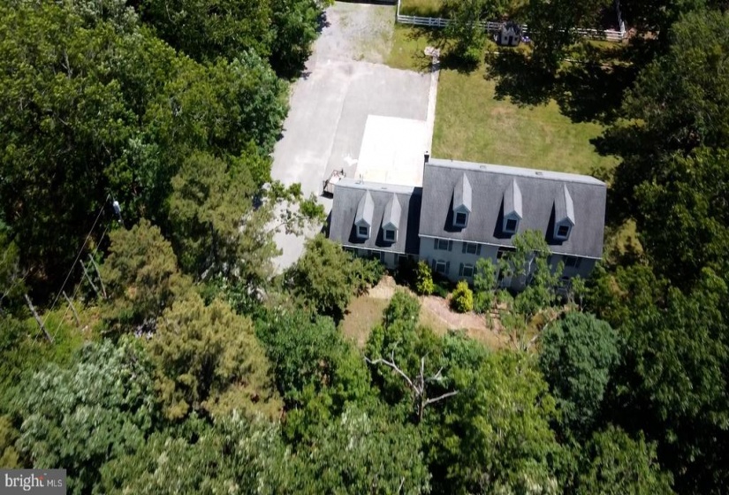
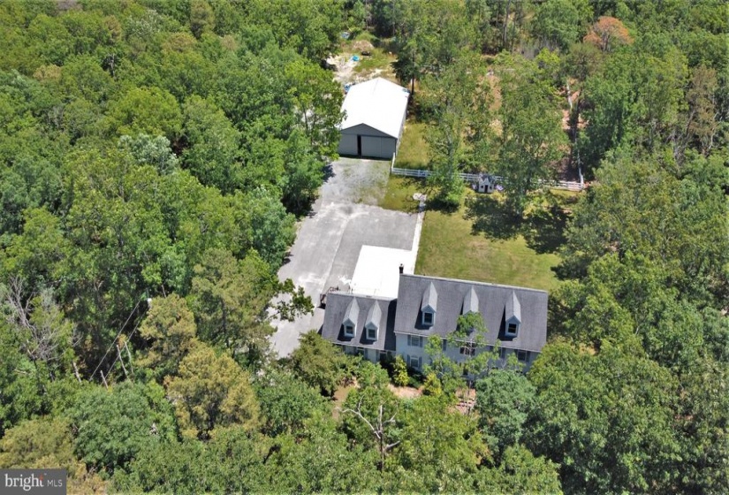
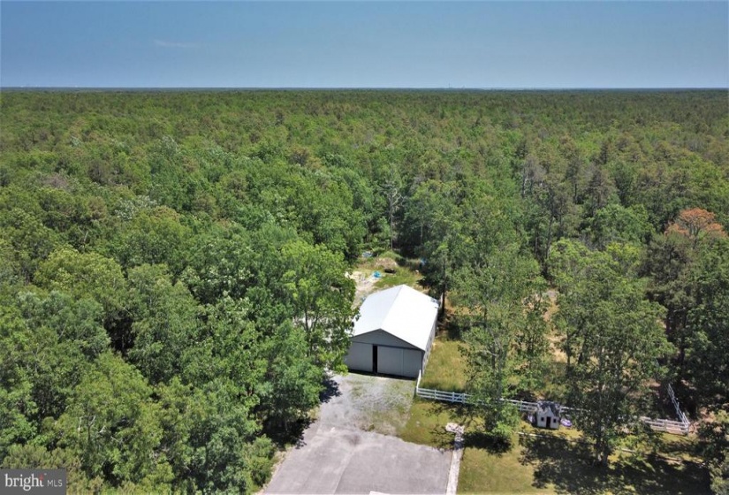
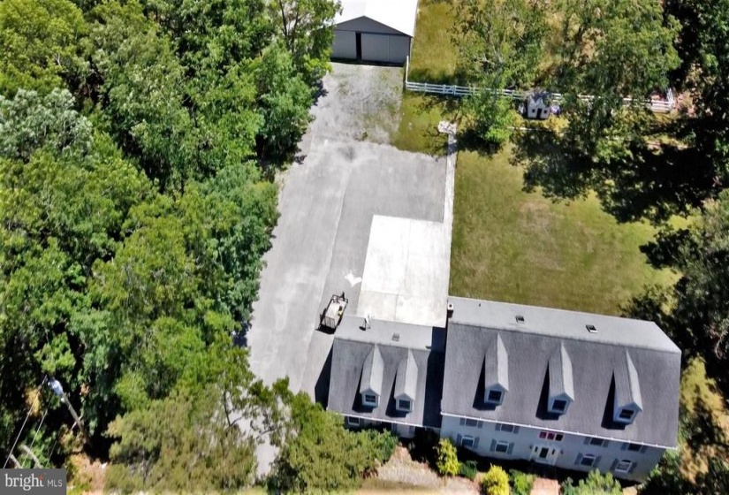
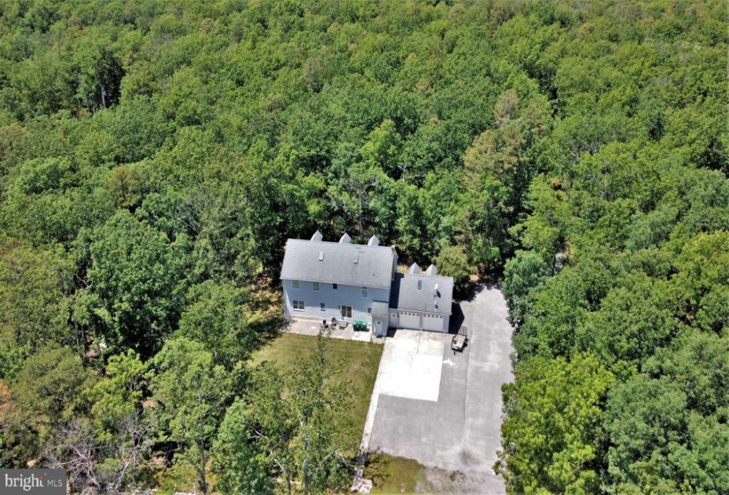
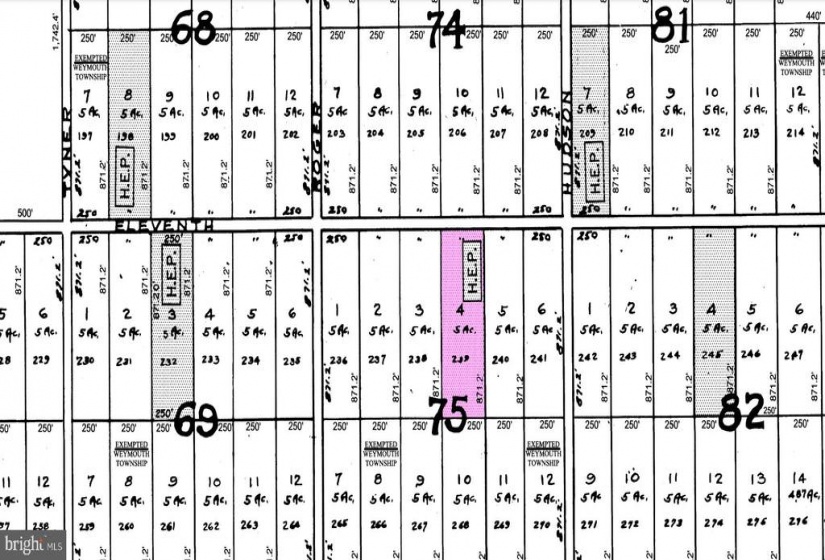
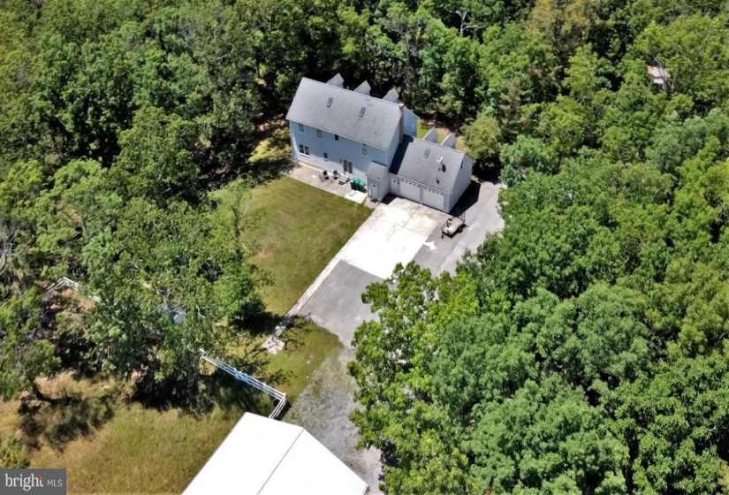
The Ultimate in Privacy and Horse Play! A long-paved driveway with thick woods all around leads to a clearing that is just remarkable. The natural world gives way – a tall 3-story dormered Colonial comes into view. The home parcel is exactly 5 acres, the other 5 acres is non-contiguous – Block 16, Lot 10 Weymouth Twp. – included in the sale. This extra lot is wooded and not developable. (There’s a total of 10 acres) Around back, you’ll see a expansive parking area, a large two car garage, and a large pole barn with a sliding barn door. The two-car garage (super-sized) is attached and only visible from the rear of the property. The detached Pole Barn is (24′ x 60′) – brand name Pioneer Pole Barns. The barn is horse ready. There’s 3 Dutch Doors, a Tack Room, 2 Stalls, and a fenced Paddock. The Pole Barn is equipped with overhead lighting, overhead fans, and a frost-free water hydrant. All out buildings and associated structures are being sold as is. 3 Beds with 3 full baths. (Approximately 3,100 +/- square feet of living space). The entire house has high efficiency Andersen Windows. Gorgeous kitchen – all stainless-steel appliances and granite counter tops. The large living room has warm hardwood floors. Off the kitchen is a dining and another family room. Down the hall is a full bathroom with a stand-up shower and a fully equipped laundry room. The second floor has the three bedrooms, including the master bedroom and bathroom suite. A full hall bath services the other bedrooms. The third floor is unfinished space (1,000 square feet+). The area is completely framed out with a floor and 3 dormers. This area was designed to be finished and has regular 8′ plus high ceilings. Currently it’s a wide-open space (clear span). The basement is a full basement, its huge! There was a sump pump malfunction that caused water to enter the basement some time ago. The Seller states that this was a 1-time event. The base drywall was removed. The basement appears to be in good shape but is being sold as is. The front entry is grand, the entry stoop has settled, the Seller is selling the stoop as is. Two zone Central Air, two zone heat. The heat source is oil and the delivery is is by hot-water baseboard (the very best type of heating). More features include a separate rear passage door, one to the garage, one to the basement. Bonus Room above the garage is a fantastic additional “Getaway Space” – gain access from a separate stairwell, enter a (20′ x 20′) entertainment room – office. This room has two dormers and a skylight. This house needs a big family that loves horses and privacy. Quit Horsin’ Around! Call Today!


