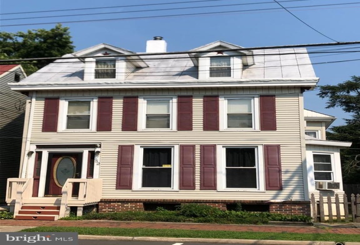
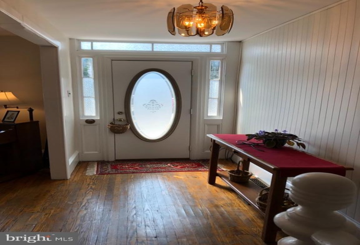
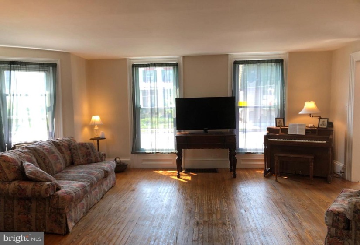
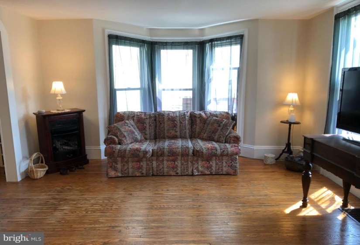
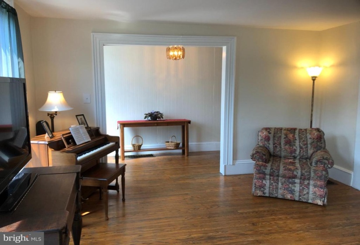
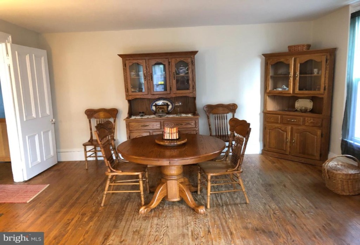
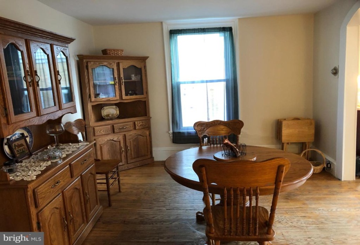
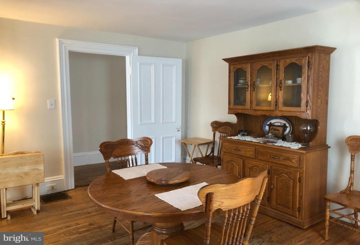
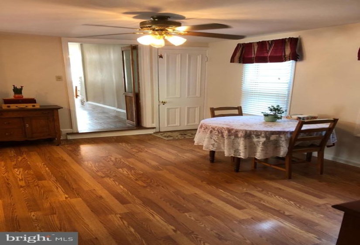
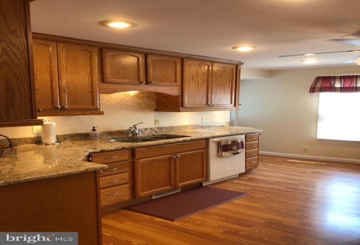
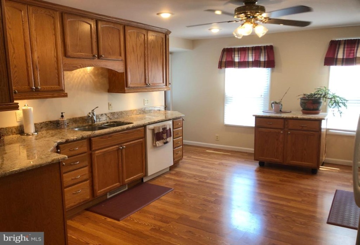
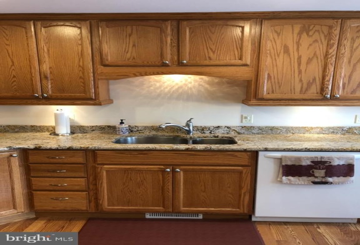
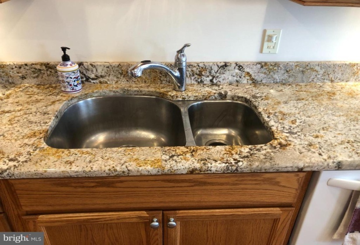
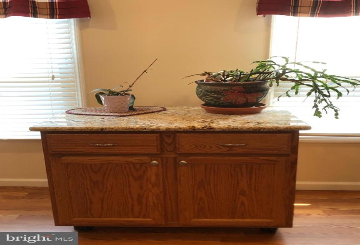
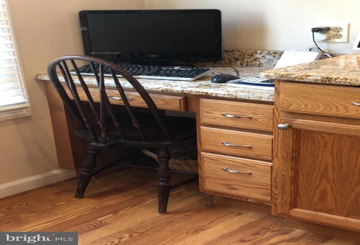
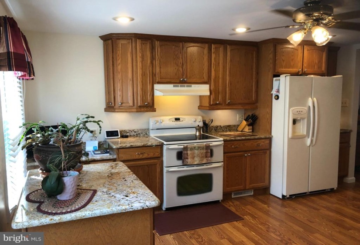
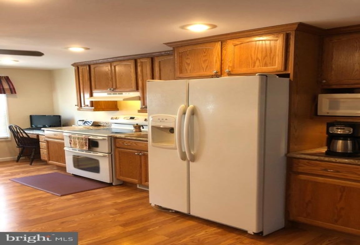
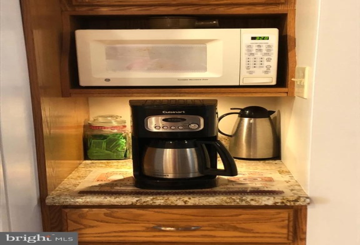
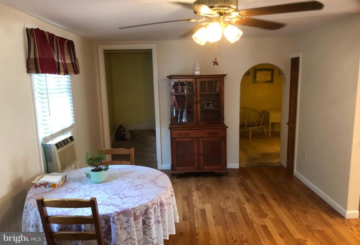
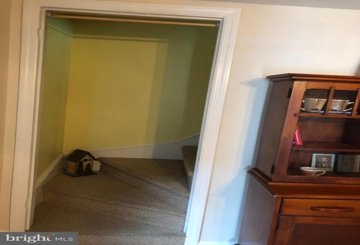
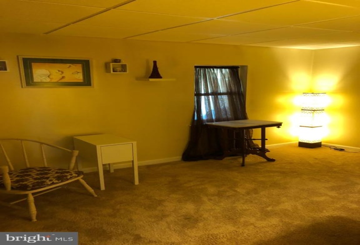
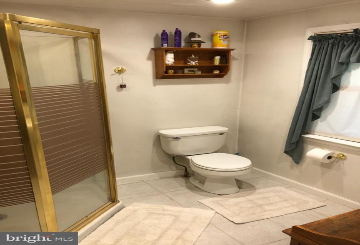
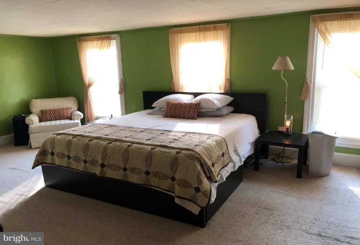
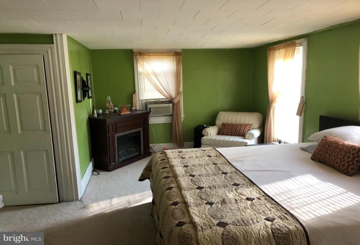
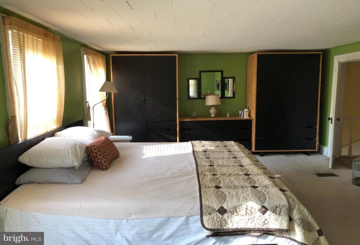
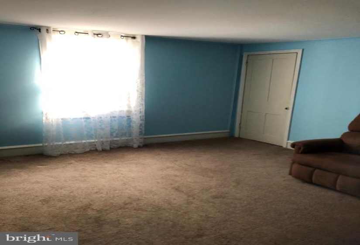
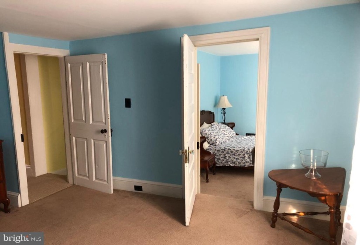
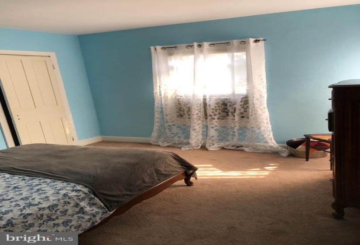
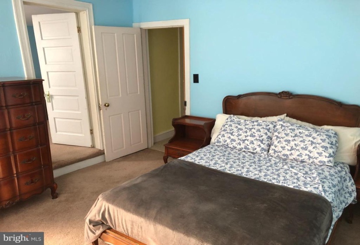
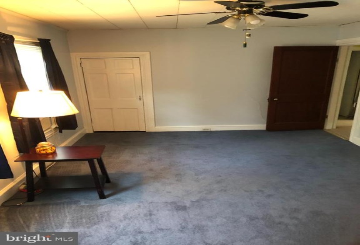
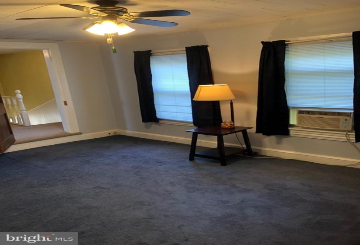
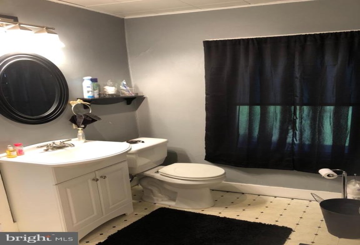
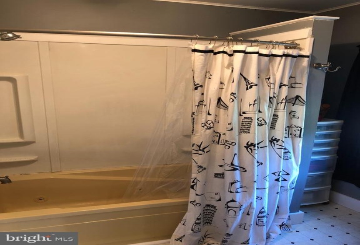
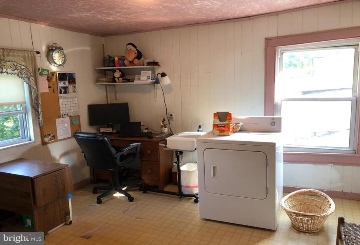
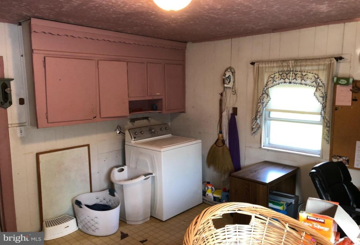
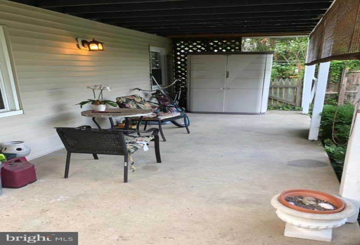
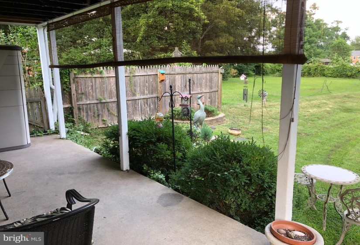
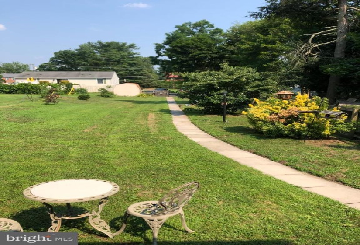
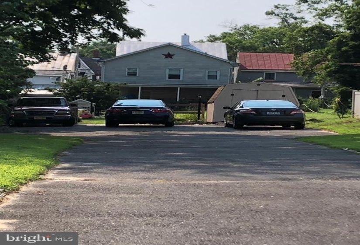
Own a piece of history! This home was originally built in 1817 by the Gibbs family and it has been updated and remodeled over the years. At one time, there were two apartments as well as the main house. The character and features that are only found in older homes will make this a home you will enjoy for years – front and back staircases, formal living room and dining room separated by an arched wall with original trim and molding, metal roof on the main house and an open porch overlooking the back yard. The Seller’s pride and joy is a kitchen that will make any cook smile with granite counters, an abundance of cabinetry, a movable island for ease of preparation, under cabinet & recessed lighting, a coffee bar, a desk area and a large breakfast room that is sure to provide enough space for large gatherings. Upstairs there are four bedrooms, with bedroom #2 and bedroom #3 having a door in between that could allow the two bedrooms to be used as an “in-law or guest suite”. A full bath and laundry room are also on the bedroom level. You’ll find closets tucked away throughout the house, a cellar and walk up access to a third floor attic space for storage. Electrical service was updated to a 200 amp system in 2008, shingled roof was replaced in 2013, metal roof was repaired as needed & painted in 2020, chimney had a liner installed and the heater is serviced annually. The extra deep 1/4 acre lot runs from Hanover Street to Hough Street, with a driveway and off-street parking for at least eight cars, accessed from Hough Street. A sign is next to the driveway on Hough Street. A large shed is located near the drive-way for additional storage. The property is located in downtown Pemberton Boro, a community that is conveniently located within a short distance to Fort Dix and McGuire, shops, restaurants and easy access to major highways for commuters. Check out those taxes! If you need room to spread out, this is the home for you!


