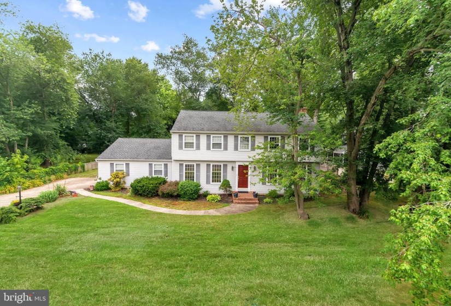
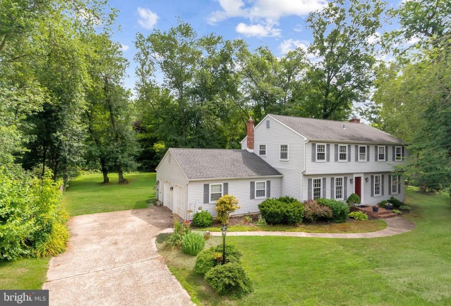
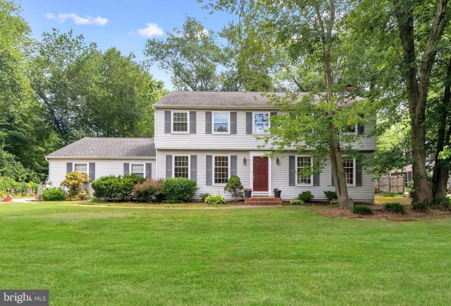
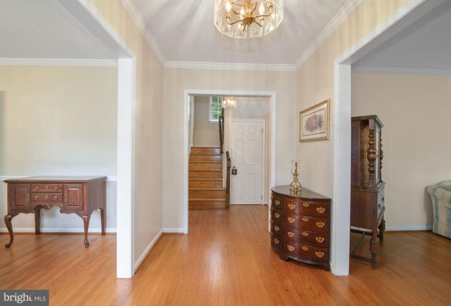
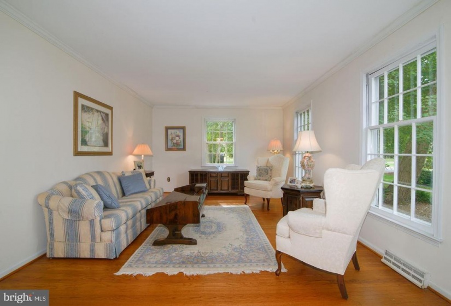
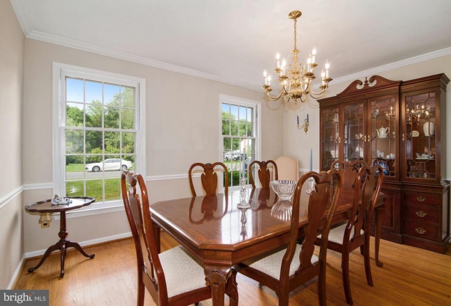
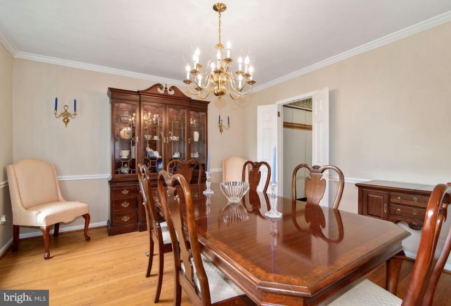
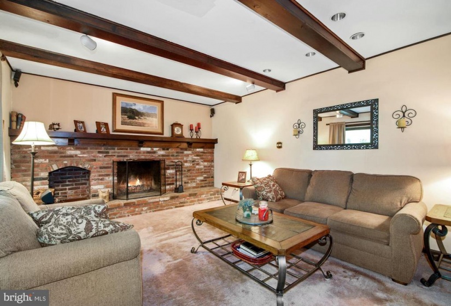
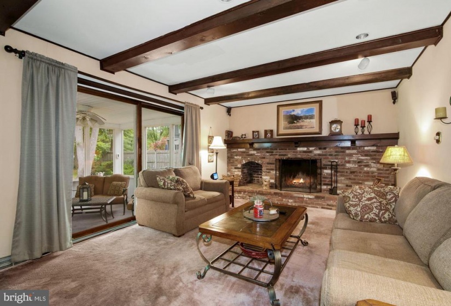
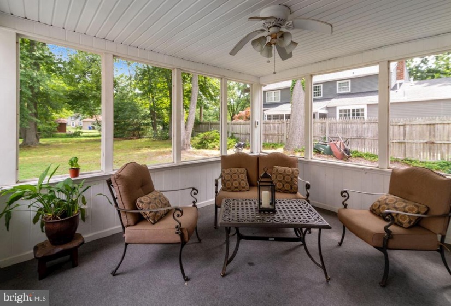
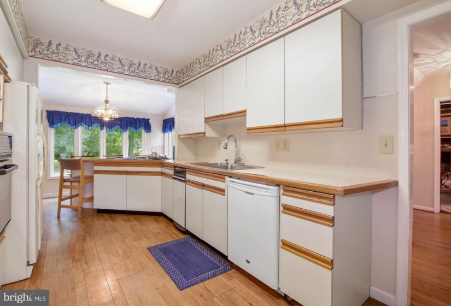
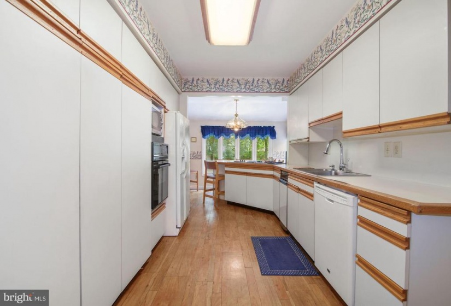
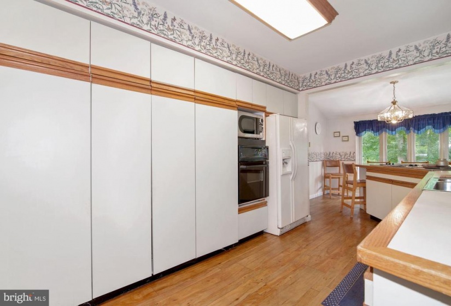
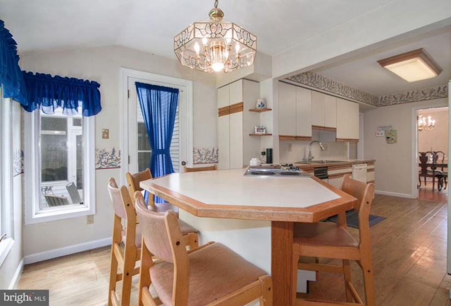
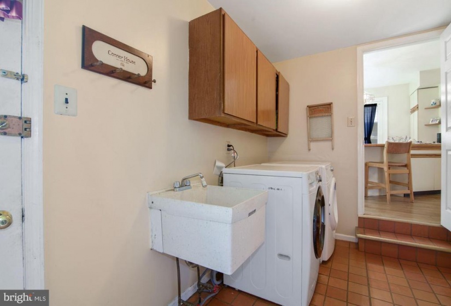
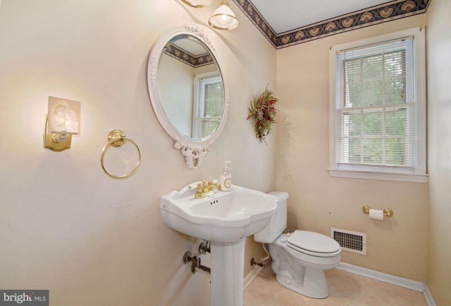
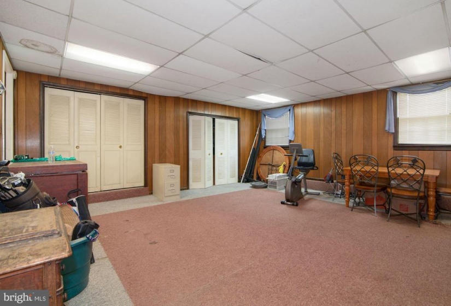
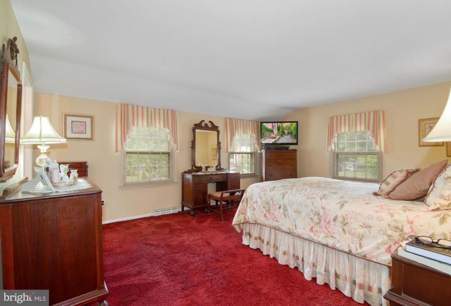
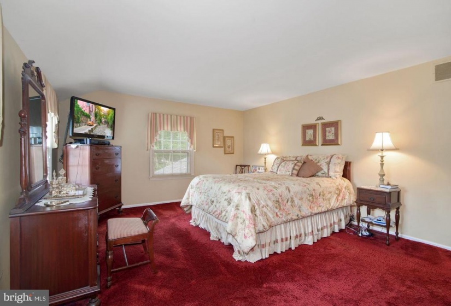
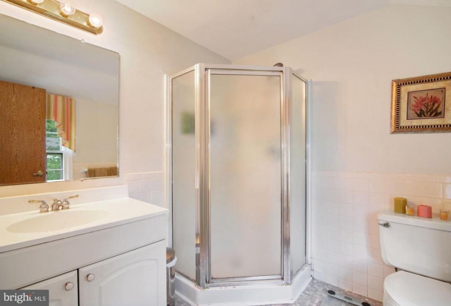
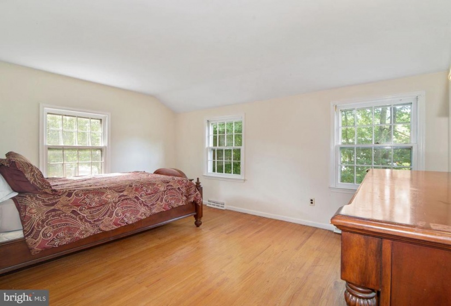
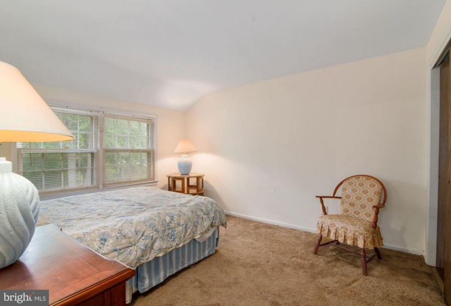
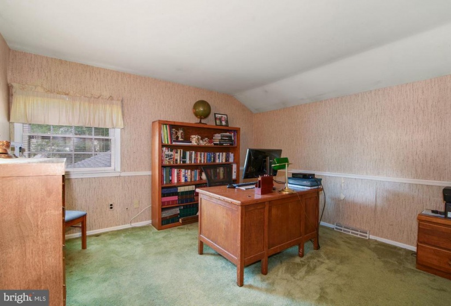


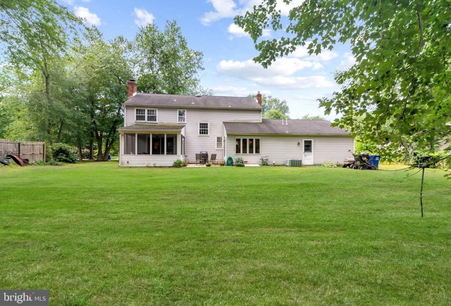
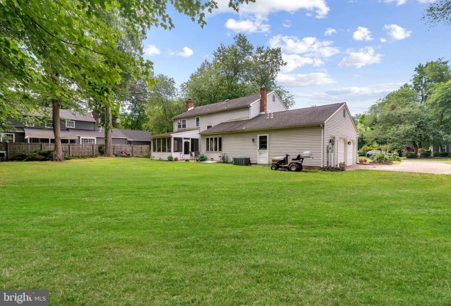
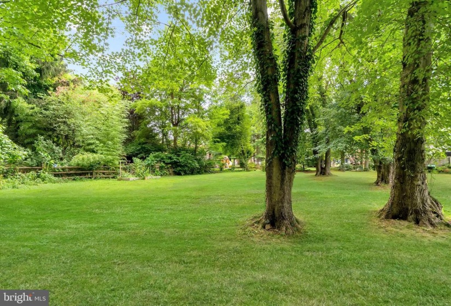
Gorgeous center hall colonial in Deerbrook is awaiting its new owner! As you arrive, you’ll notice the stately exterior with mature trees, large driveway and winding path up to the front door. In the foyer, you’ll notice the lovely original hardwood flooring, fresh neutral paint scheme, and lovely natural light streaming in the front windows. The hardwood flooring flows right into the formal sitting room and dining room off the foyer. Tucked behind the formal sitting room is the cozy living room with exposed wood beams and wood burning fireplace with full wall brick hearth. Step down from the living room right into the sunroom that offers lovely views of the tree-lined backyard. Back inside, you’ll find the kitchen which offers ample cabinet space, drop in range, wall oven and large breakfast bar with wraparound windows. Off the kitchen is the laundry room with access to the backyard as well as the large bonus room (previously 2 car garage). There is a storage room off the bonus room as well for your outdoor items. A half bath rounds out the main level. Heading upstairs, there are 4 spacious bedrooms all with original hardwood flooring under the carpets. The primary bedroom has its own private bathroom with stall shower. The hall bathroom was recently refreshed with updated vanity, mirror, and lighting. The backyard is large and accented with mature trees for shade and privacy. This is a classic, stately home and has been loved for many years. Deerbrook offers a swim club right in the community that you can join, and is centrally located in Medford. Medford is close to shore points and has easy access to shopping, dining, and major roadways. Come make this lovely home your own!


