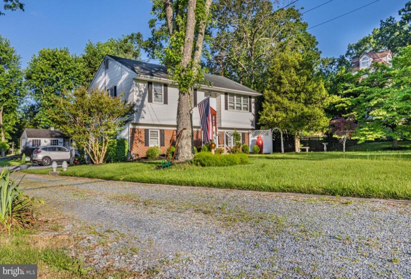
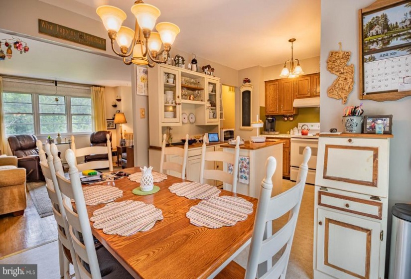
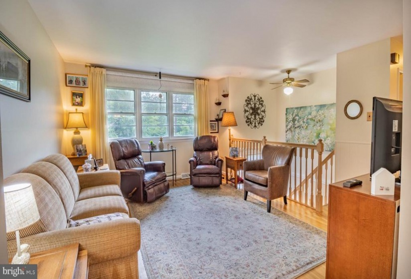
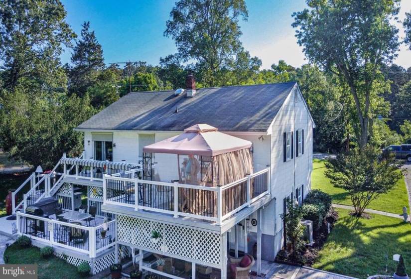
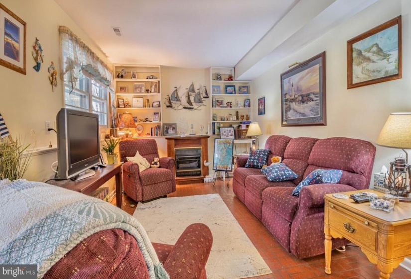
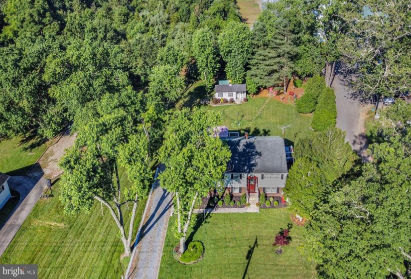
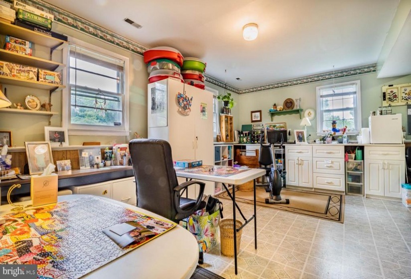
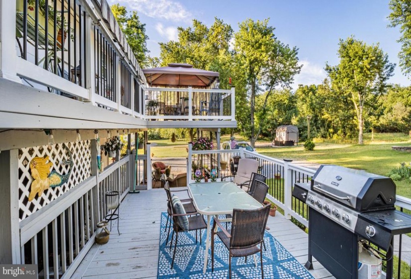
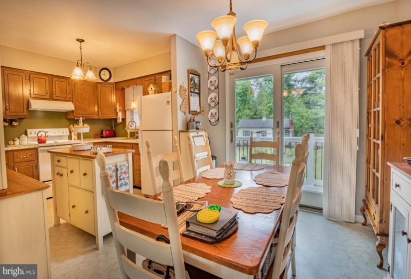
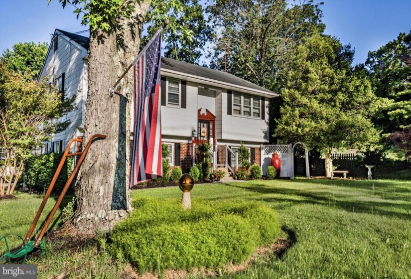
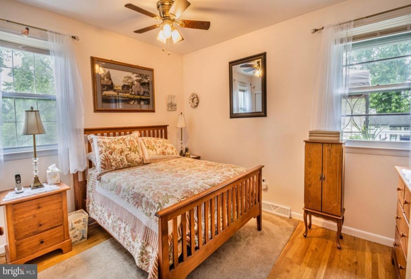
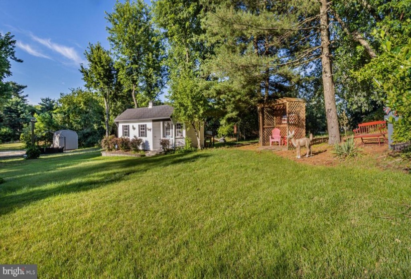
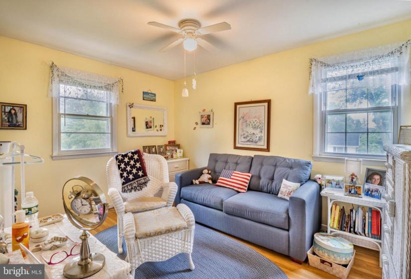
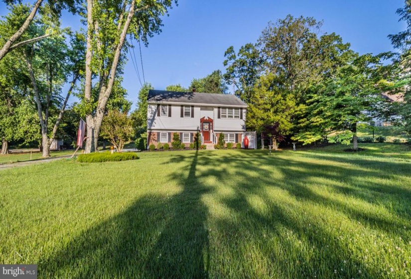
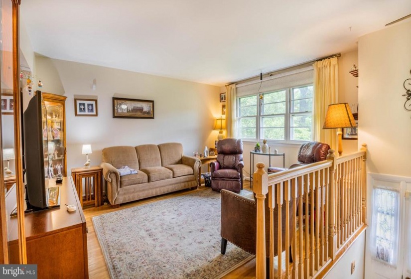
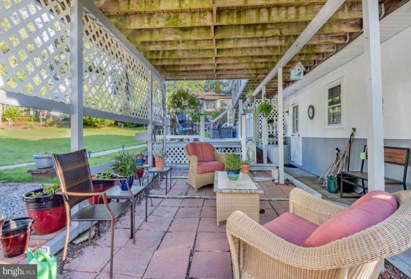
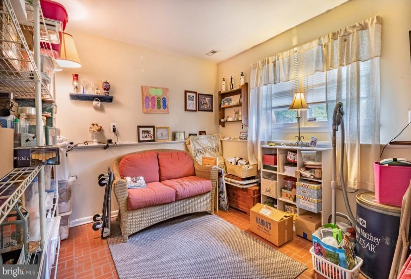
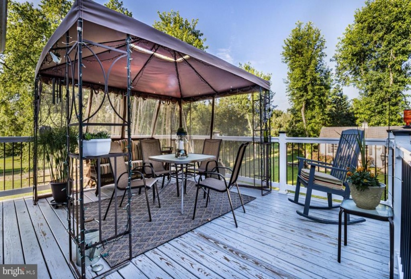
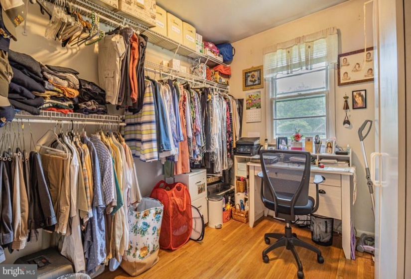
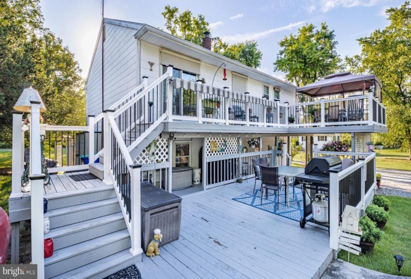
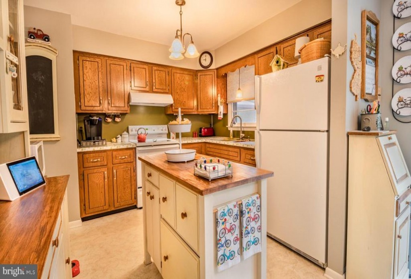
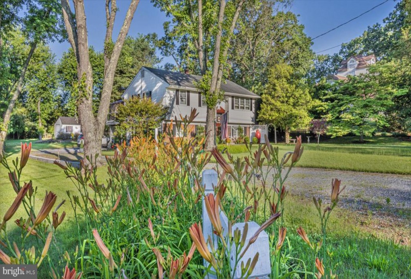
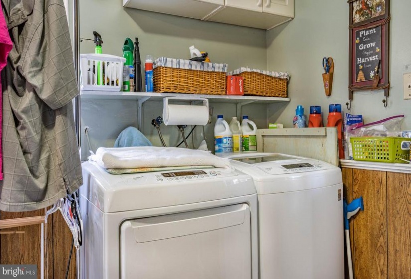
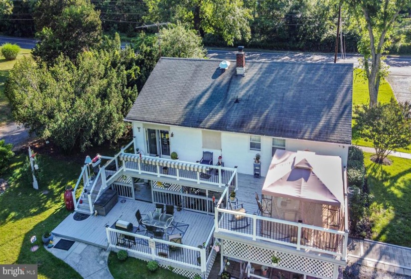
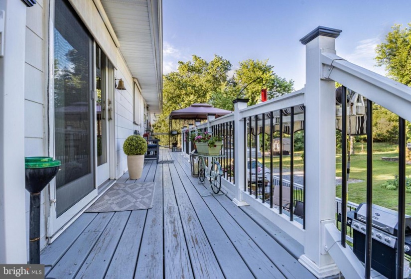
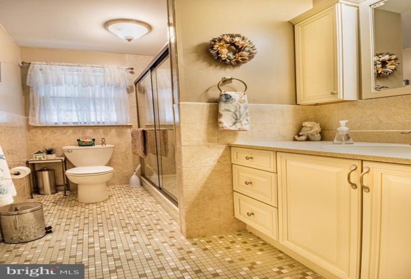
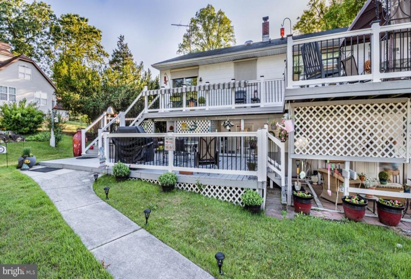
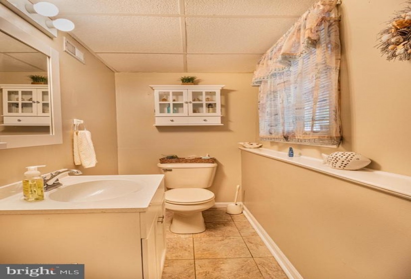
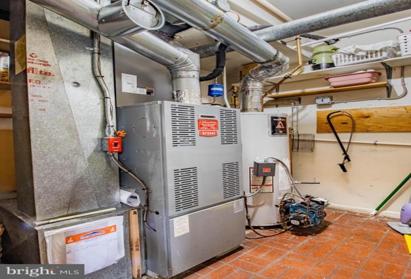
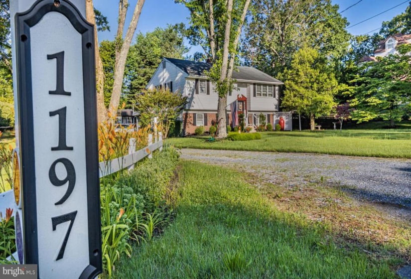
HAMMONTON. Special Bulletin: The Seller is installing an Atlantic County Compliant Septic System for a 4 bedroom house. The Buyer will have a brand new septic facility. The Seller is taking care of this at their cost and expense. This Lovely Home is Located in Hammonton. All 3 Municipalities (Hammonton, Folsom, and Winslow) converge at this spot. But it’s definitely Hammonton. Students go the Hammonton Public Schools – Property Taxes are paid to the Town of Hammonton. Outstanding features inside and out. Inside the home has 4 beds and 1.5 bath. The living area square footage is 2,068 SQ FT (+/-). Outside the grounds are manicured and there’s double deck balconies. The entire upper level, with exception to the kitchen and full bath, has hardwood floors. There’s 3 bedroom up and 1 bedroom down. However there are two large rooms at the lower level (one used as a giant recreation-utility-laundry room, the other a comfortable family room). Either of these large spaces could be easily modified for various multi-use purposes. The eat-in kitchen is country inspired, plenty of room for a 6 seater table, generous counter-top space, and a center island included in the sale. The large Andersen slider door (big plate glass) enables the entry of glorious sunshine all afternoon long. The slider also makes for easy access to the upper-deck balcony and seating area. There’s an above average sized upper level formal living room (hardwood floors and oak bannister). The upper full bath (large shower) has a soft monochromatic color palette – good tile floor and surround, upgraded vanity, and ample lighting. The utility-rec-laundry room has built-in shelving and cabinets, these all are included with the sale. The lower level family room is balanced by two sets of built-in shelves (easy display for your heirlooms). The family room fireplace is fueled by propane and adds form and function. The 1/2 bath is immediately off the family room (nice and neat and convenient). The backyard is a treat – 3 levels of entertaining space. The ground level is a restful lounging area. The mezzanine level is the BBQ zone with good seating (Sunsetter retractable awning included). But the upper deck is just phenomenal. Follow the long professionally railed balcony to a 14′ x 14′ overlook deck! Tremendous views of the backyard – an all around super-space! There’s many planting beds (in bloom) tiger lilies, geraniums, and bayberry. The tool shed (12′ x 24′) is not ordinary, its in the farm prairie style and fits the scene perfectly. Plenty of trees frame the lot, including Old Hickory which is rumored to be 225+ Years Old! It’s still looks great. The rear concrete patio allows for many entertainment opportunities. Other great features include: New Lennox Central Air condenser and coil installed in 2020 and a new hot-water heater installed in 2017. The furnace is the Bryant Brand Name. Other important items include pull down attic stairs and attic decking for additional storage. The Seller has one request of the new owner, please feed the hummingbirds! Call today!


