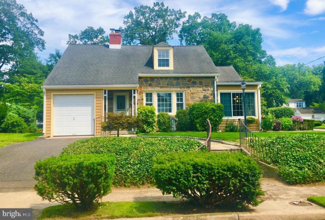
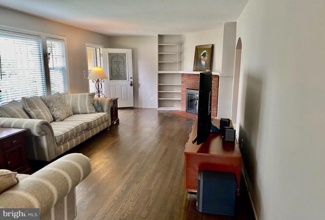
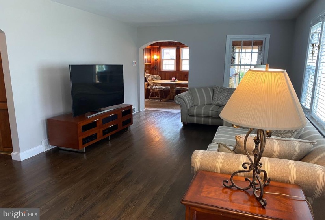
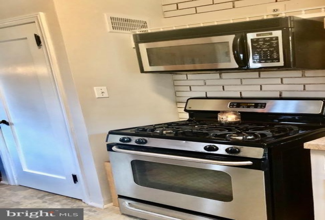
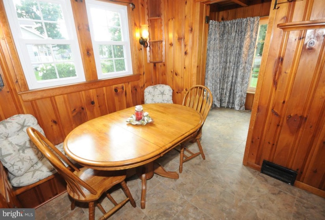
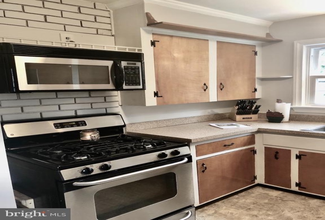
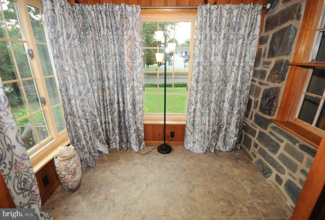
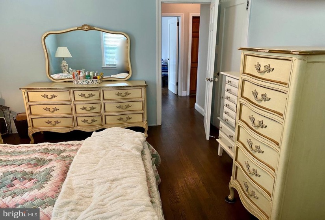
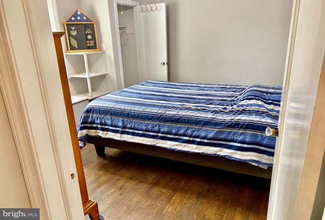
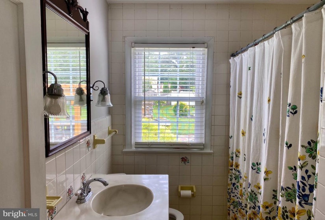
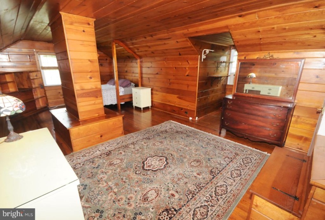
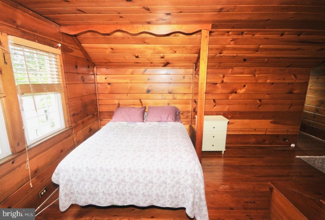
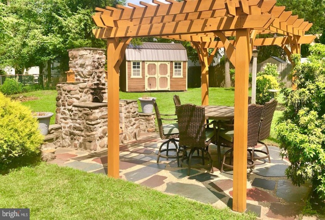
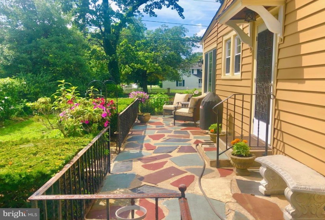
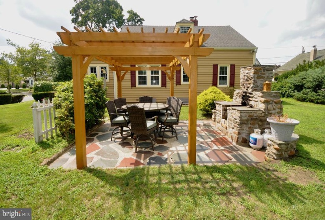
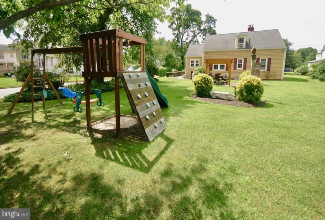
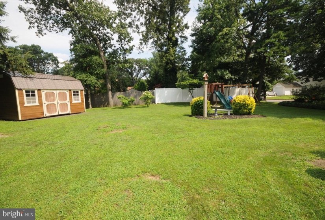
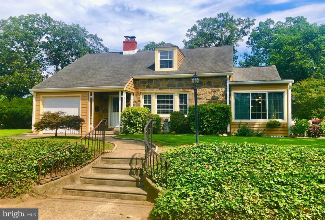
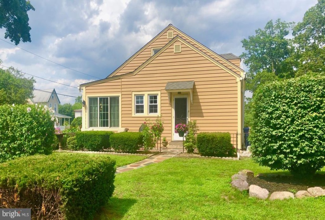
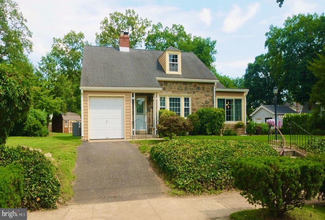
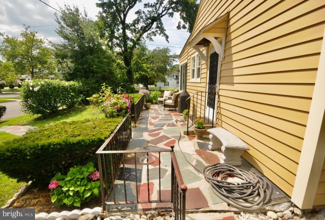
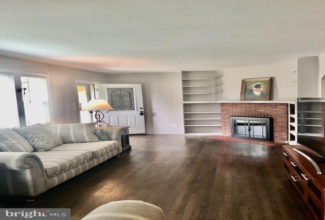
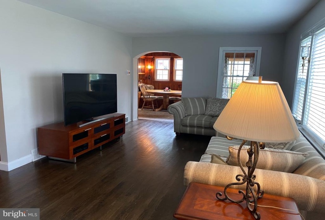
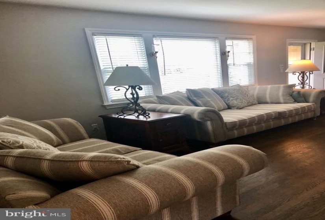
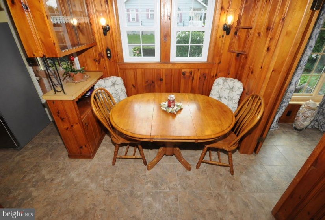
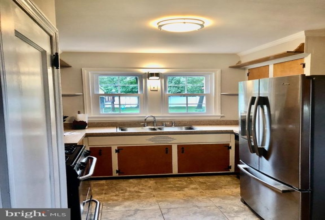
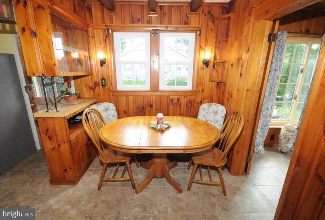
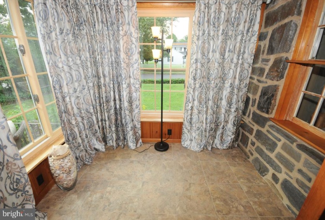
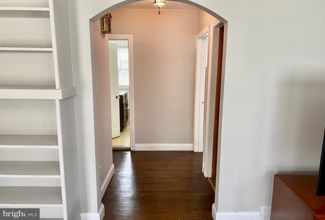
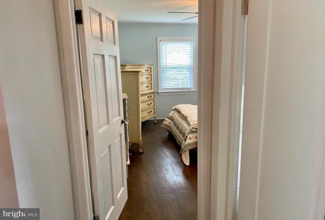
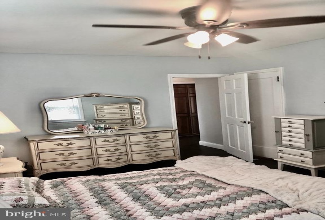
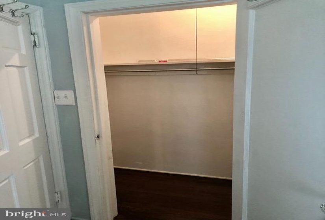
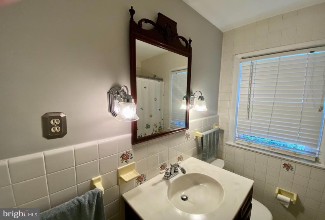
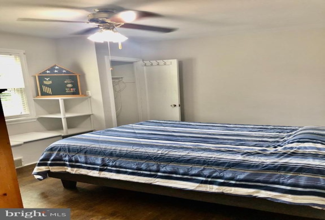
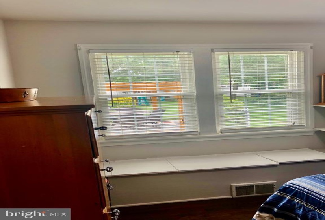
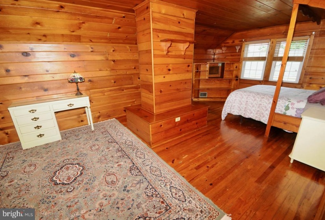
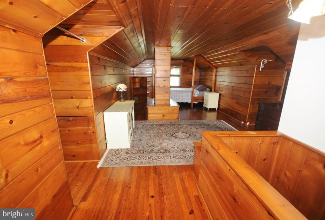
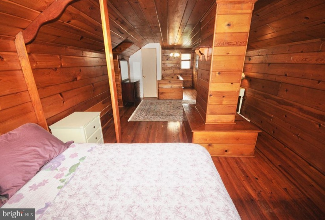
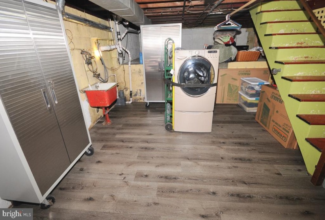
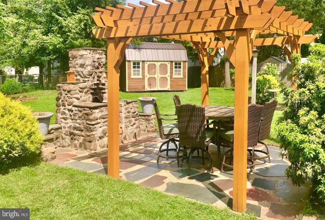
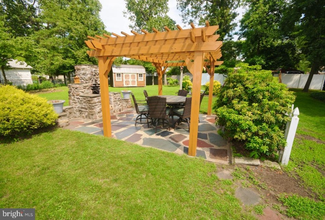
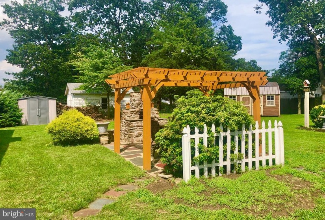
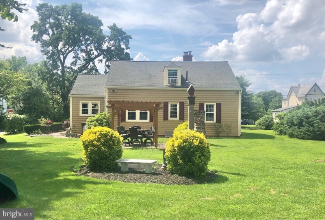
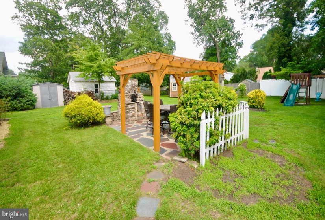
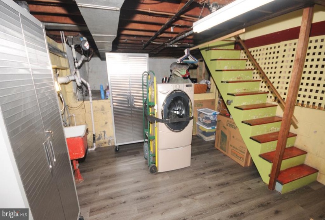
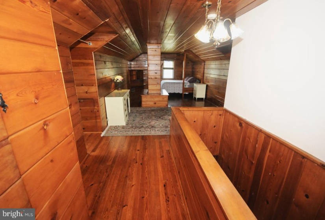
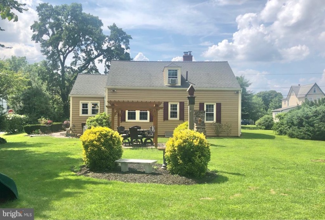
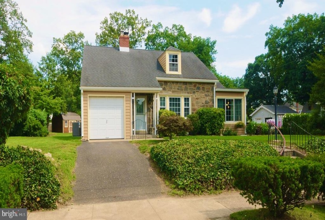
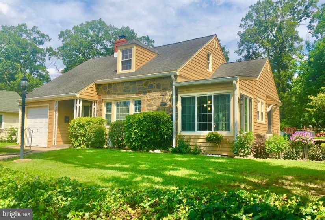
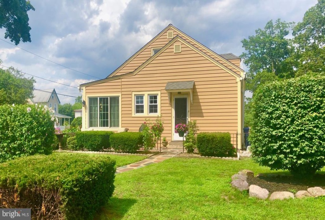
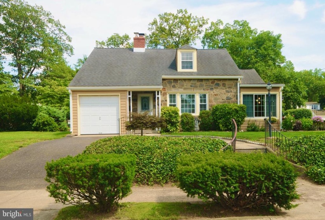
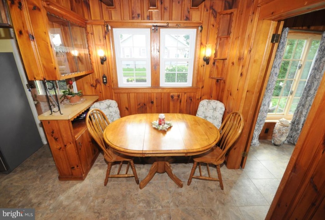
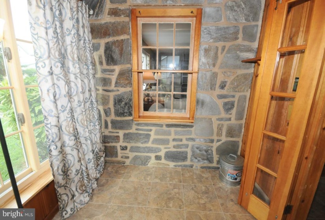
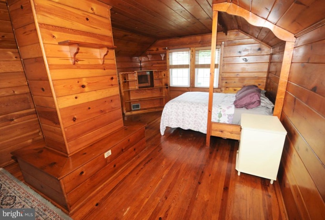
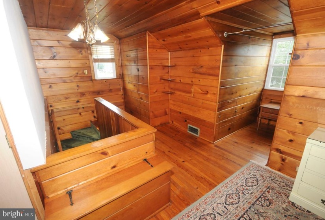
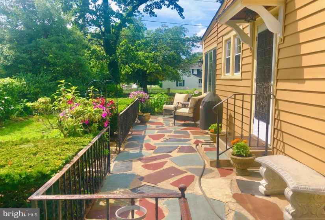
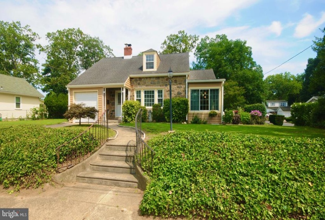
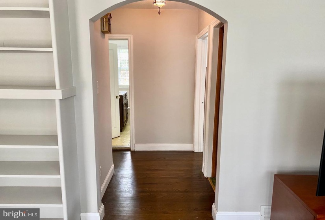
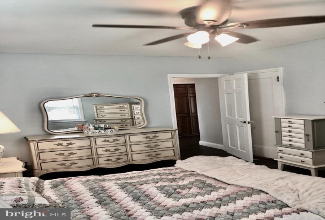
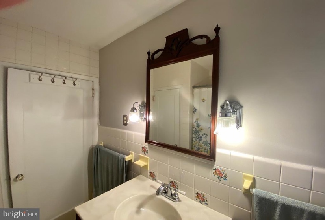
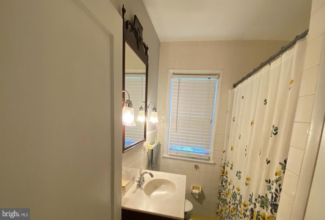
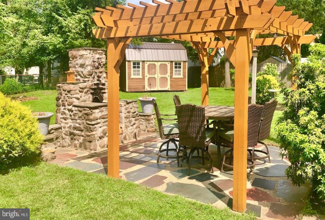
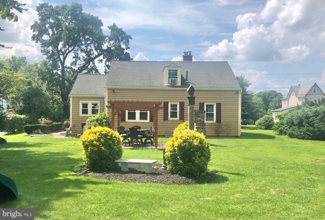
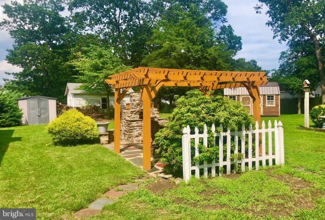
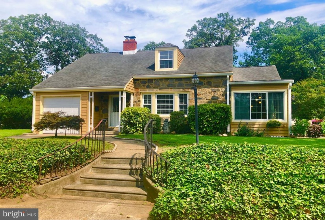
Charming & Beautifully maintained cottage style stone front Cape Cod 1611 sq ft home that shows the pride of ownership at every turn and has been freshly painted and the hardwood floors refinished on entire downstairs as of the week of8/16/21, the home also includes 3 Bedrooms and 1 Bath. The Eat-In Kitchen with a Dining area has a built-in bench, tongue & groove knotty pine accented walls, a self clean gas range, double stainless steel sink, built in microwave, dishwasher, built-in glass door cabinet & tile floor. The Sunroom has oversized Andersen windows, stone & knotty pine tongue & groove walls and a tile floor. The spacious Living Room has hardwood floors, wood burning fireplace with a mantle & built-in shelves. There are two sizable first floor bedrooms with hardwood floors, ceiling fans and closets. The Main Bath has tile floors, wall & bath, a linen closet, vanity, and newer lighting. The enormous 2nd floor 3rd Bedroom has hardwood floors, a cedar walk-in closet, storage benches, tongue & groove knotty pine walls, ceiling & closet. The basement has a brand new wood look floor, crawl space area and a laundry area with a utility tub and a front load washer & dryer. There is an attached One Car Garage. The home also has newer siding, (2019) gas heater, gas hot water heater, and central air all with extended warranties, newer front & storm entrance doors, all downstairs hardwood floors have been refinished and the entire downstairs freshly painted with neutral colors. The home is situated on an oversized beautifully landscaped corner with a side and back flagstone patios, the back patio has a fireplace, and a freshly stained pergola. There are two storage sheds, a swing set, and numerous cement benches placed throughout the property.


