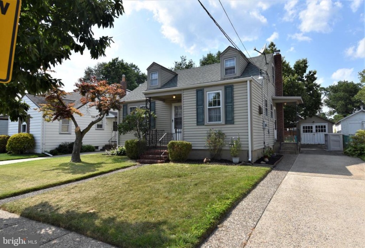
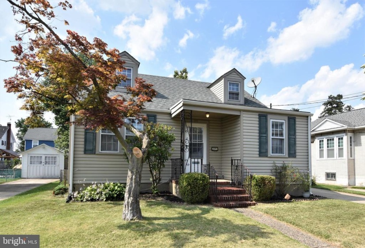
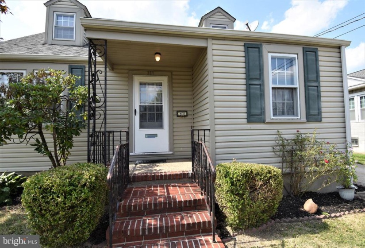
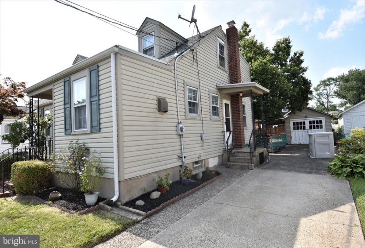
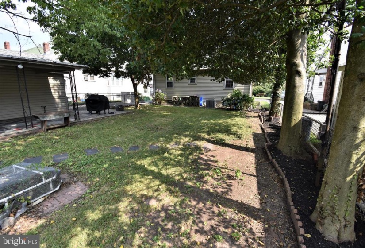
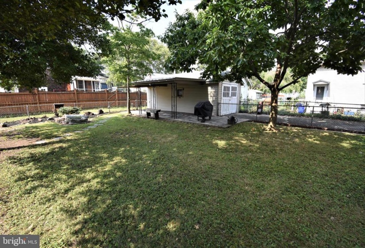
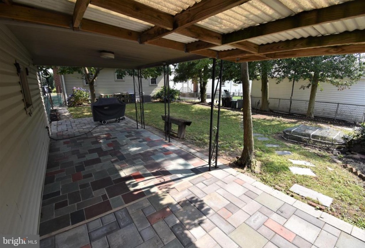
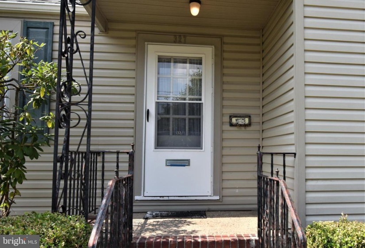
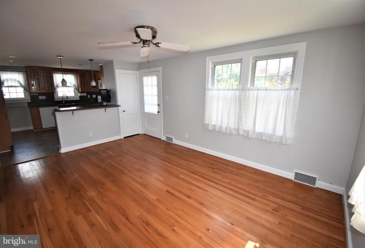
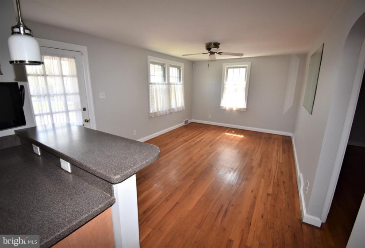
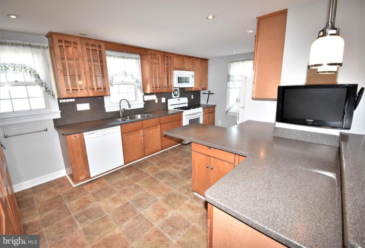
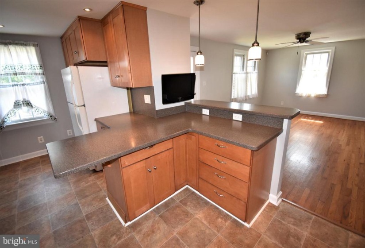
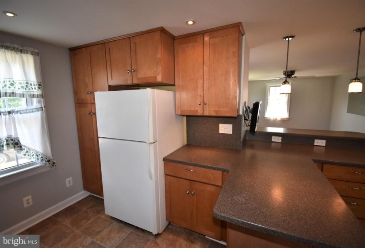
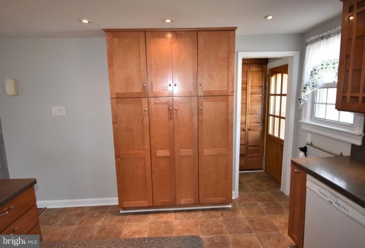
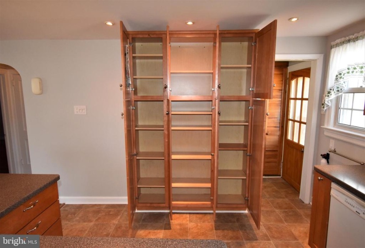
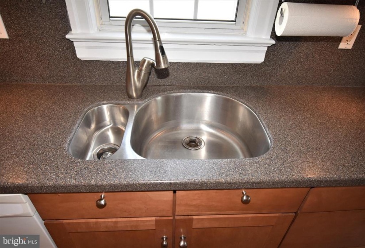
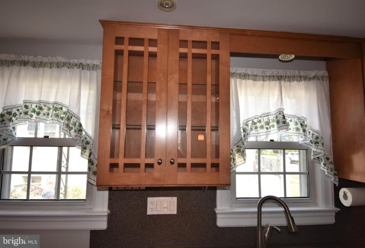
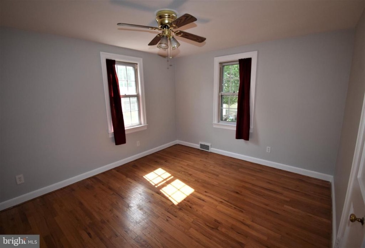
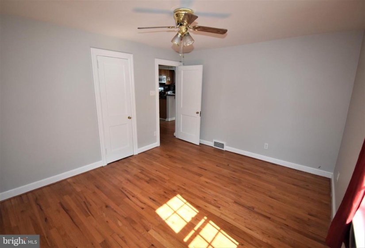
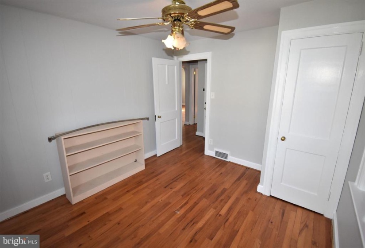
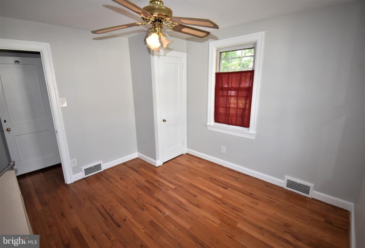
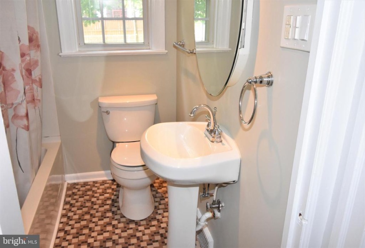
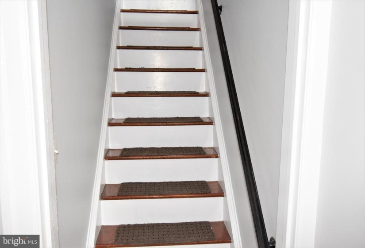
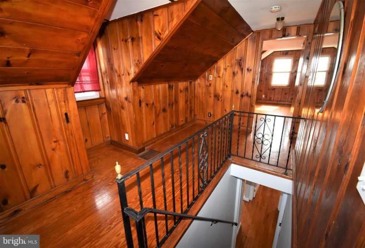
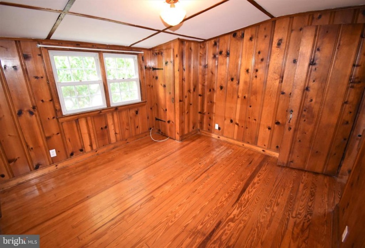
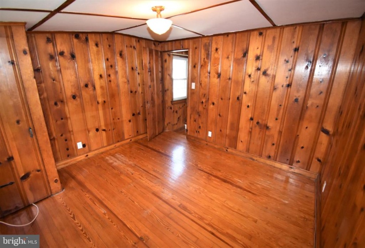
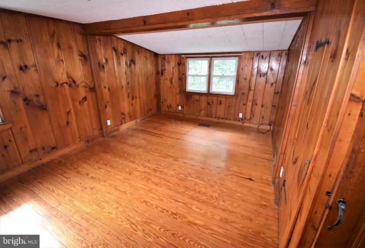
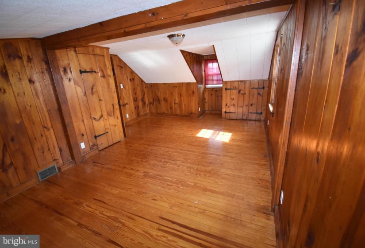
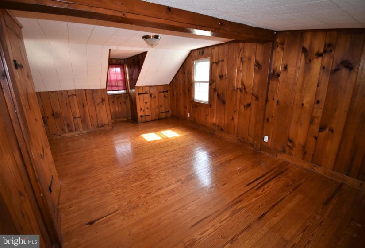
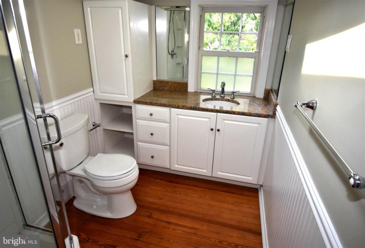
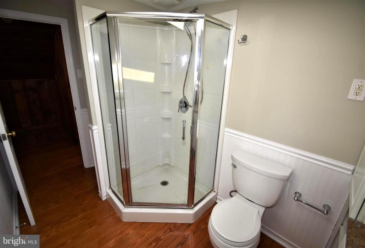
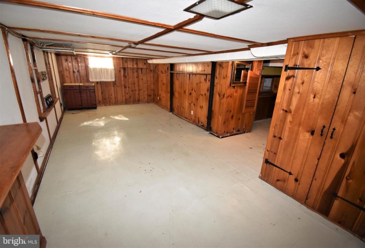
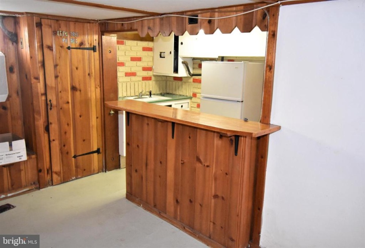
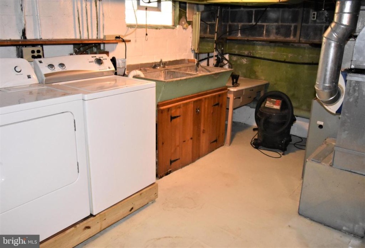
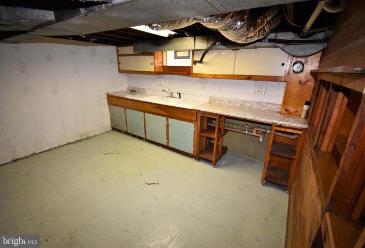
Freshly painted, super clean, dormered cape with 4 bedrooms, 2 full baths, partially finished basement and 1 car garage on a quiet street in Burlington City. First floor features a 17 x 12 living room, gourmet kitchen, 2 bedrooms and a full bath. Second floor has 2 generously sized bedrooms, a full bath and second floor foyer. The first floor living room and bedrooms all feature hardwood flooring and both bedrooms have ceiling fans. The full bath has an extra deep soaking tub, pedestal sink and ceramic tiled floor. The designer kitchen is a chefs delight with tons of shaker cabinetry(Wellborn high end), Corian countertops, convection oven, huge shelved pantry cabinet, extra deep undermount stainless sink with disposal bay, designer faucet with pull out spray, muntin glass wall cabinet doors with interior lighting, recessed and hanging pendant lighting, breakfast counter and wall hung tv with remote(included). The upstairs bedroom and foyer walls are finished in very durable knotty pine with hardwood flooring. The upstairs full bath also features wood flooring along with bead board wainscoting, neo shower, clean white cabinetry, granite vanity top, undermount Kohler sink and designer faucet. The basement is partially finished and divided into 3 rooms; A 28′ x 12 finished area with wet bar, refrigerator(incl) and gas hookup for a stove, A 13 x 10 crafts room with a double bowl sink and cabinetry and a 15 x 10 utility area with washer and dryer(incl) and dbl bowl laundry trey. Also take note that there are numerous storage closets built into the entire basement.. Also a cedar closet. Outside there is a one car garage with a 30′ x 10′ covered paver patio and fenced rear yard. The garage has hot and cold running water and a gas hookup for a barbecue and/or a heater. Location is minutes from the Burlington Bristol Bridge, Rt 130 and The Riverline. Don’t let this one get away…….its is in move in condition…..look at the pictures! You won’t be disappointed.


