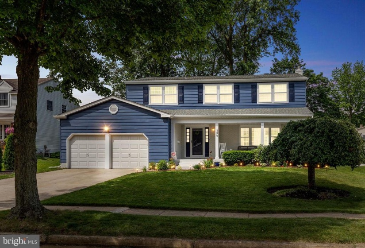
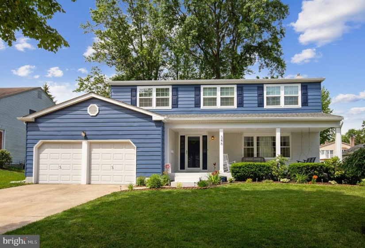
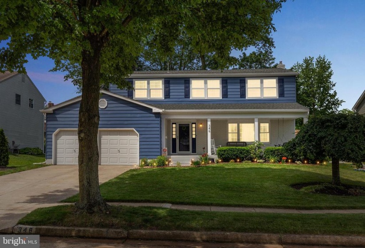
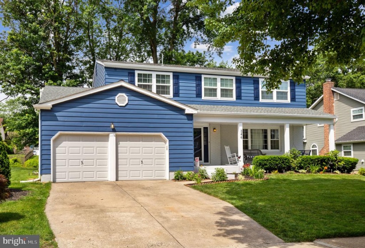
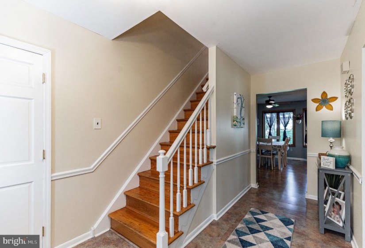
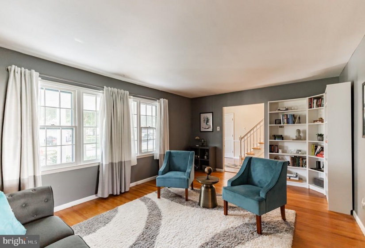
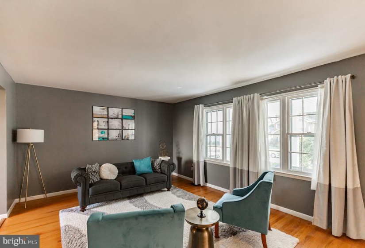
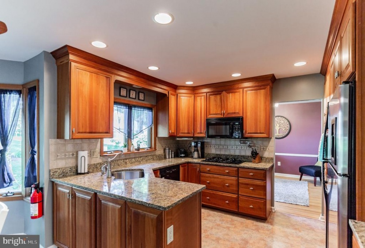
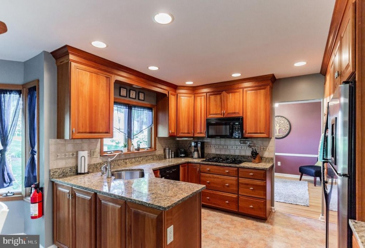
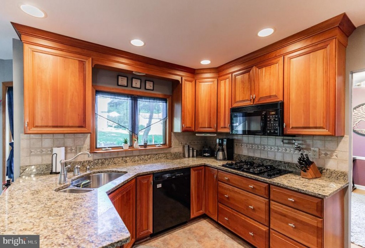
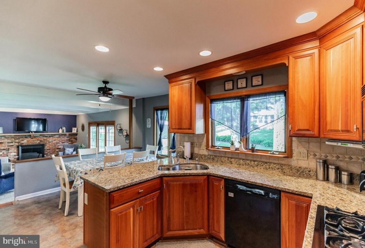
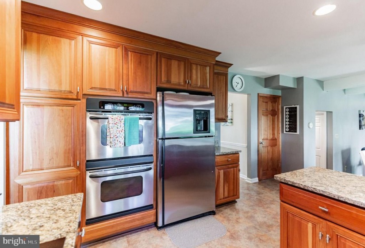
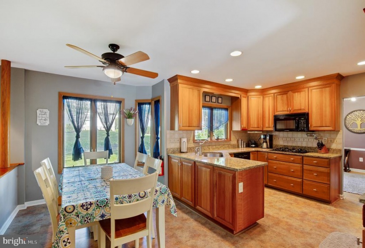
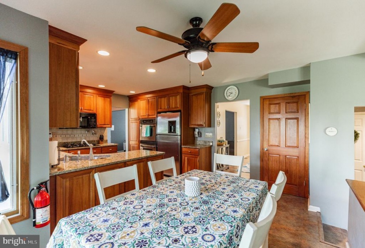
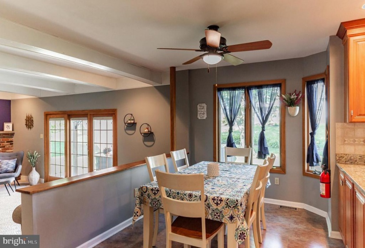
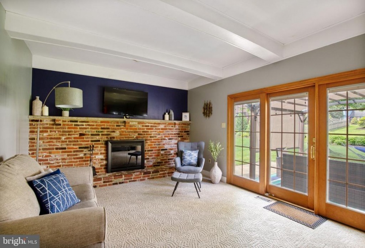
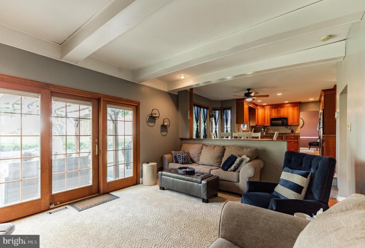
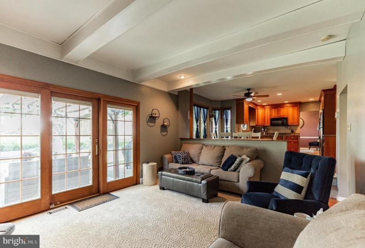
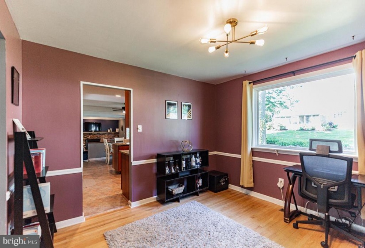
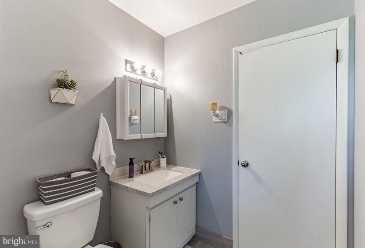
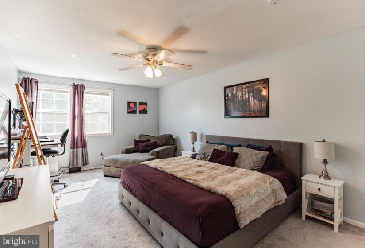
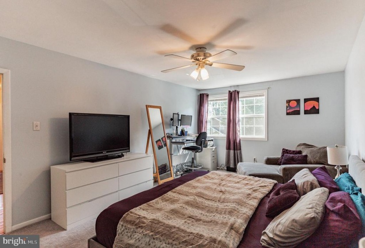
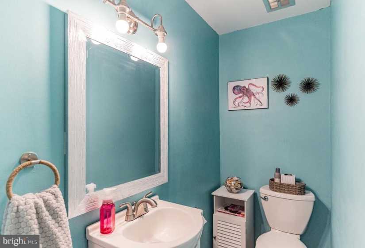
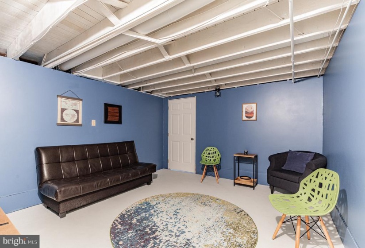
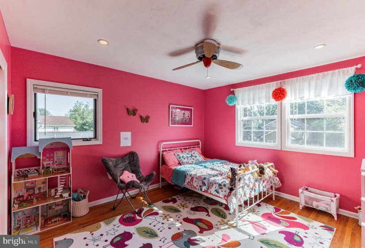
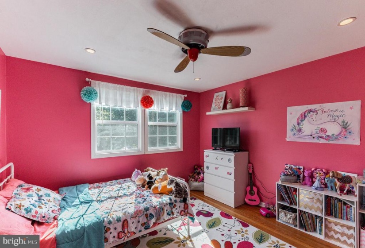
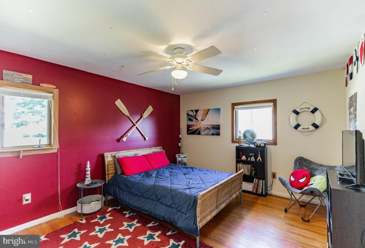
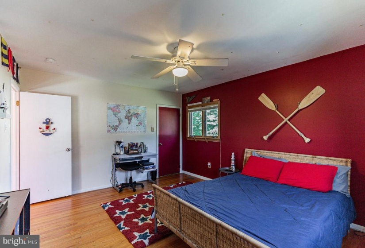
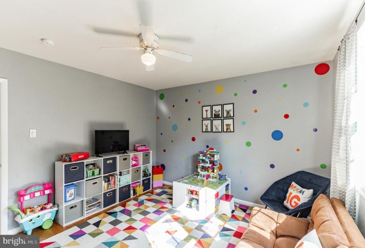
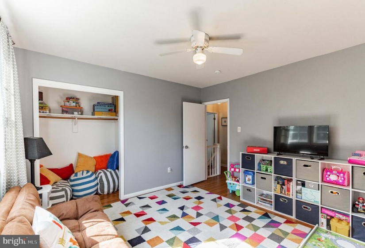
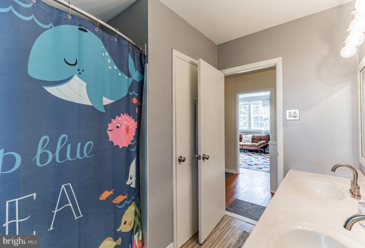
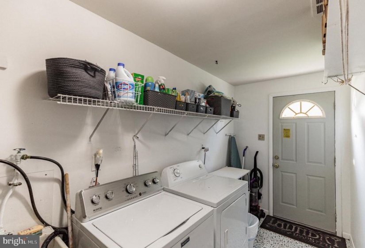
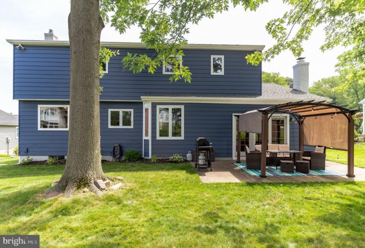
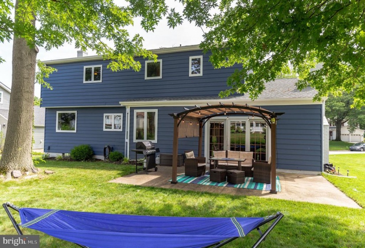
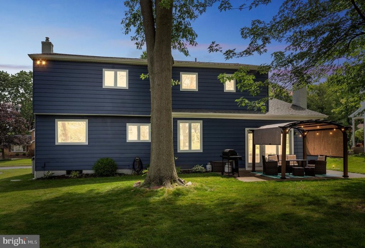
Welcome to this beautiful colonial 2 story home nestled on a quiet cul-de-sac in the sought-after Mill Run Community! With 4 beds and 2.5 baths across 2,463 finished sq ft, this beauty is perfect! A great introduction is a freshly painted exterior, well-maintained front lawn, and a welcoming porch that runs the length of the home. Step inside to find a lovely foyer with a striking staircase with chair railings and tile flooring. The spacious living room is bright and airy. Move past the staircase to find the kitchen filled with recessed lighting, solid wood cabinets, stainless steel appliances, granite countertops, and a charming tile backsplash. This part of the home features an open layout between the kitchen, breakfast area, and family room. The cozy family room area has exposed beams, brick walls with a fireplace as the focal point, and sliding doors that lead to the backyard. The formal dining room (currently being used as an office) features a large window overlooking the surrounding area. Finishing off this level is a convenient half bath. The second level features 4 spacious bedrooms, each with ceiling fans and lots of closet space. There are 2 full baths on this level, one with a double vanity and tub/shower combo, and the other with a glass-door stall shower. The partially finished basement offers an additional living space and is perfect as a den, game room/man cave or office area. Outside, the concrete patio with shaded pergola offers the perfect low-maintenance, outdoor entertaining space. Surrounded by mature trees, the backyard has ample privacy and is an excellent spot to relax and refresh! This home is just blocks from Laurel Acres Park and Ramblewood Country Club and Golf Course. You will also be minutes away from Main Street Moorestown. Plenty of shopping options nearby with easy access to major highways such as Rte. 70, 73,295, and the NJ Turnpike. Look no further! Schedule an appointment today!


