Property Description

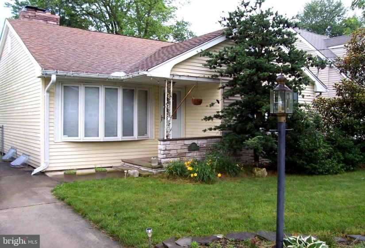
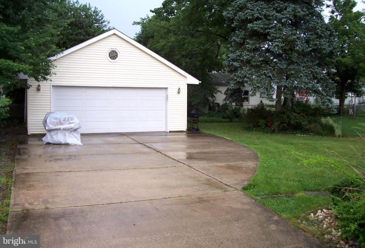
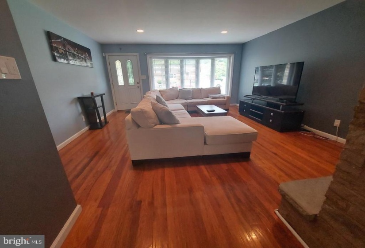
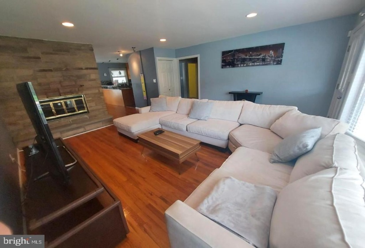
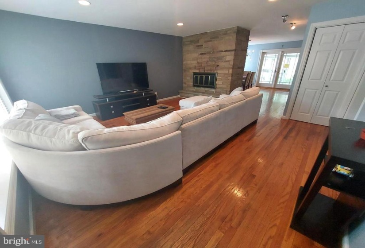
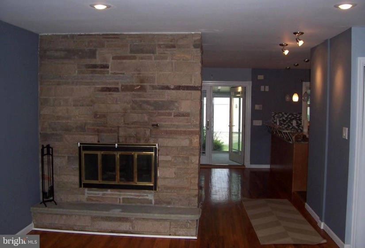
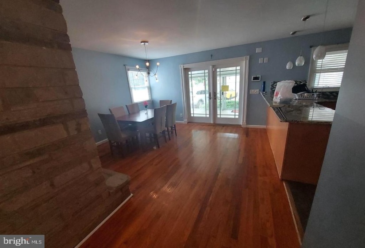
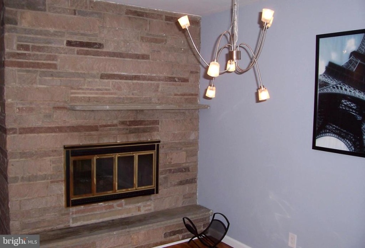
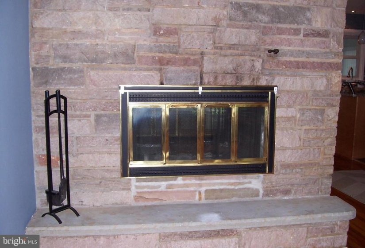
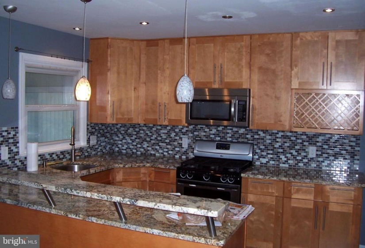
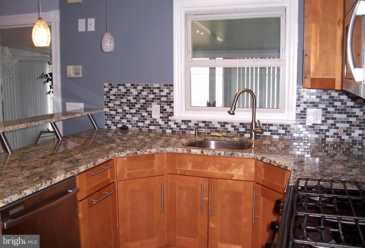
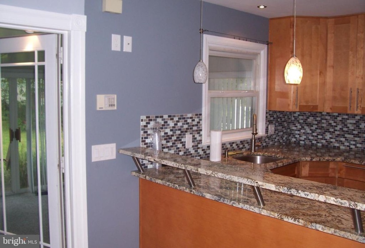
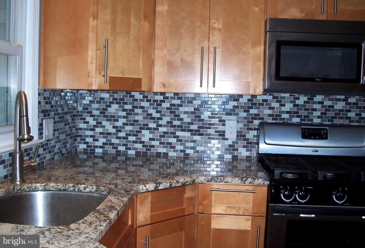
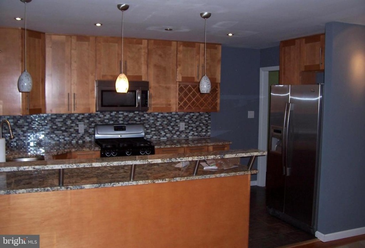
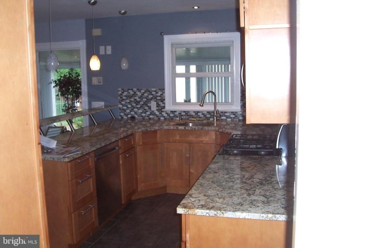
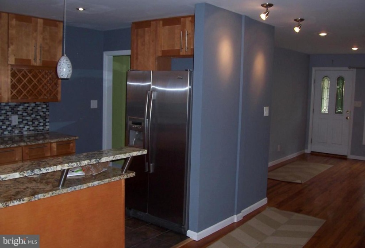
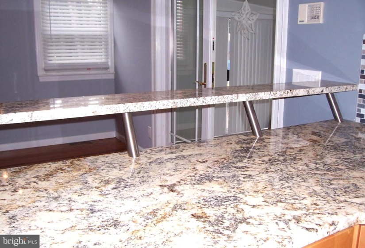
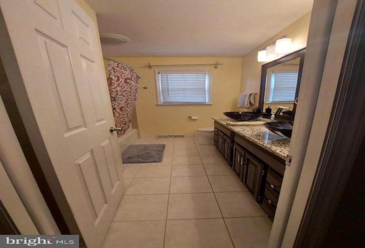
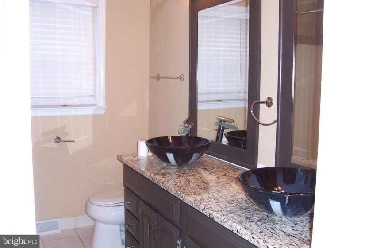
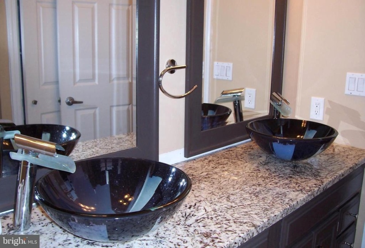
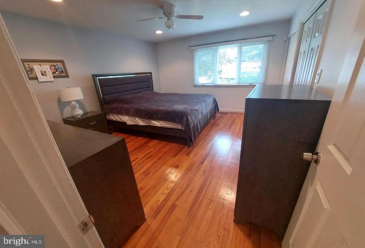
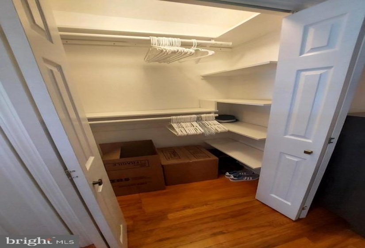
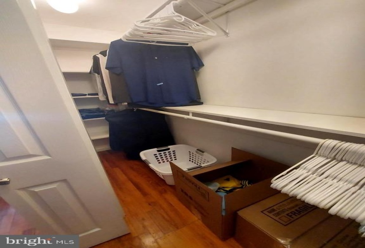
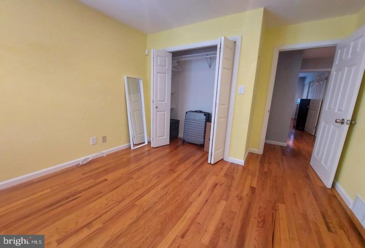
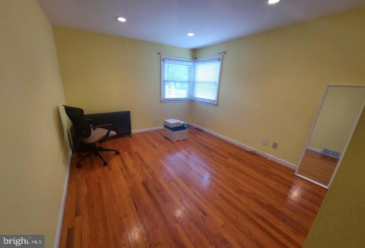
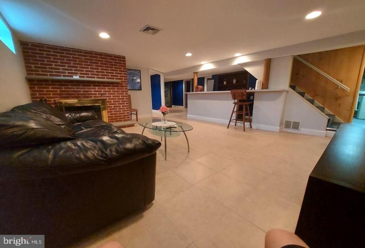
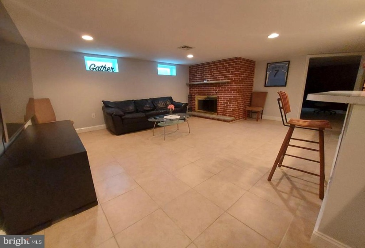
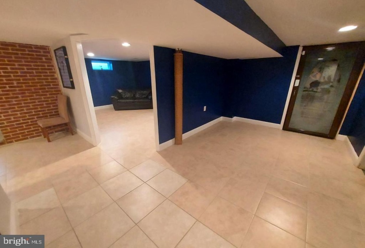
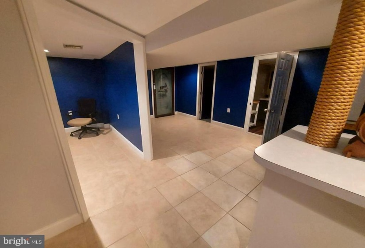
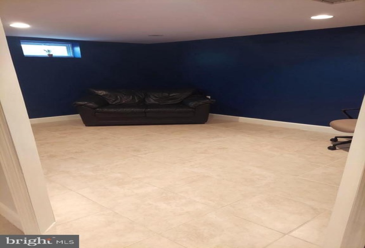
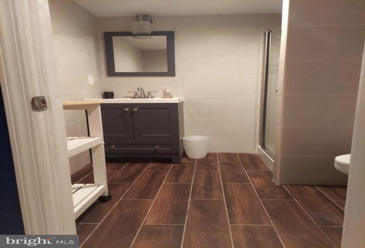
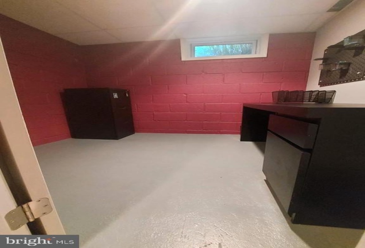
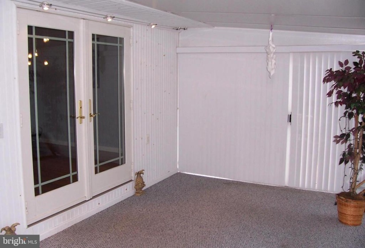
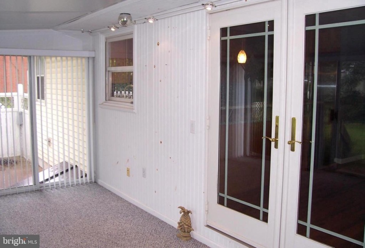
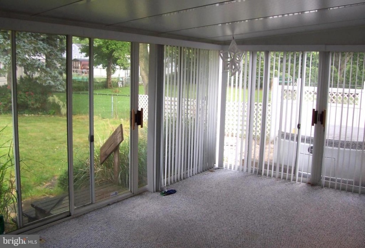
Custom Ranch – Over-sized 2-Car Garage & Finished Basement! Great opportunity to own an updated ranch in Hamilton Township. This 2/3 bedroom, two full bath home offers numerous upgrades and a fresh atmosphere. Enter through a covered porch into an impressive living room with hardwood floors, a two-sided stone fireplace, recessed lighting and a huge picture window. The formal dining room leads to a custom kitchen with stainless steel appliance, two-tier granite counter-tops and loads of cabinets. The master bedroom is just steps away and features hardwood flooring and expanded closets with lighting. The second bedroom is also spacious and a full bath with double sinks and a tub/shower flanks both bedrooms. The family room is in the lower level and features another fireplace, bar w/shelving, tiles flooring and leads to a third room that has doubled as a bedroom/hobby/exercise/great room. Another updated full bath complements the lower level. An additional 8 x 9 room is utilized as an office. Bilco doors lead you to the outside and make it easy to move furniture. The panoramic Florida Room is a great extension of living space and it leads you to a nice back yard. If you like to tinker or need space for vehicles you won’t be disappointed. The large 2+ car garage is great and it offers overhead storage, side-door entry and one double-door w/remote. The concrete driveway makes it convenient for off street parking.nThe train/rail is only a few miles away and highways just minutes away.


Features
: Baseboard - Hot Water
: Central a/c
: Privacy, Vinyl, Wire, Panel
: Street
: Stone, Wood, Fireplace - Glass Doors, Double Sided
: Asphalt, Shingle
: Private, Concrete driveway
N
: Fully Finished, Interior Access, Shelving, Heated, Windows, Walkout Stairs, Workshop
: Insulated, French, Six Panel, Storm
: Frame
: Sidewalks, Exterior Lighting, Secure Storage
: Ceramic Tile, Hardwood
: Block
2
: Floor plan - open, Built-ins, Wood Floors, Kitchen - Island, Recessed Lighting, Upgraded Countertops, Kitchen - Gourmet, Window Treatments, Kitchen - Galley, Tub Shower, Bar
N
: Ranch/rambler
: Vinyl Clad, Casement
: Electric
: Natural gas
: Natural gas
: Lower 1, Main
: Staging Items
: Kitchen Table, Chairs, & Hutch Dining Room Furniture Bed Room Furniture Full Gym Equipment Furniture By Ethen Allen, Washer, And Dryer, Fridge , Stove, All Existing Appliances And Fixtures
: Rear Yard, Level, Interior
: Case By Case Basis
N
: Dishwasher, Oven/range - gas, Water heater, Refrigerator, Built-in Microwave, Stainless Steel Appliances, Dryer, Washer, Oven - Single, Water Conditioner - Owned
: Security system, Carbon Monoxide Detector(s)
: Cable Tv Available
Address Map
1
From Hamilton Avenue to Saybrook Avenue to right on Natrona Avenue #156.
MLS Addon
Annually
Annually
NOTTINGHAM
HAMILTON TOWNSHIP
1,120 Sqft
1
: Excellent
: Detached
1,120 Sqft
$7,098
2020
RESIDENTIAL
: Public Sewer
: Public
Y
$0

Residential For Sale

156 NATRONA AVENUE, HAMILTON TOWNSHIP, New Jersey 08619

2 Bedrooms
2 Bathrooms
1,120 Sqft
$304,900
Listing ID #NJME2001290
Basic Details
Property Type : Residential
Status : ACTIVE UNDER CONTRACT
Listing ID : NJME2001290
Price : $304,900
Bedrooms : 2
Bathrooms : 2
Sqft : 1,120 Sqft
Year Built : 1958
Lot Area : 0.17 Acre
Subdivision Name : NOT ON LIST
Price Per SQFT : $272
Lot SQFT : 7,500 Sqft
Ownership Interest : Fee Simple
Contact Agent
