
Property Description
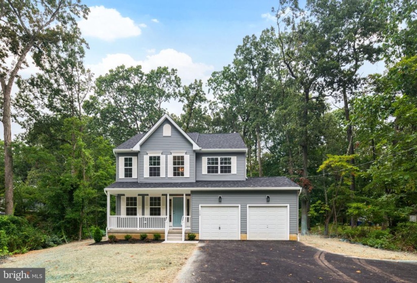
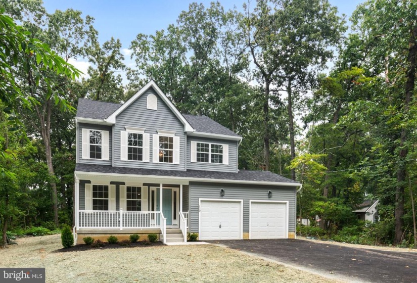
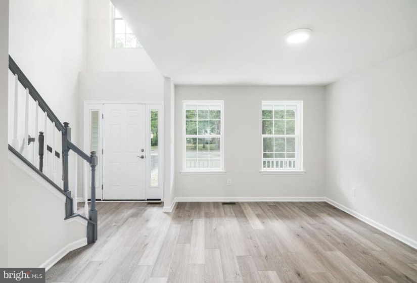
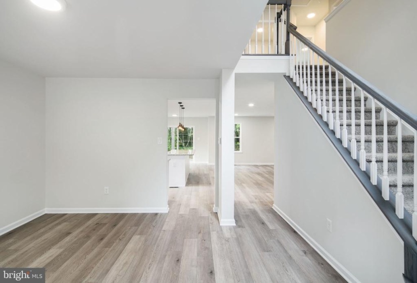
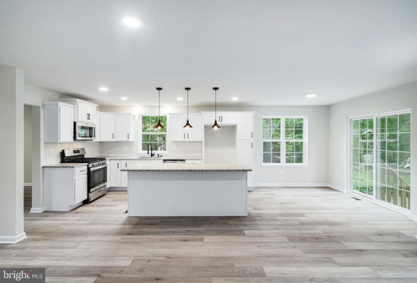
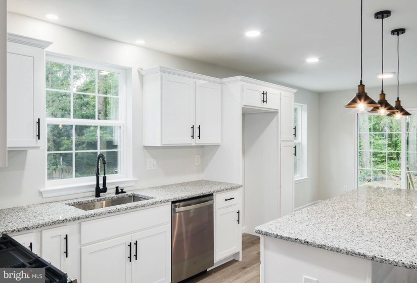
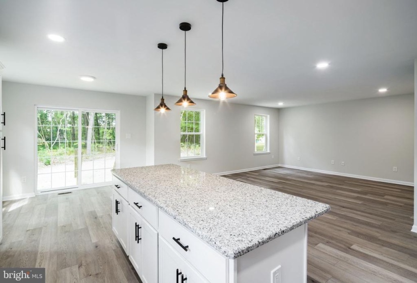
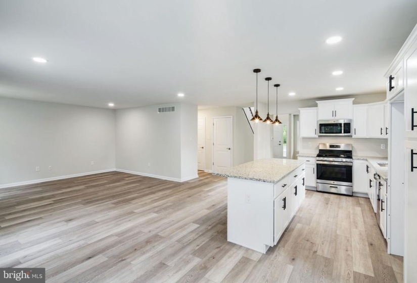
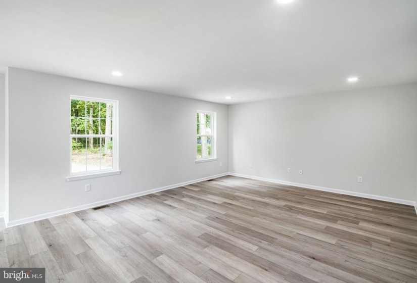
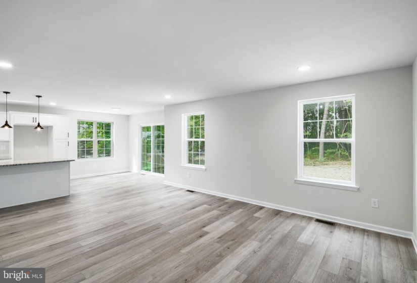
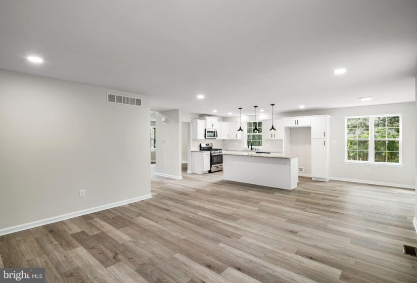
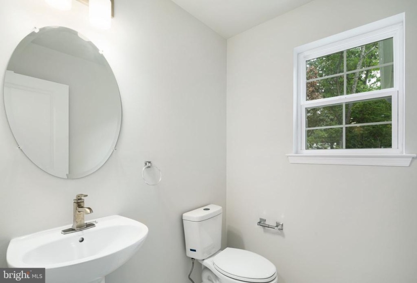
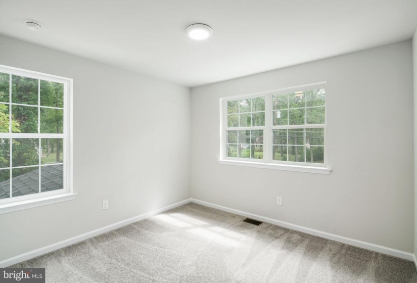
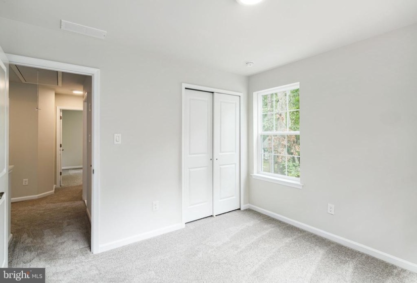
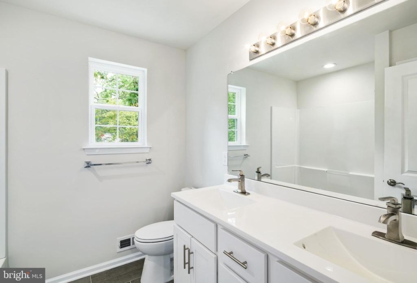
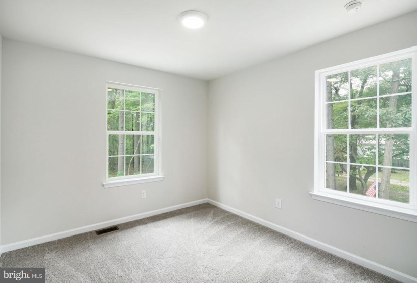

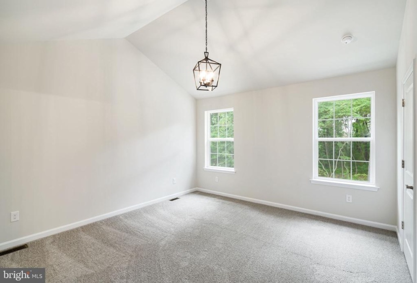
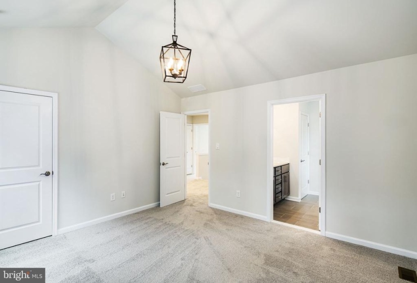
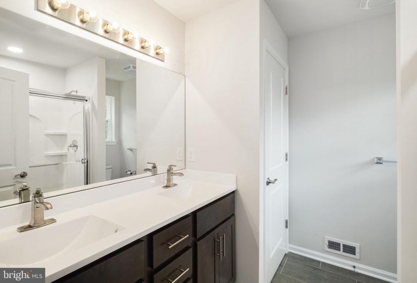
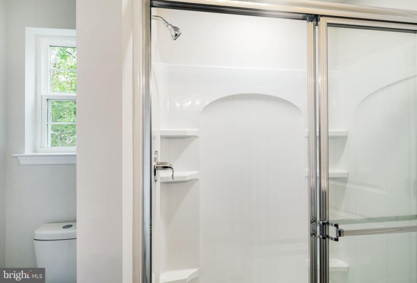
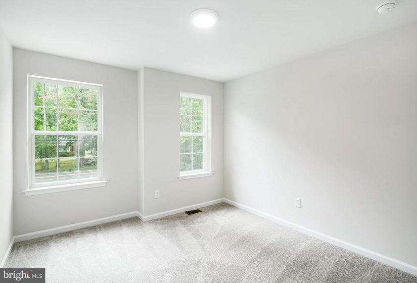
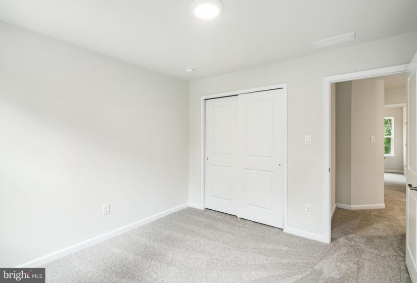
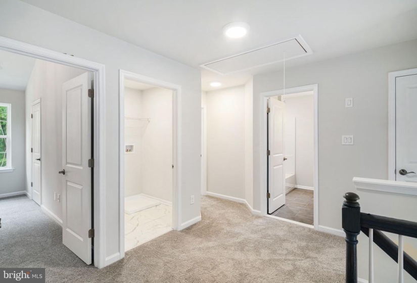
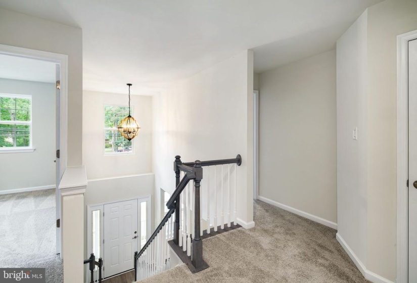
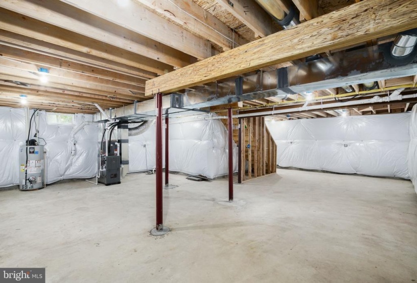
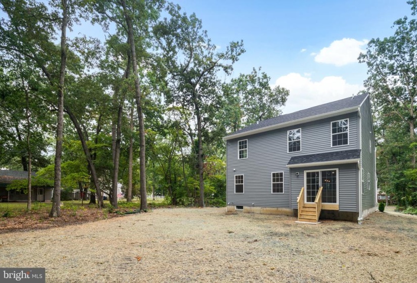
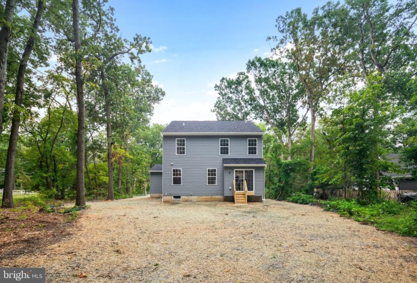
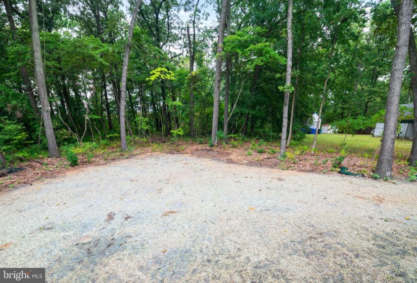
NEW CONSTRUCTION! Welcome to our newly updated Sheldon Model! This home features an open floor plan that is perfect for entertaining. When you first walk in you will notice the bright neutral finishes, gorgeous waterproof vinyl plank flooring, soring foyer ceiling, tiled powder room, huge breakfast bar and much more! Upstairs you will find the laundry room, 4 bedrooms that share a hall bath and a gorgeous master suite. There is a full unfinished basement that is insulated and can be easily finished in the future! Come take a tour today! This home comes with a 10 Year Limited Builder’s Warranty. Taxes are not yet assessed.
Features
: Forced air
: Central a/c
: Asphalt
N
: Unfinished, Full, Poured Concrete
: Vinyl siding, Concrete, Other, Stick Built
: Vinyl, Ceramic Tile, Partially Carpeted
: Other
2
: Other, Doors - Lever Handle(s)

: Floor plan - open, Dining Area, Kitchen - Eat-in, Kitchen - Island, Stall Shower, Recessed Lighting, Walk-in Closet(s), Carpet, Other, Combination Kitchen/dining
Y
: Traditional
: Electric
: Natural gas
: Natural gas
: Main, Upper 1
: No Pet Restrictions
N
: Cable Tv
Address Map
turn onto Hainesport mount laurel road
MLS Addon
Annually
Annually
HAINESPORT TOWNSHIP PUBLIC SCHOOLS
1,974 Sqft
2
: Excellent
: Detached
1,974 Sqft
2021
RESIDENTIAL
: Public Sewer
: Public
Y
$0
Residential For Sale
110 HAINESPORT MOUNT LAUREL ROAD, HAINESPORT, New Jersey 08036
4 Bedrooms
2 Bathrooms
1,974 Sqft
$479,900
Listing ID #NJBL2003046
Basic Details
Property Type : Residential
Status : PENDING
Listing ID : NJBL2003046
Price : $479,900
Bedrooms : 4
Bathrooms : 2
Half Bathrooms : 1
Sqft : 1,974 Sqft
Year Built : 2021
Lot Area : 0.92 Acre
Subdivision Name : NONE AVAILABLE
Price Per SQFT : $243
Lot SQFT : 40,000 Sqft
Ownership Interest : Fee Simple
Agent info

Contact Agent
