
Property Description
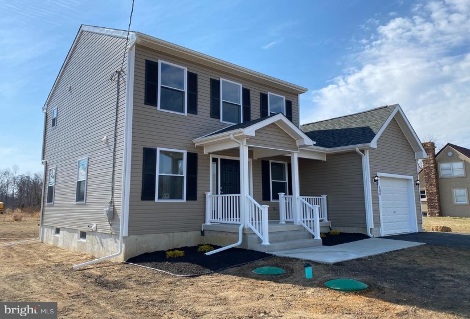
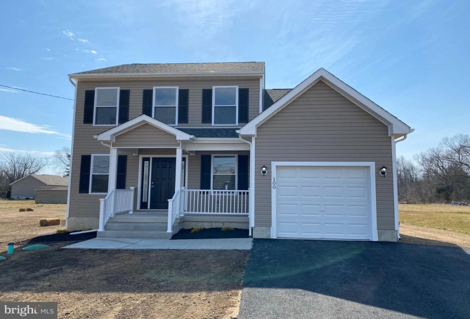
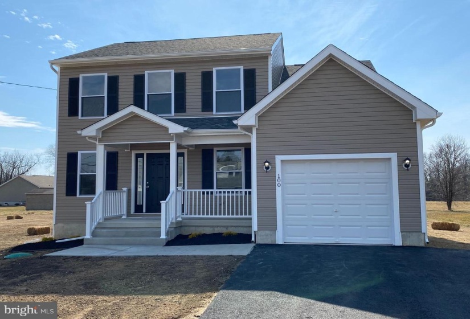
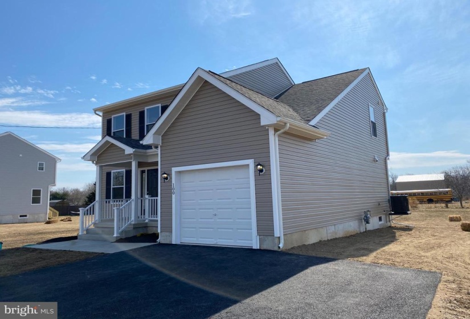
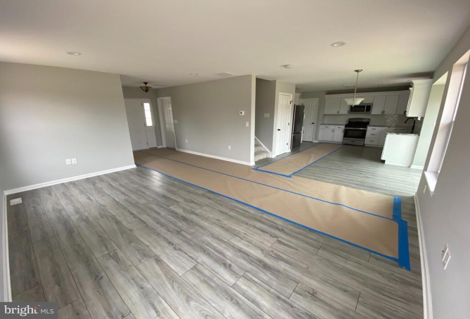
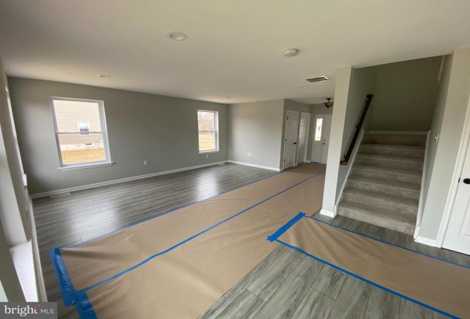
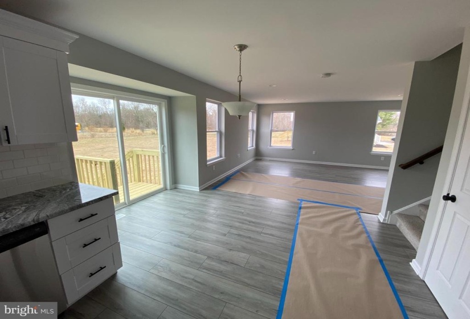
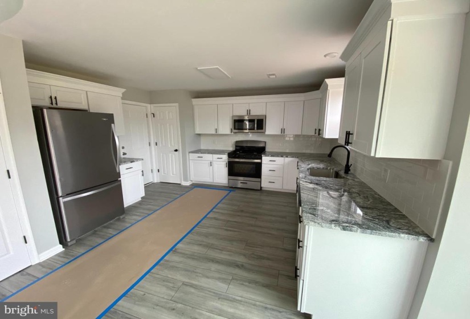
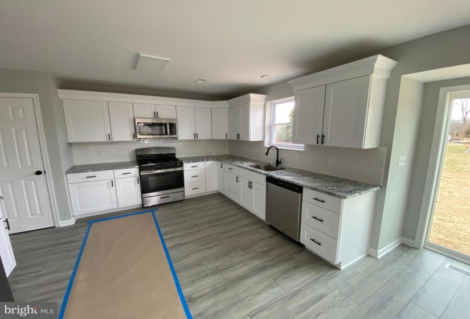
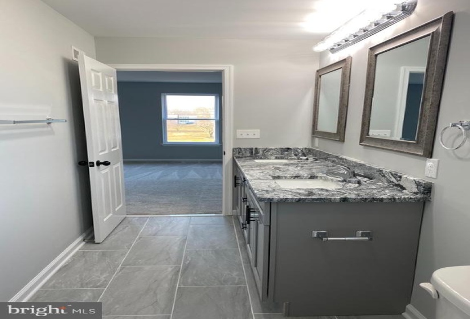
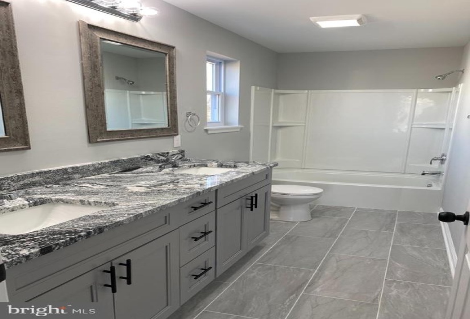
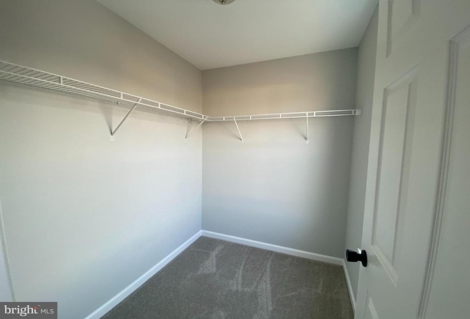
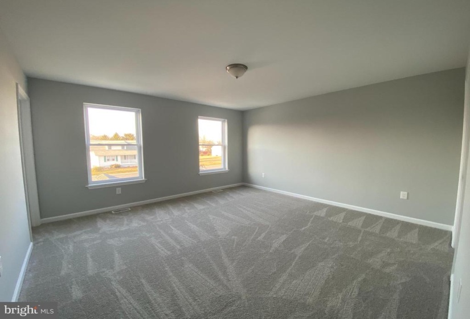
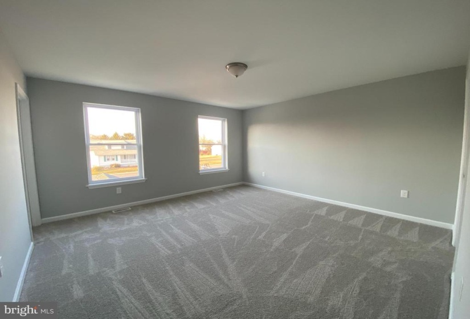
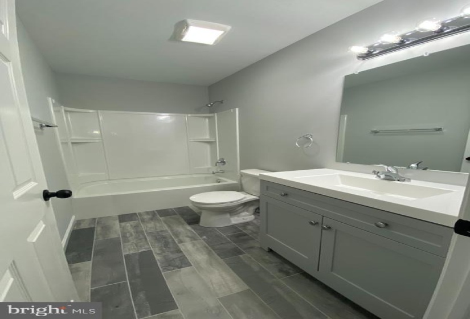
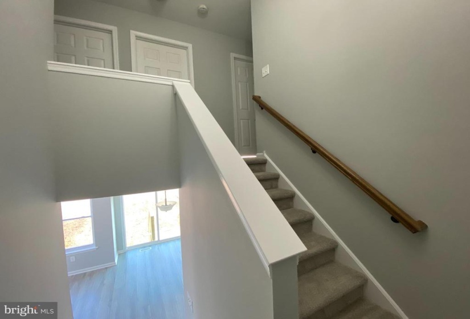
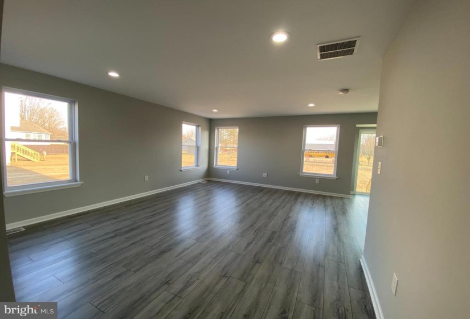
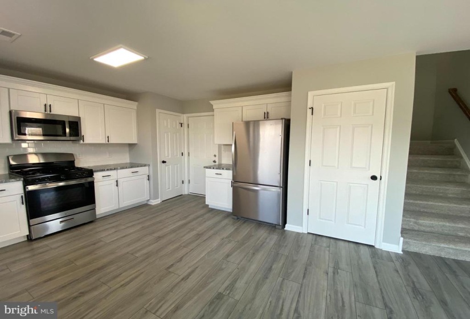
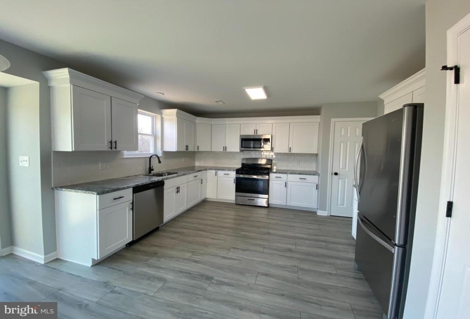
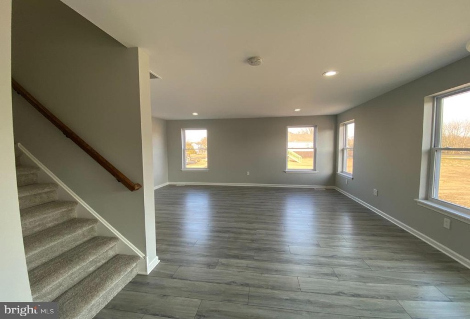
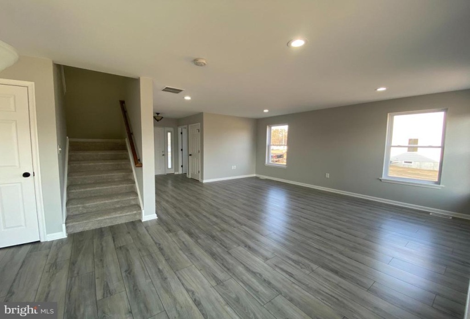
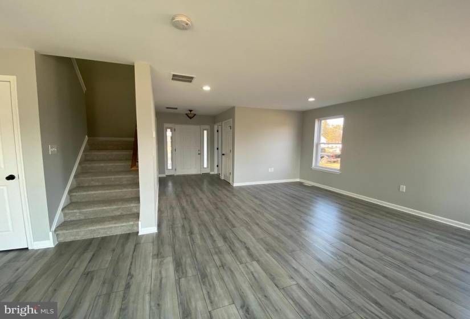
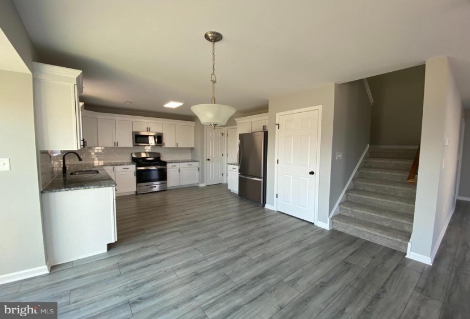
***NEW CONSTRUCTION *** This Andrew Model being built features 3 Bedrooms, 2 Full 1 Half Baths, and a full basement. It’s open floor plan is perfect for entertaining family and friends. The large kitchen features high efficiency cabinets, granite countertops, backsplash tile and stainless-steel appliances. Master bedroom has 2 sink vanity and a walk in closet. Public Water/Sewer, Natural Gas, Central A/C, Energy Star Cooling System, Electric Service: 200+ Amp Service, Heating: Central, Energy Star Heating System, Forced Air, ….. Great location close to Rt 55 for easy access to Philadelphia and Shore Points. Inquire today for more information. (Images are of a previous built model)
Features
: Forced air
: Central a/c
N
: Full
: Sliding Glass, Energy Star Qualified Door(s)
: Glass, Advanced Framing
1
: Floor plan - open, Dining Area, Breakfast Area, Walk-in Closet(s), Pantry, Attic, Carpet, Kitchen - Efficiency
Y
: Colonial, Traditional
: Energy Efficient
: Electric
: Natural gas
: Natural gas
: Main, Upper 1
: Stove, Butcher Block Table, All New Appliances
N
: Dishwasher, Microwave, Stainless Steel Appliances, Stove
Address Map
house located on the corner of poe ave and franklin st
MLS Addon
Annually
Annually
CLAYTON PUBLIC SCHOOLS
1,600 Sqft
2
: Excellent
: Detached
1,600 Sqft
$1,207
2021
R-B
: Public Sewer
: Public
N
$0
Residential For Sale
401 FRANKLIN STREET, CLAYTON, New Jersey 08312
3 Bedrooms
2 Bathrooms
1,600 Sqft
$299,500
Listing ID #NJGL2000584
Basic Details
Property Type : Residential
Status : PENDING
Listing ID : NJGL2000584
Price : $299,500
Bedrooms : 3
Rooms : 7
Bathrooms : 2
Half Bathrooms : 1
Sqft : 1,600 Sqft
Year Built : 2021
Lot Area : 0.25 Acre
Subdivision Name : NONE AVAILABLE
Price Per SQFT : $187
Lot SQFT : 10,800 Sqft
Ownership Interest : Fee Simple
Agent info

Contact Agent
