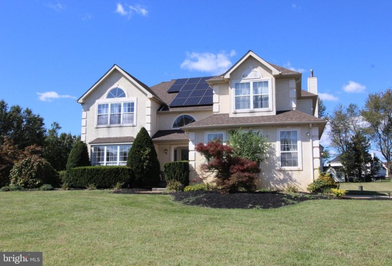
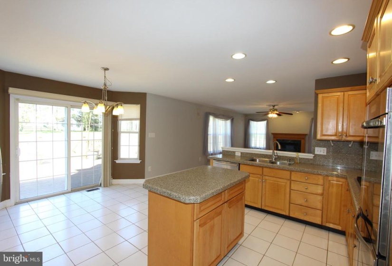
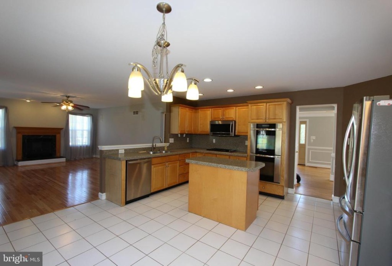
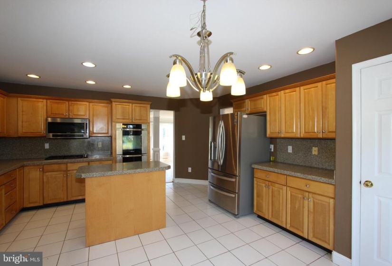
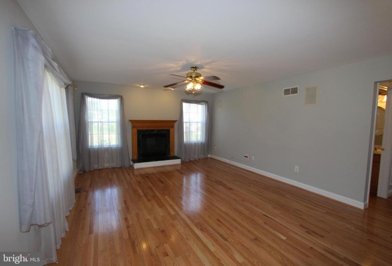
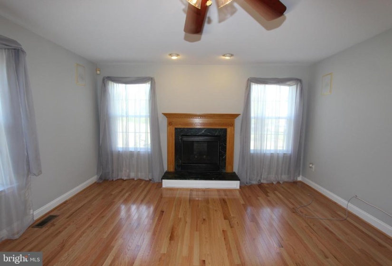
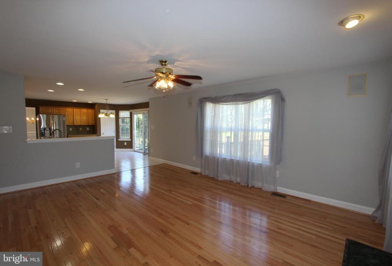
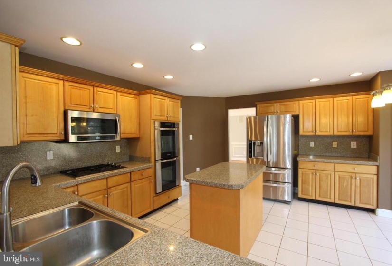
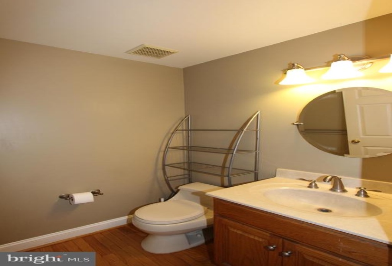
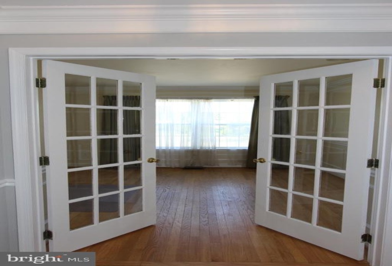
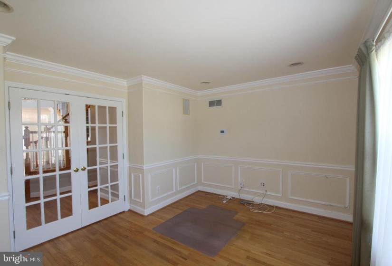
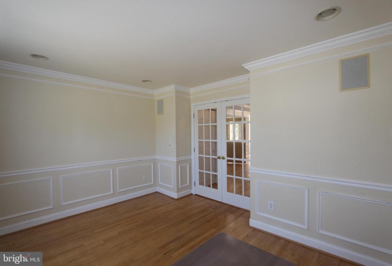
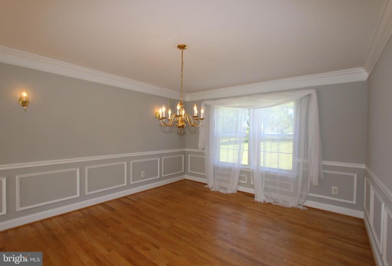
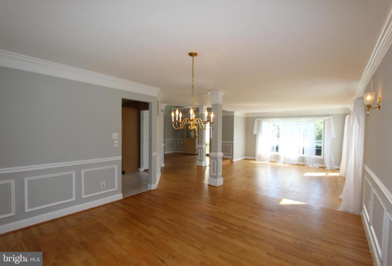
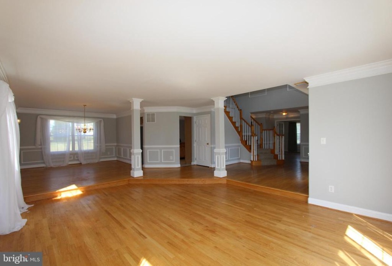
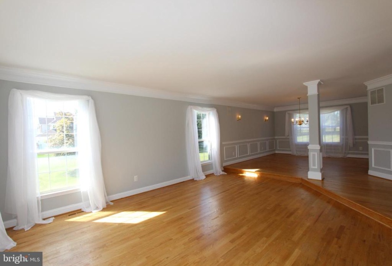
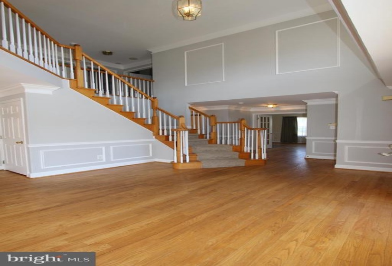
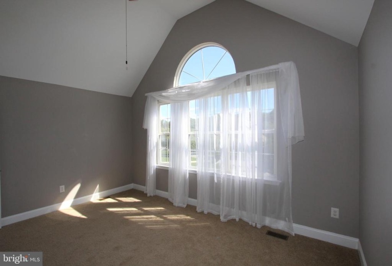
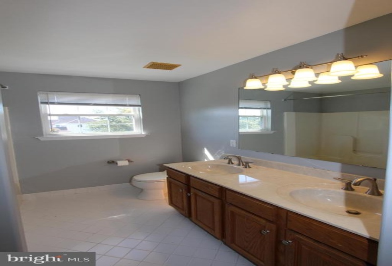
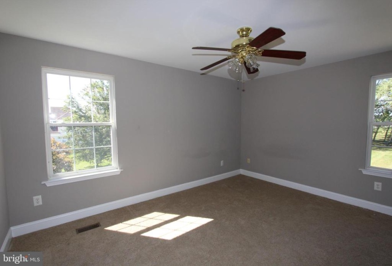
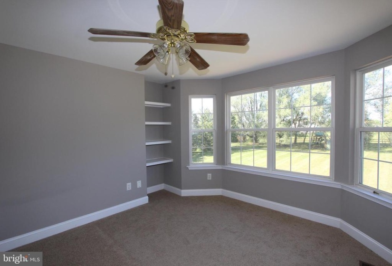
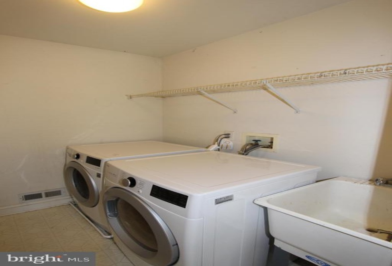
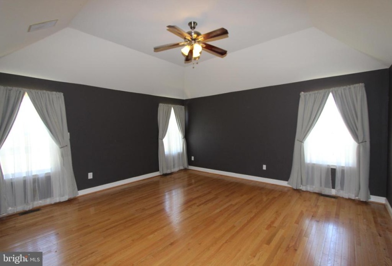
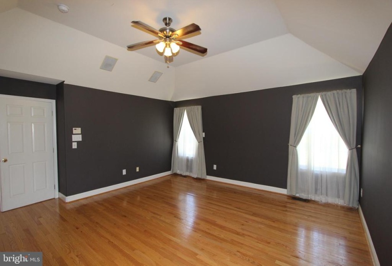
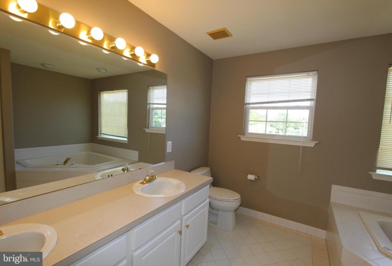
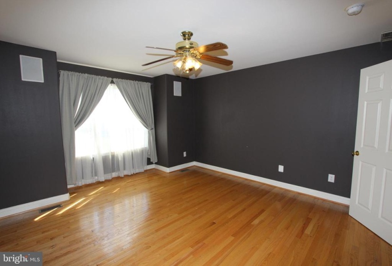
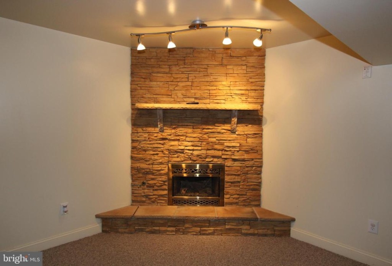
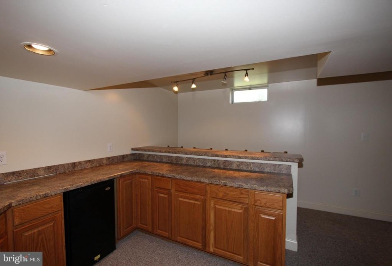
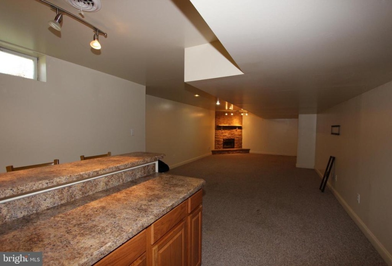
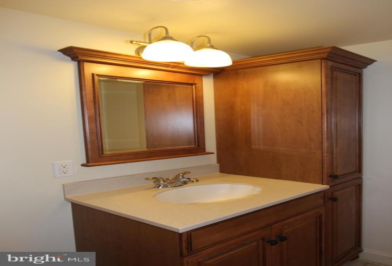
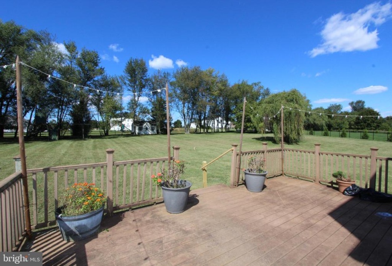
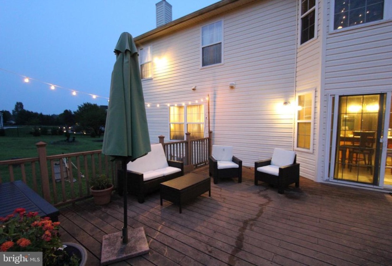
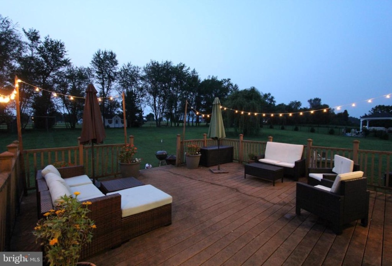
The perfect home in the perfect location, located in the prestigious neighborhood of The Glen at Oldmans Creek. This home has everything going for it! Upon entering the two story grand foyer, you will know this home is for you. Freshly painted throughout in soothing neutral gray tones…ready and waiting for your finishing touches. Extensive crown moldings and trim work instantly let you know this home is like no other on the block. This former model home is completely top end. Natural Red Oak Hardwood Flooring abounds. Your sunken formal living room sits to your left. Your formal dining room is open and welcoming. To your right are your French Doors leading to your Study…perfect for today’s work from home lifestyle. Keep going…we are just getting started. Open Concept Eat in Kitchen/Family Room with gas fireplace and brand new hardwood flooring is the perfect hangout space. Plenty of cabinetry and counter space to prepare all of those delicious meals. Double ovens are a chef’s dream come true. Sliders lead you out back to your oversized deck and lovely back yard sanctuary. Upstairs features 4 large bedrooms and your laundry area. Each bedroom is better than the last…vaulted ceilings, walk in closets…but you’ve seen nothing until you’ve seen the master suite complete with en suite and bonus room. This is a space you will never want to leave. Two walk in closets complete this wing of the house. Ready for some fun? Let’s head to the full, finished basement, complete with game room, bar, full bathroom and gas Stone Fireplace in the large Family Room area. This home is a complete winner! Solar panels are leased and cost $165/month…leaving current owner with no electric bills. No worries here…HVAC system is from 2018, well pump is 2015. This home has been well maintained and loved by its current owner…but now it is your turn to live your best life at The Glen at Oldmans Creek.


