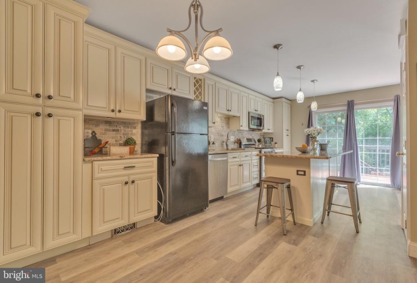
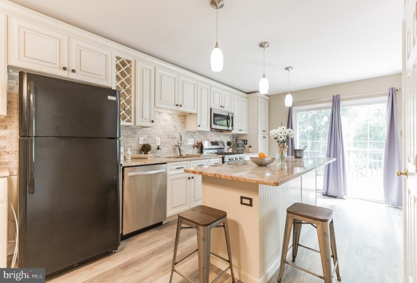
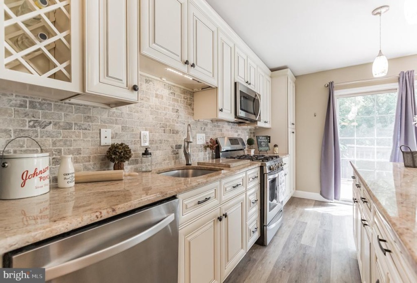
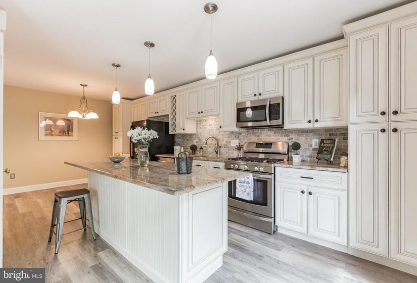
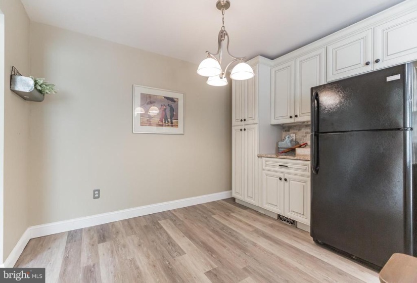
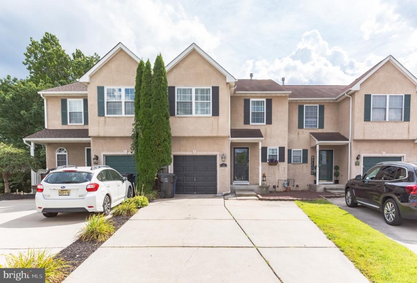
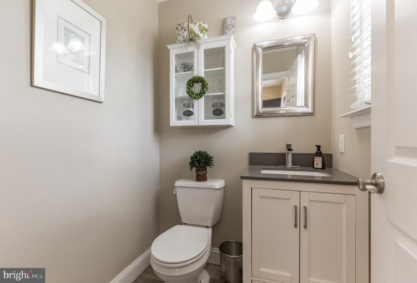
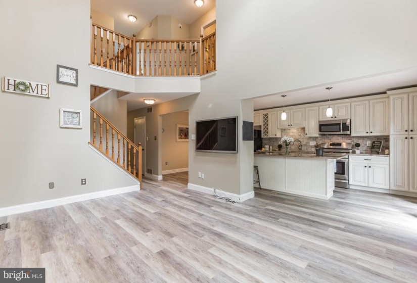
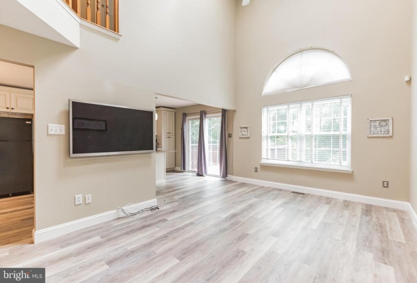
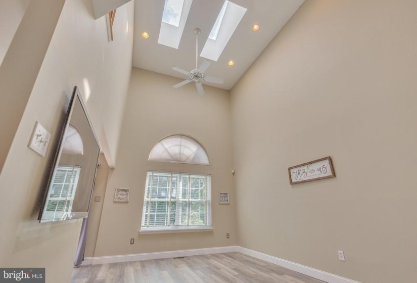
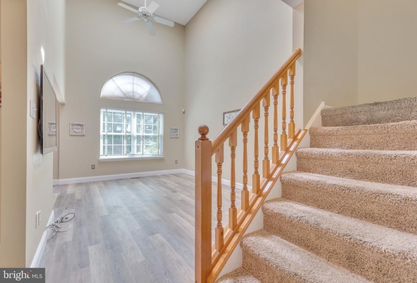
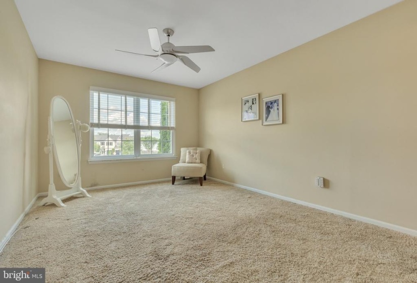
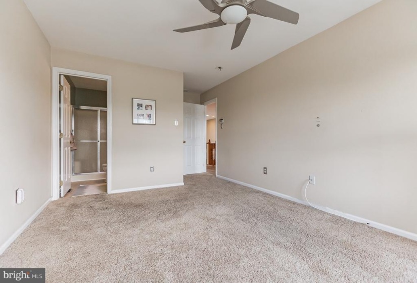
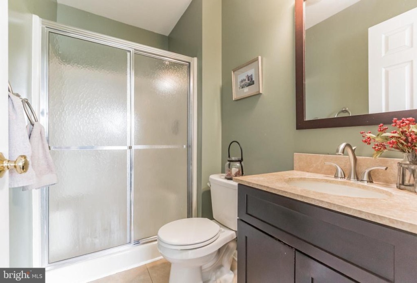
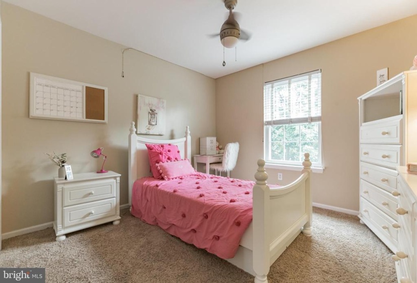
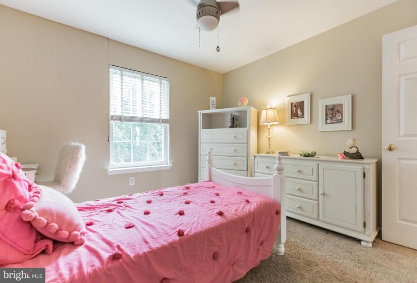
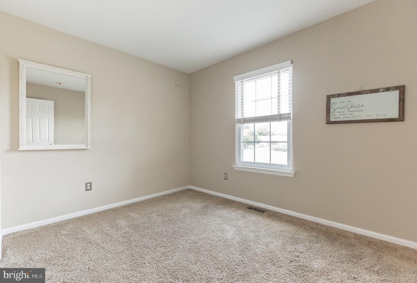
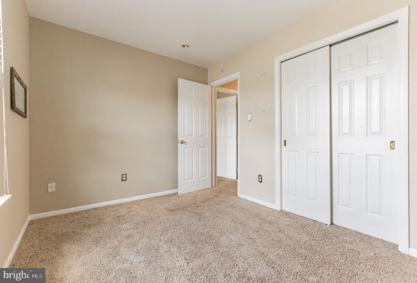
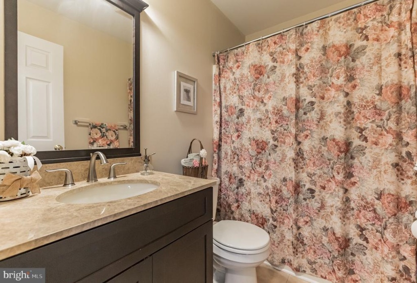
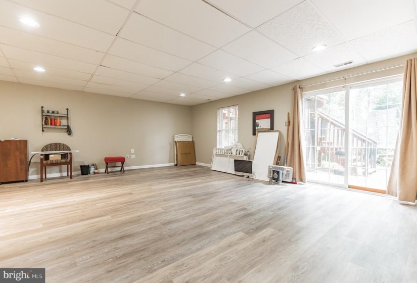
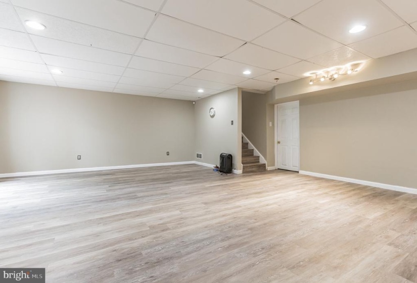
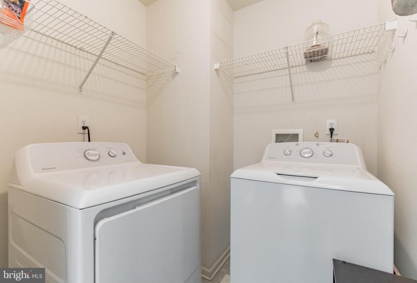
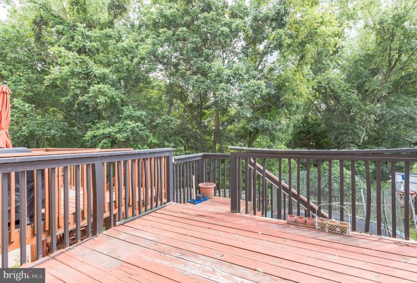
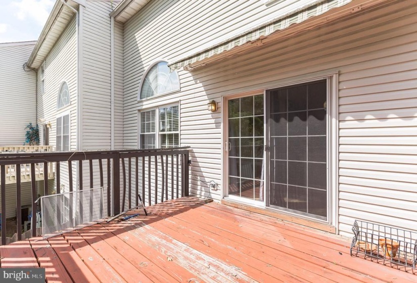
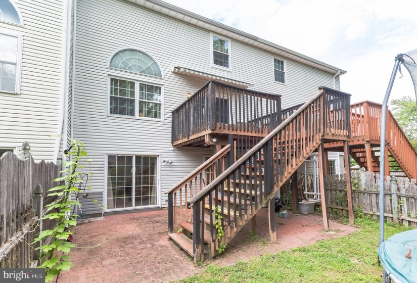
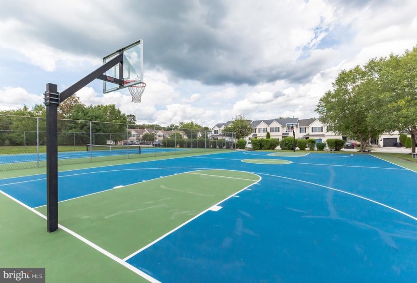
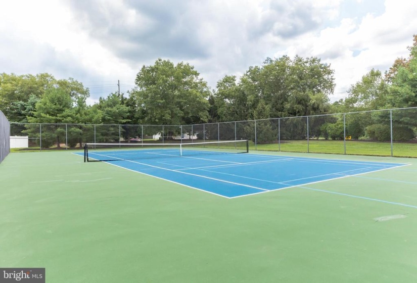
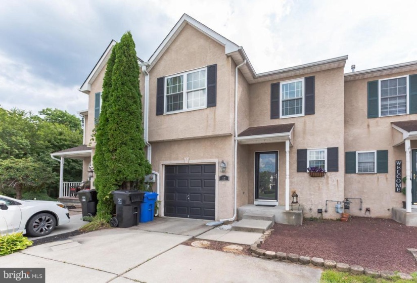
Look no further! This beautiful 3 bedroom and 2.5 bath townhome is located in the very desirable Timber Crest Development in the highly sought after Clearview School districts. As you enter this totally remodeled home, you will be greeted by vinyl plank floors that look like hardwood throughout the first floor. The interior paint and flooring present a neutral color pallet making easy for you to create your new dream home. . Wait until you see the gorgeous kitchen featuring 42″ custom antique white, raised panel cabinets complete with crown molding, granite counter tops, tumbled stone back splash, a large island providing extra food prep space and bar seating with pendant lighting and stainless appliances. No expense spared for this dream kitchen that is like no other in Timber Crest including 2 pantry cabinets that provide plenty of storage. Off the kitchen is a deck making the perfect spot for hosting your BBQs or lounging in the sun. The dramatic two story family room with balcony overlook boasts large windows and skylights allowing for plenty of natural light. The first floor powder room features a shaker cabinet with a hard surface counter top. Also on the first the floor is the laundry room complete with a washer and dryer. The Master bedroom with lots of closet space offers an en-suite bathroom featuring a walk in shower. Bedrooms 2 & 3 are a nice too. As you make your way down to the fully finished walk-out basement you will realize this makes for another level of living complete with a window and sliding glass door that opens to a patio. Opportunities await you, beautiful vinyl plank floors and rough plumbing for a future wet bar. Game room, in home theatre, man cave, dance studio or anything that your heart desires. Fenced in rear yard. The community offers both basketball and tennis courts which will allow you to get out an exercise in your own neighborhood. Target, Lowes, Dunkin Doughnuts and Chick -fil-A are in walking distance. Located in close proximity to Rt. 55 that provides easy access to the Deptford Mall, shopping centers, Philadelphia and shore points. nOPEN HOUSE Sunday Aug 22 from 2pm – 4pm


