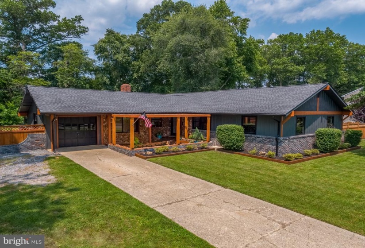
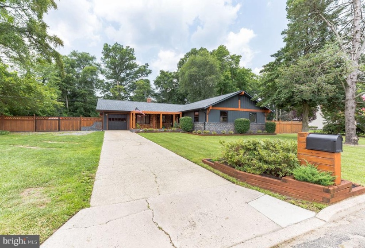
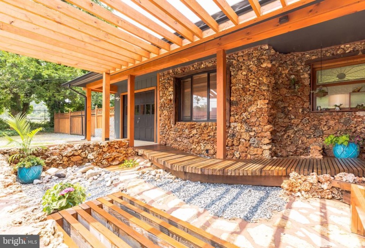
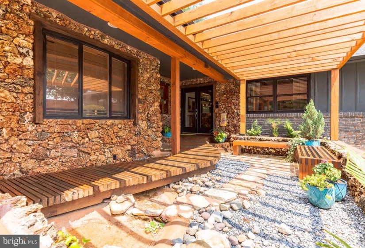
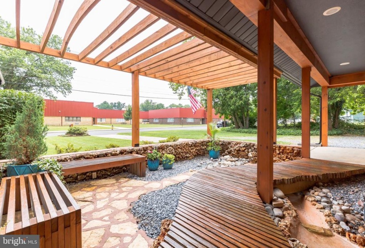
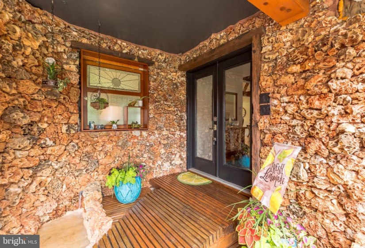
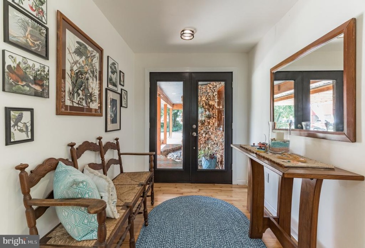
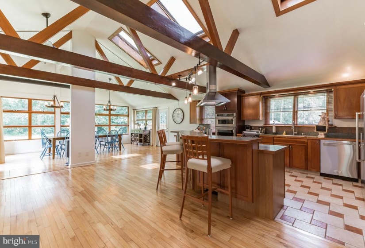
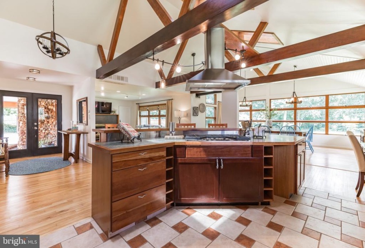
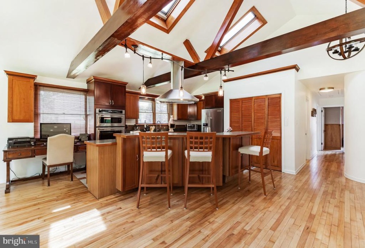
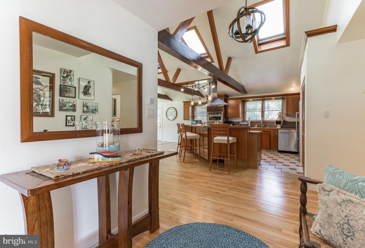
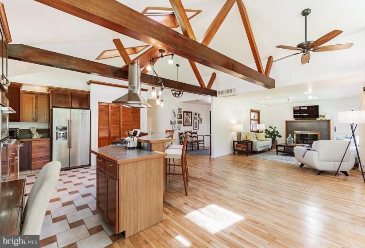
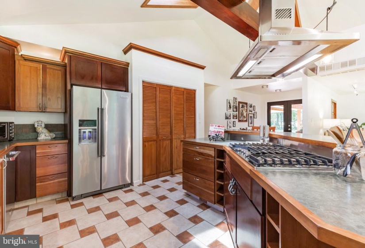
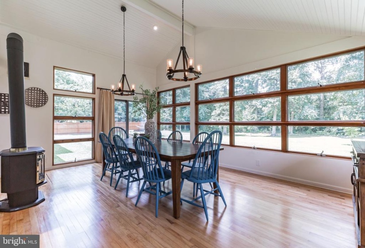
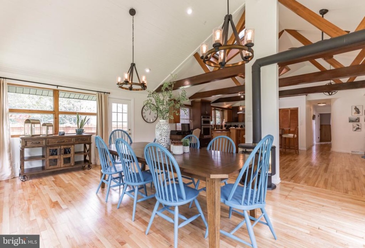
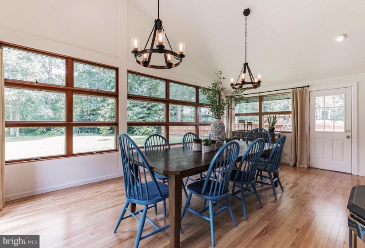
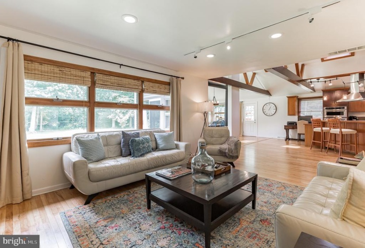
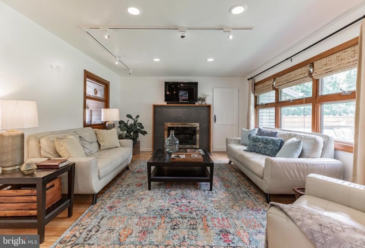
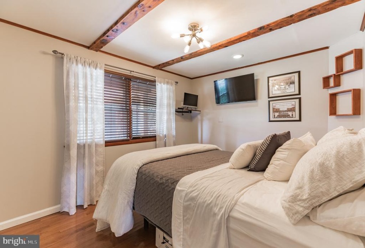
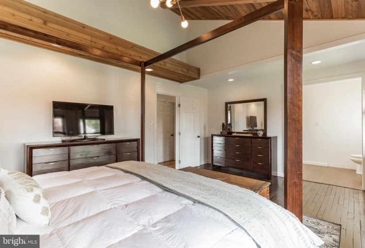
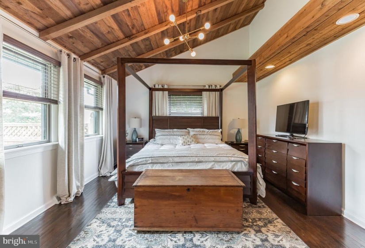
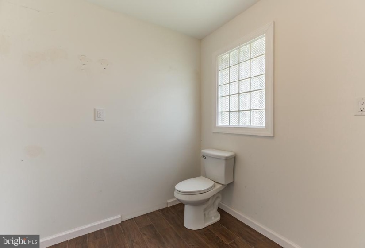
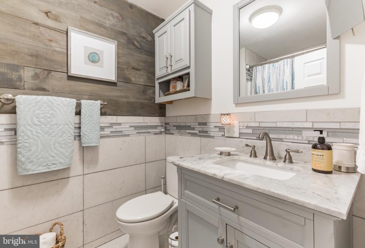
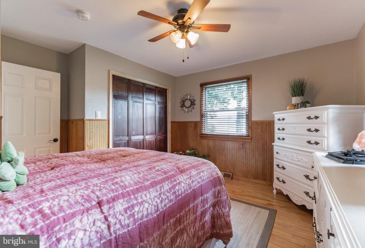
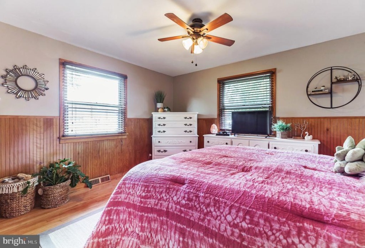
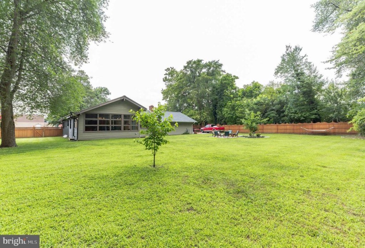
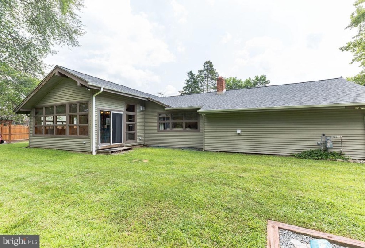
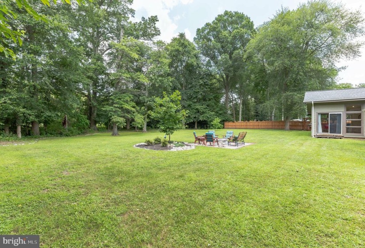
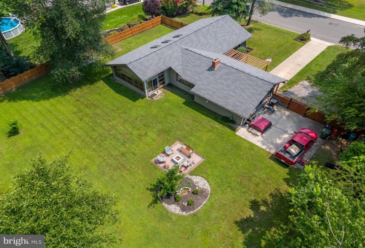
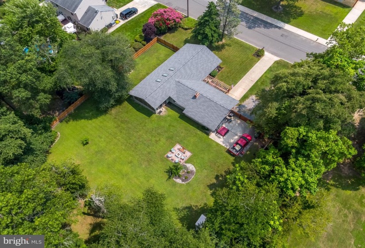
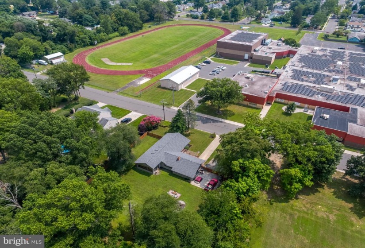
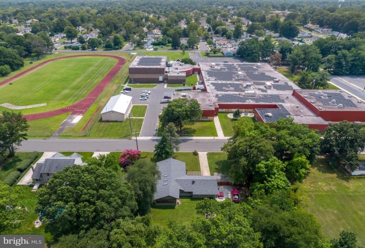
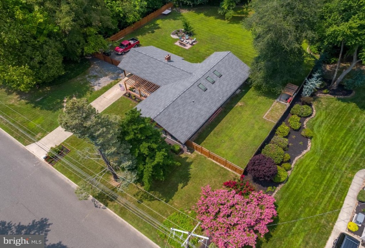
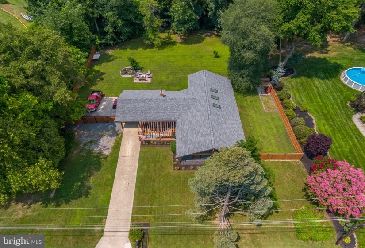
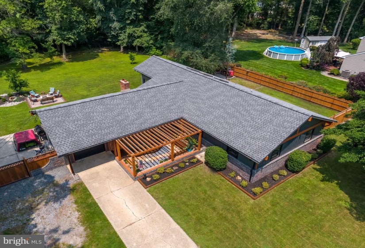
Wow!!! This renovated custom-built home is it! Walk up to the front door and cross through the pergola and enjoy the sound and view of the Frank Lloyd-style stream that flows under the front entry walkway. Enjoy the tranquil sitting area with 2 benches and aquatic plants. This area features walls with quartz rock wall details. Very different. As you enter the open concept floor plan featuring vaulted ceilings with wood beams, skylights with motorized blinds you will immediately know this is not your average home. Spacious living room with fireplace opens into the custom kitchen. There are newly refinished hardwood floors throughout the foyer, living room, dining room and hall. The kitchen features Kraft Maid cabinetry, matching Kitchen Aid stainless steel appliances less than 3 years old, a wall oven and microwave, a pantry, and a large island with a stovetop and bar stool seating. There is a built-in desk/ office area as well. The cabinets feature under the cabinet lighting and uplighting. The dining room has plenty of space for special gatherings and is completely wrapped with large windows, perfect for view the huge backyard. The primary bedroom has enhanced wood vaulted ceilings. Very dramatic! There are 2 other bedrooms and a hall bath as well. The hall bath has been remodeled and features a wood plank wall and beautiful ceramic tile. An en suite full bathroom with a walk-in shower will be installed in the primary bedroom prior to settlement. There is a utility room that could be finished into another living space, family room, office, or art room. Exit to the backyard and enjoy the privacy of the large lot while enjoying a view of the woods and nature. There is a patio with a fire pit for all to enjoy along with a partially fenced yard. The lot is over 1/3 of an acre. The 1-car garage completes this home. The list goes on. Anderson windows throughout, A/C and heating unit are less than 3 years old, tankless hot water heater, newer roof, etc… Come see this unique home before it’s too late!


