Property Description

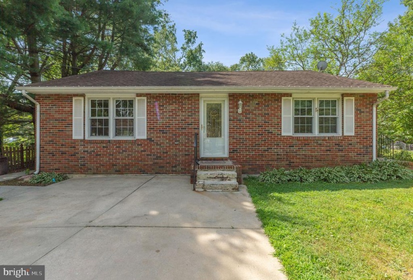
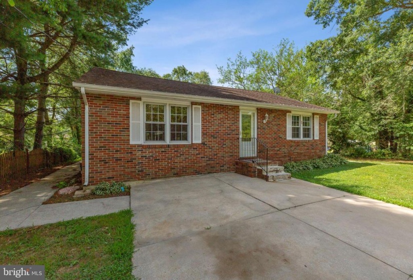
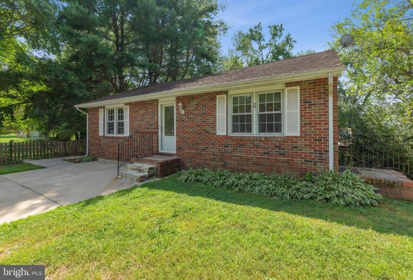
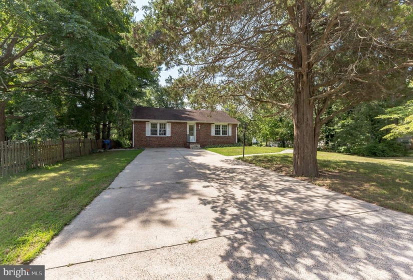
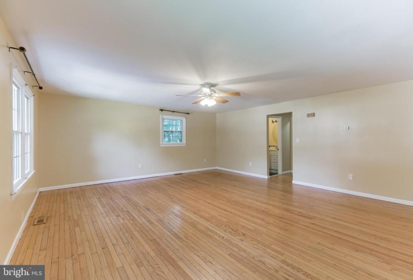
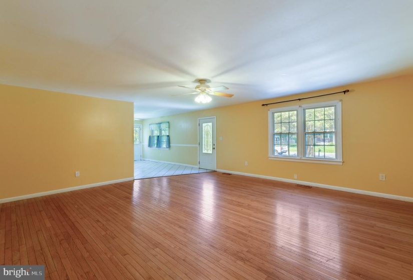
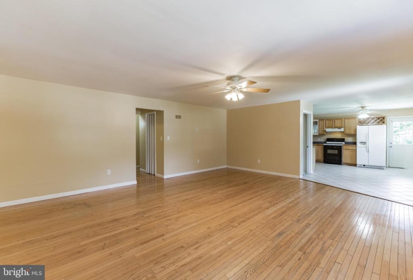
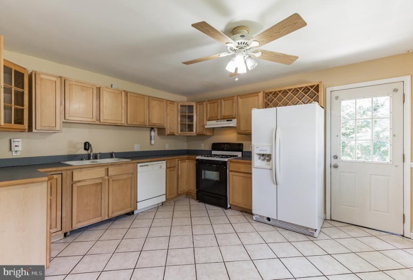
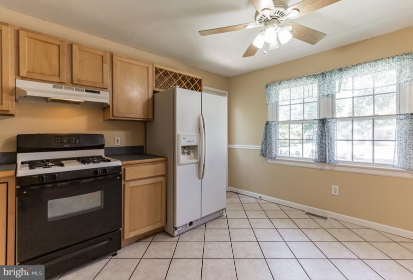
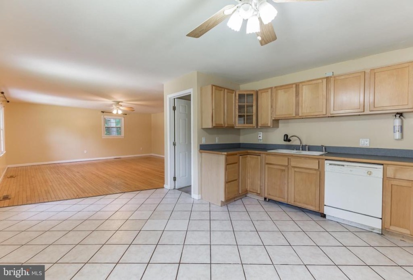
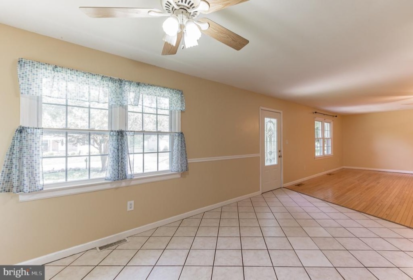
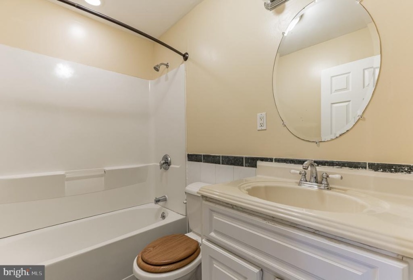
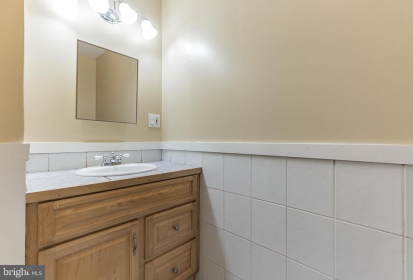
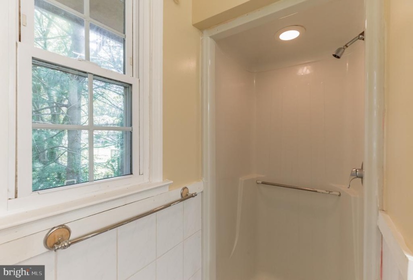
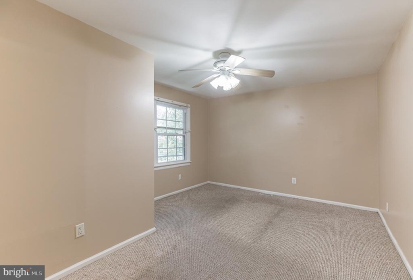
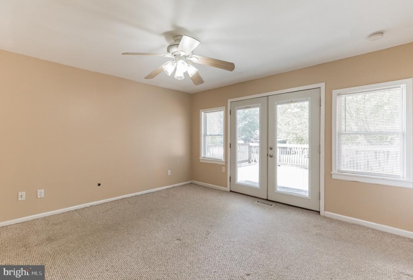
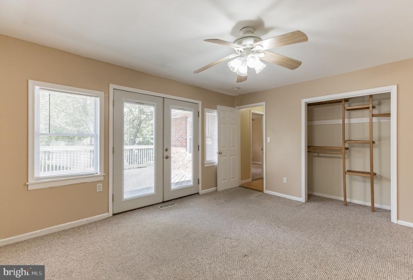
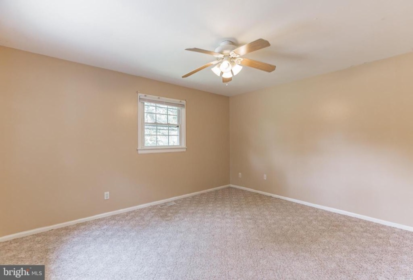
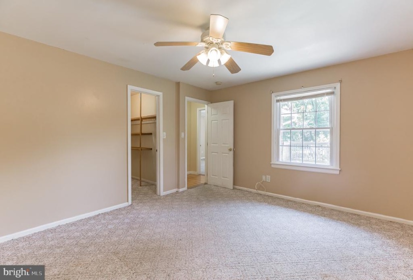
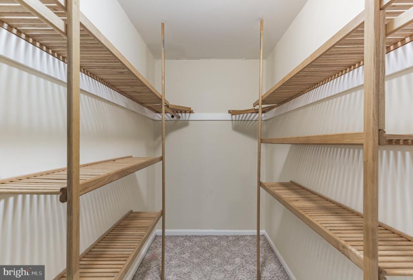
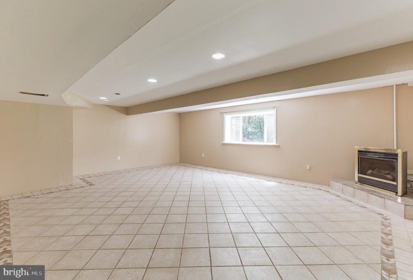
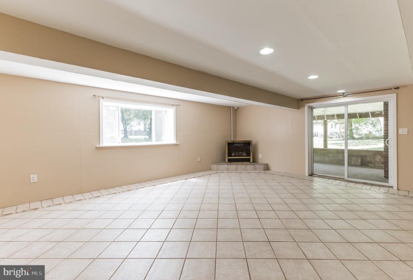
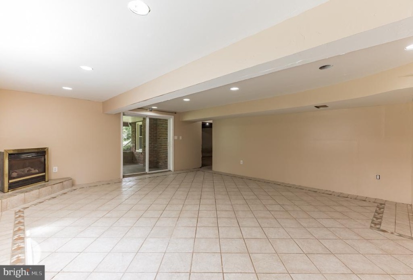
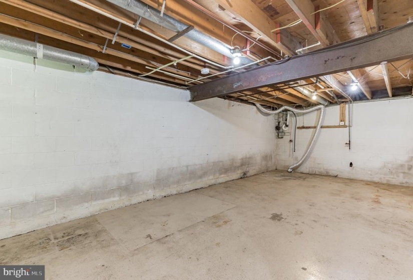
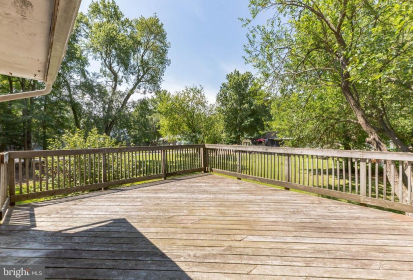
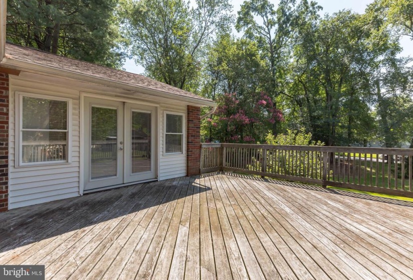
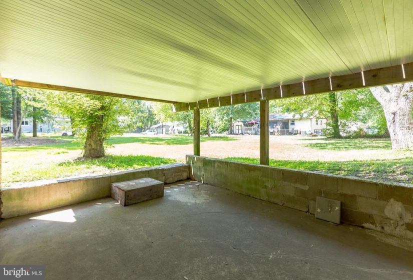
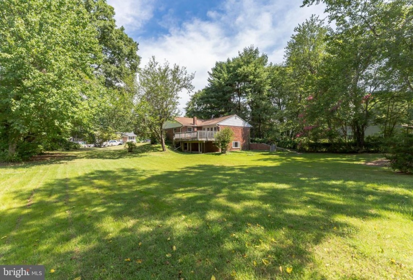
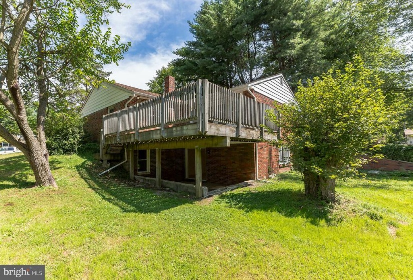
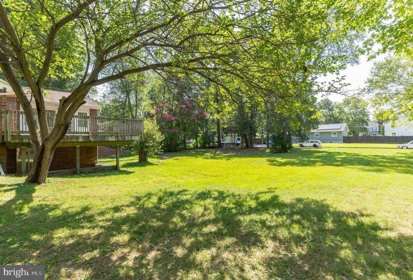
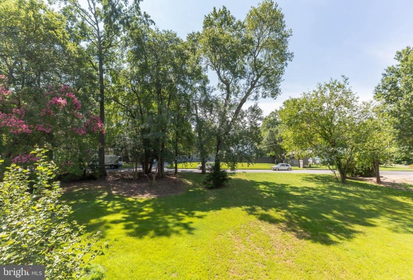
This brick rancher is ready for a new owner . There are lovely hardwood floors in the living room with a ceiling fan and windows that let in plenty of light and opens to the kitchen area with ceramic tile flooring. A new range has been installed along with new carpeting in the spacious bedrooms. The main bedroom has a walkout door to the raised deck. Bedroom 2 has it’s own bath. Bedroom 3 has a walk in closet. All 3 with ceiling fans. Down stairs the huge family room has ceramic tile flooring and a sliding door to a walled patio area. A perfect area for family and friends gatherings. There is also a storage area off the family room. The huge 120 x 200 lot extends to Laver St and offers plenty of room for a pool, a new garage or possibly subdivided. nThere are some minor cosmetic repairs needed and it’s being sold “as is”.


Features
: Forced air
: Shingle
: Concrete driveway
N
: Sump Pump, Heated, Walkout Level
: Brick
: Hardwood, Carpet, Terrazzo
: Floor plan - open, Kitchen - Eat-in, Wood Floors, Ceiling Fan(s), Carpet
N
: Ranch/rambler
: Natural gas
: Natural gas
: Lower 1, Main
: Window Treatments
: Open
N
: Dishwasher, Refrigerator, Built-in Range
Address Map
W
Academy Ave to Bernard. Left on W Chestnut. PIQ on right
MLS Addon
Annually
Annually
CLAYTON H.S.
CLAYTON M.S.
CLAYTON PUBLIC SCHOOLS
1,518 Sqft
1
: Good
: Detached
1,518 Sqft
$7,590
2021
R-B
: Public Sewer
: Public
N
$0

Residential For Sale

576 CHESTNUT STREET, CLAYTON, New Jersey 08312

3 Bedrooms
2 Bathrooms
1,518 Sqft
$259,900
Listing ID #NJGL2003042
Basic Details
Property Type : Residential
Status : ACTIVE
Listing ID : NJGL2003042
Price : $259,900
Bedrooms : 3
Rooms : 5
Bathrooms : 2
Sqft : 1,518 Sqft
Year Built : 1970
Lot Area : 0.55 Acre
Subdivision Name : NONE
Price Per SQFT : $171
Lot SQFT : 23,958 Sqft
Ownership Interest : Fee Simple
Virtual Tour : Click Here
Contact Agent
