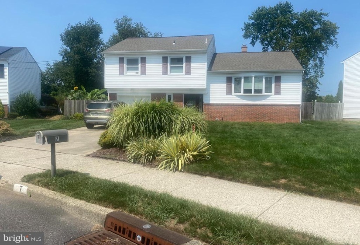
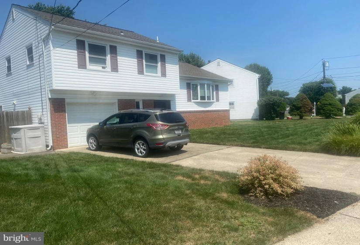
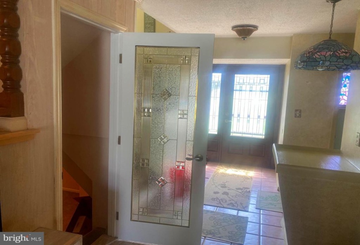
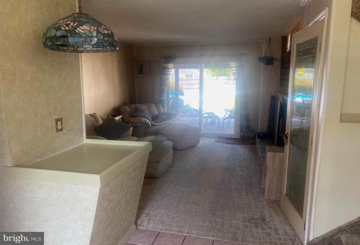
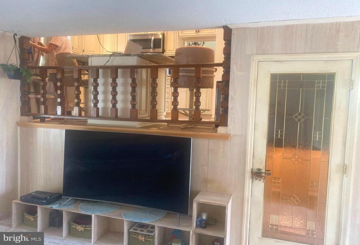
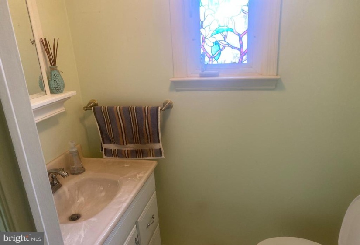
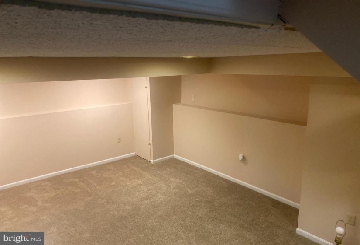
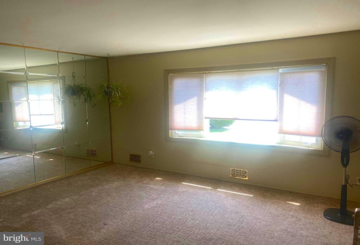
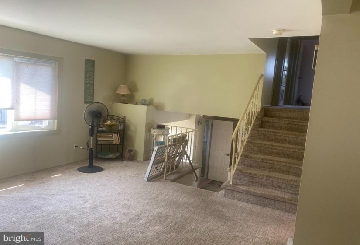
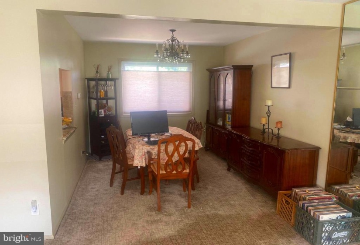
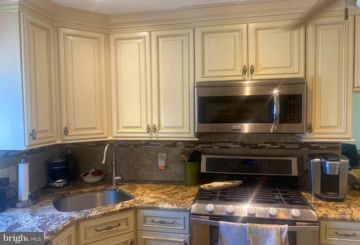
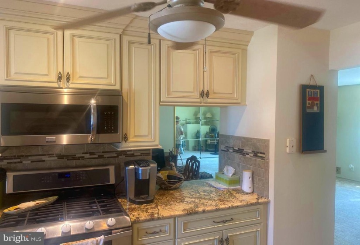
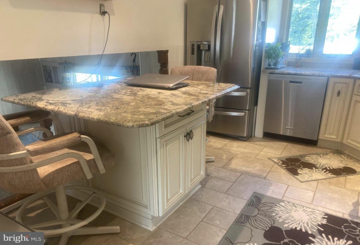
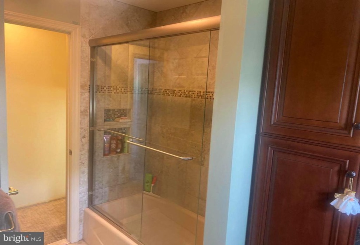
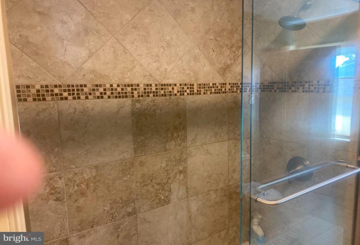
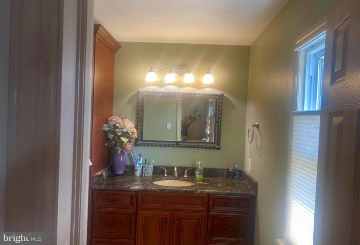
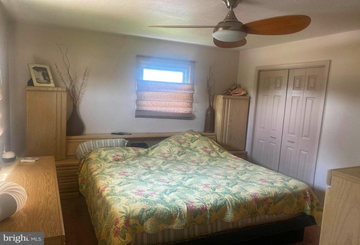
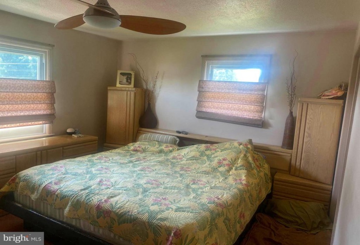
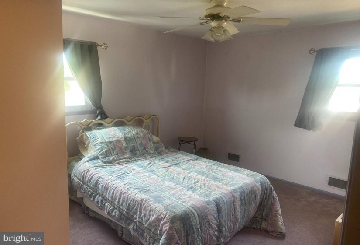
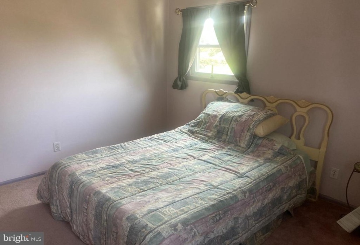
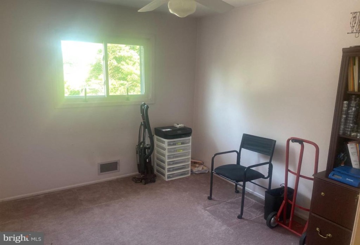
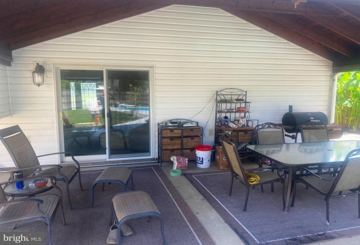
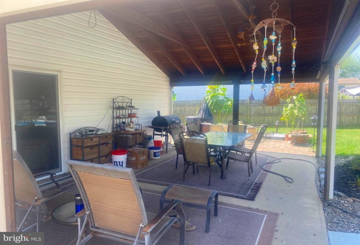
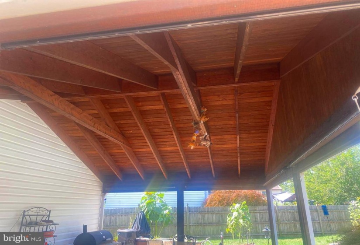
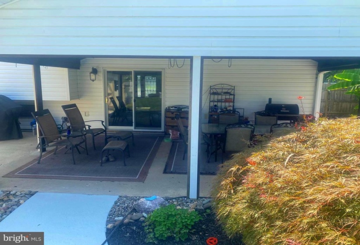
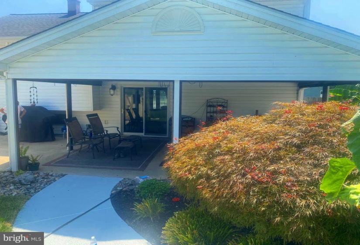
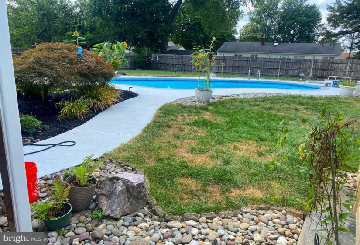
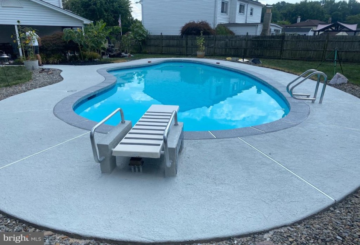
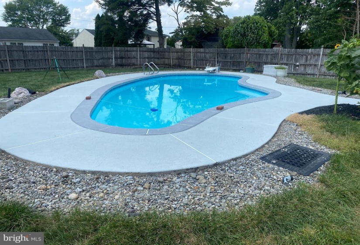
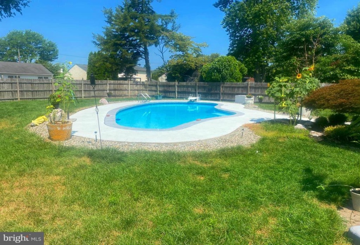
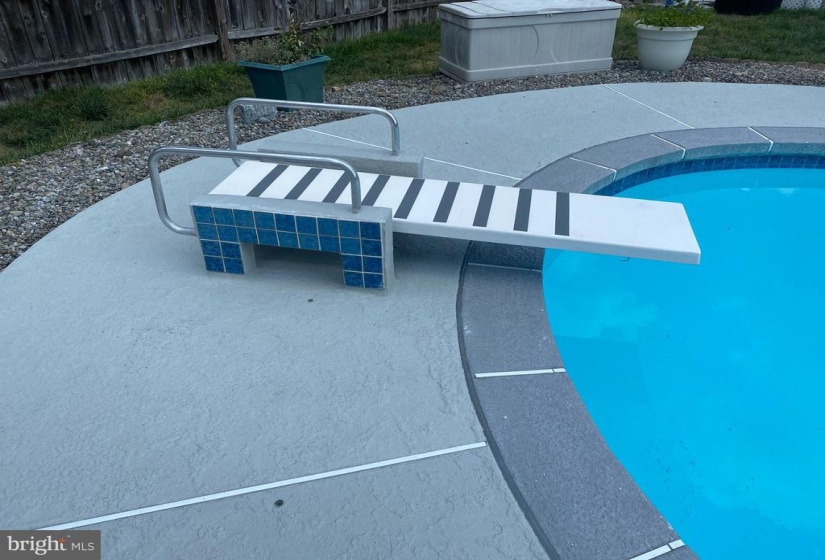
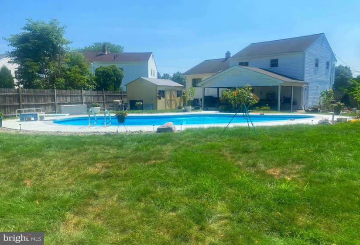
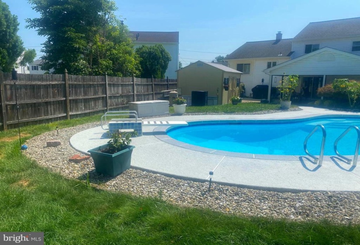
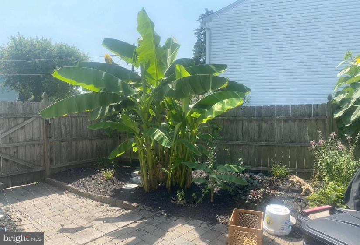
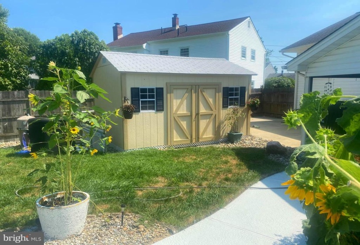
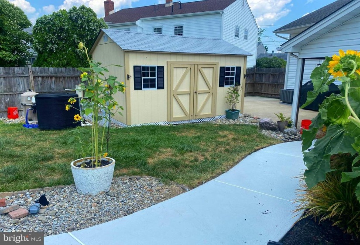
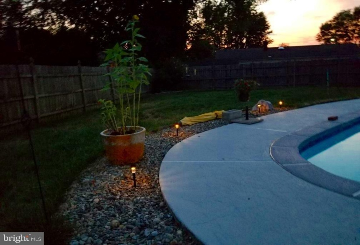
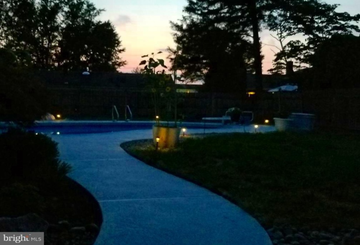
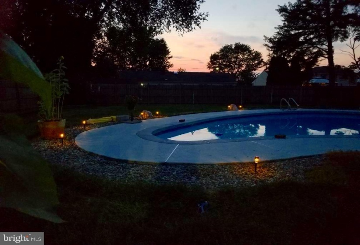
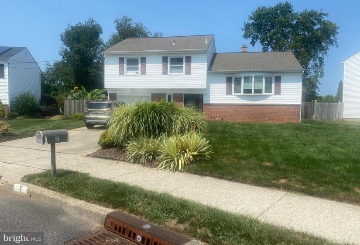
Fantastic value In this large split level home . Walk in to a nice foyer and Family room and half bath Just a few step up to a Newer Kitchen with ceramic floor and backsplash, Granite counters / island and stainless microwave, refrigerator , and stove Plus loads of cabinets . Also we have a large Living room with bay window that opens up to a good size Dining room great for all your gatherings . The upper. level Has a large Master bedroom and completely redone bath with ceramic floor and wall a large vanity with granite counter to complete this floor 2 additional bedrooms and attic access with pull down stairs. The home also offers a basement with laundry room and walk in closet. Also a rec room with fresh paint and carpet . The home has a one car garage great for storage and comes with another refrigerator for the big parties . We saved the best for last Through the sliding doors to an outdoor oasis a great covered patio with sun screens and vaulted ceiling And an awesome Kidney shaped Inground pool with fresh Cool Deck patio and walk way this high end coating keeps it 40% cooler on the feet. For the cooler days the pool has a heater for a longer season . To complete the yard lush landscaping fully fenced and a newer shed to keep extra supplies in. Home will be sold As Is BUT with a Township c of o approval any Home inspections are purely for Buyer Knowledge only ! But Seller will entertain any thing major for they see nothing coming to that . The Home has lovingly cared for and sellers are moving out of state . So run do not walk or you will miss a Great home . Close to all major highways ,turnpike, train and shopping .


