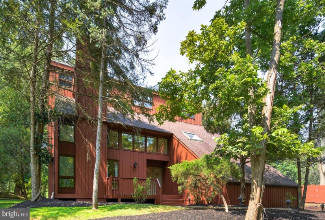
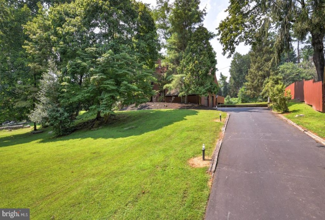
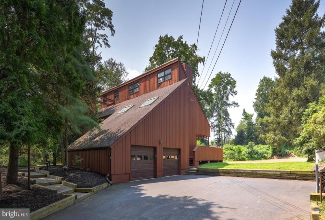
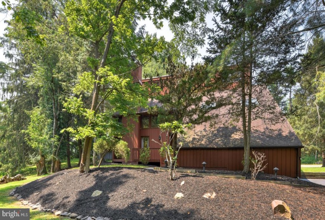
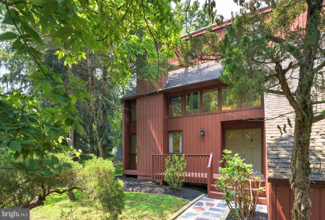
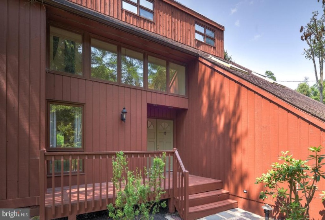
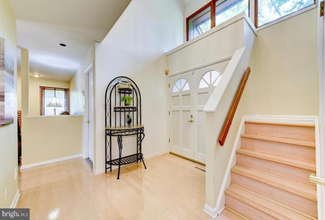
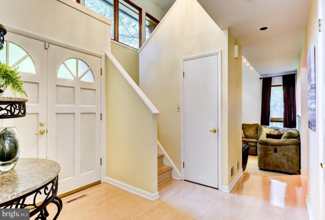
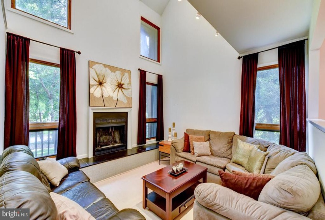
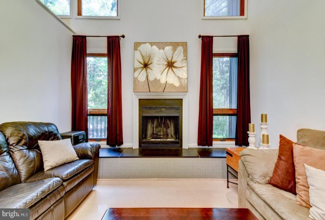
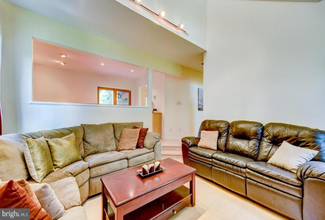
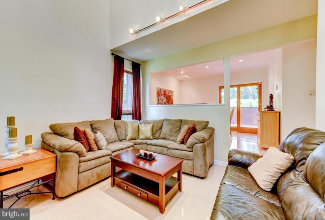
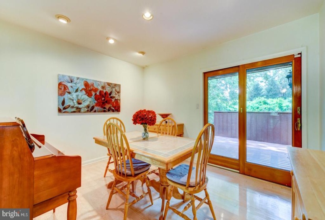
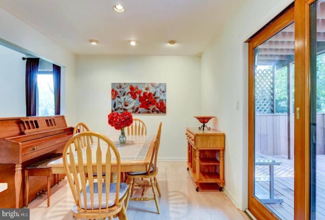
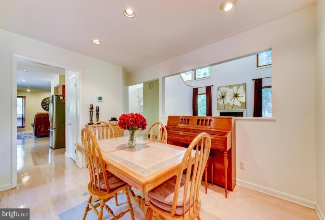
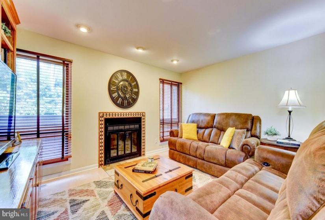
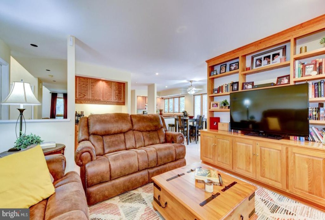
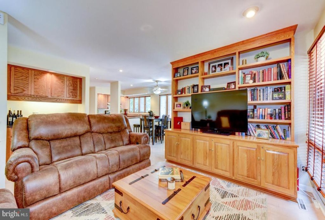
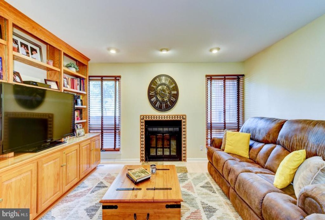
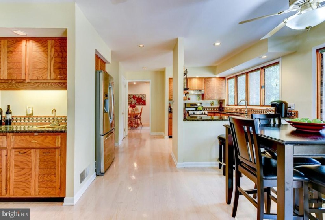
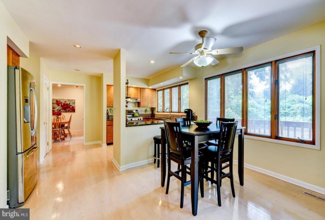
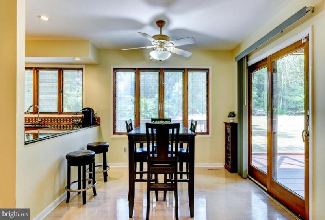
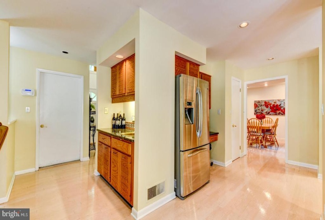
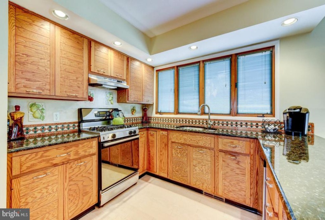
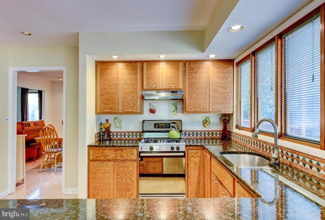
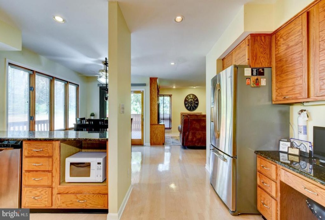
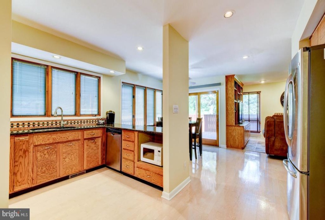
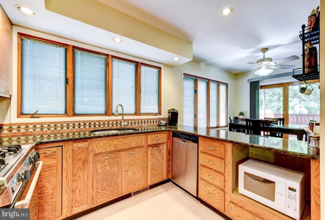
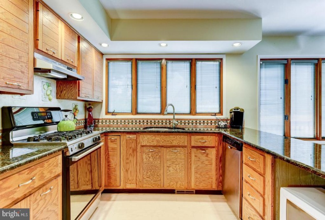
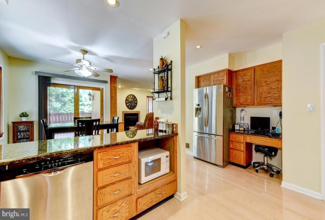
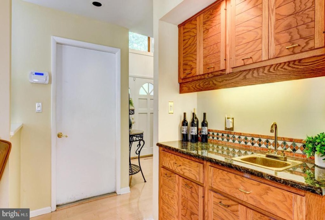
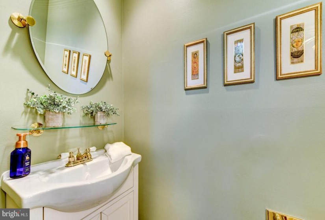
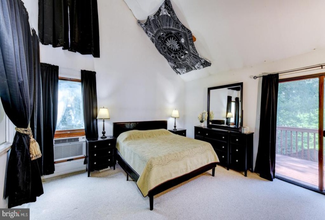
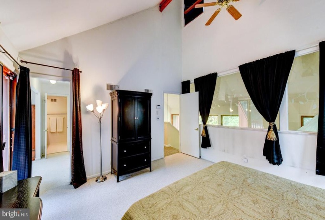
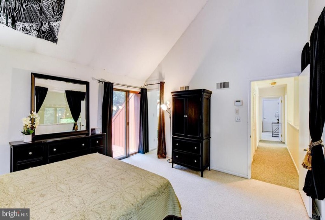
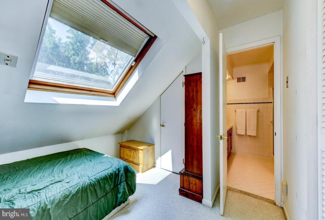
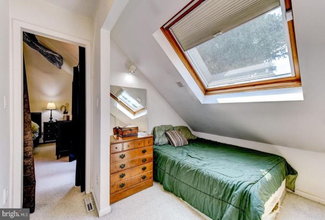
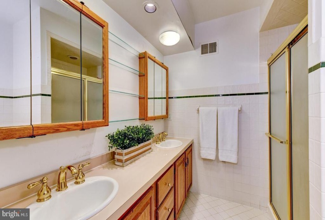
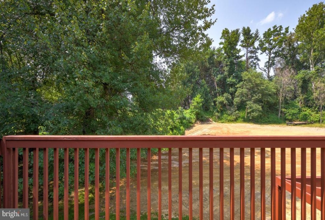
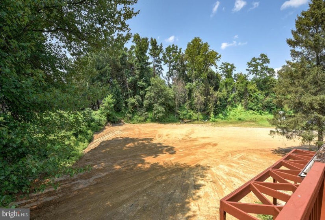
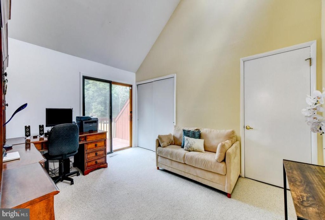
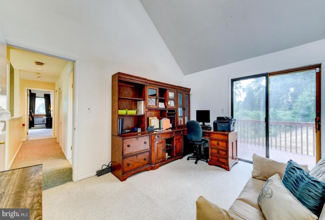
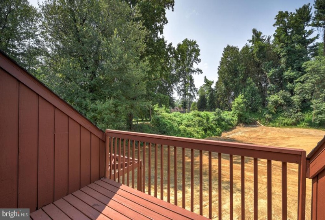
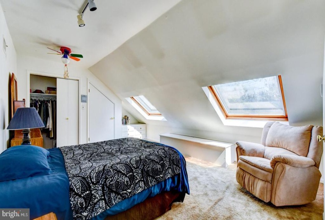
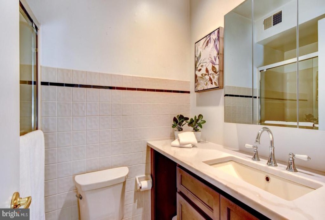
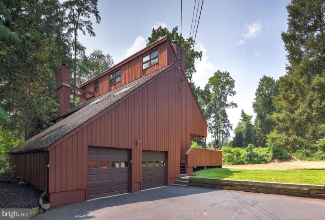
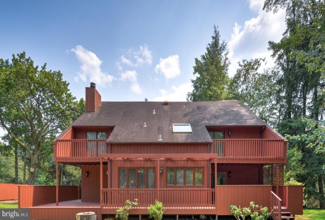
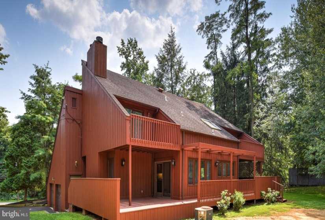
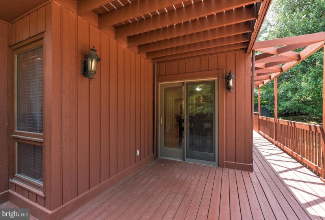
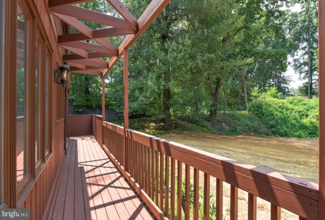
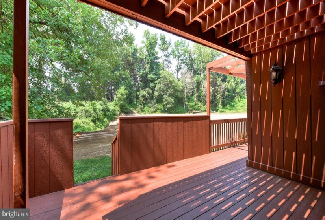
Set high on a beautiful, deep lot, this Contemporary home offers a light filled open floor plan that is perfect for living and entertaining. Enter this custom home through the double door entryway into the foyer flanked with large accent windows showcasing park like settings. The living room boasts soaring 2 story ceilings with large wood framed windows, and wood burning fireplace. The Dining Room features recessed lights and sliding glass doors welcoming you to the large covered deck. Enjoy the Family Room with wet bar featuring granite countertop, a wood burning fireplace with mosaic trim, beautiful built in wall unit and recessed lighting. The spacious Kitchen features granite counters, mosaic accent trim, beautiful Oak Cabinets, Walk in Pantry with plenty of storage, stainless steel appliances and built-in desk. The dinette is complete with ceiling fan, recessed lighting and picturesque wooded views, and sliding door welcoming you to the covered deck and large, private backyard. Powder room & convenient garage access complete the first floor. The 2nd floor features the large master suite with cathedral ceiling, sitting room, private balcony and master bathroom with double sinks. There are 2 additional light filled bedrooms, second balcony, full hall bathroom & 2nd floor laundry. Completing this home is a two-car garage, paved driveway, mature shade trees and landscape and breathtaking views from the rear deck and upper balconies of preserved lands. Property is being sold As Is, Buyer is responsible for Certificate of Occupancy.


