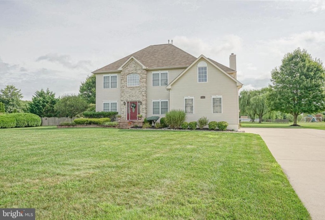
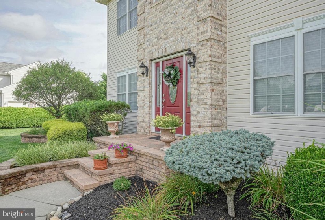
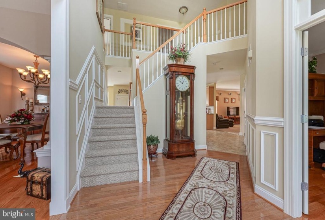
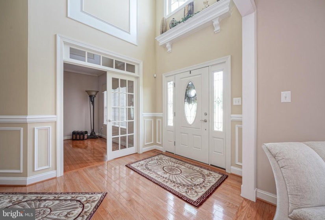
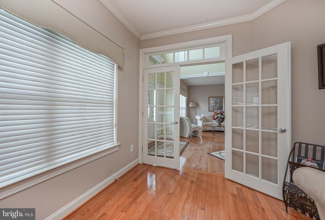
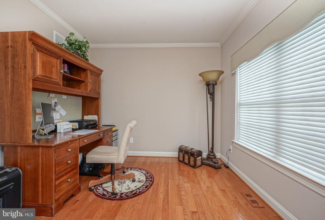
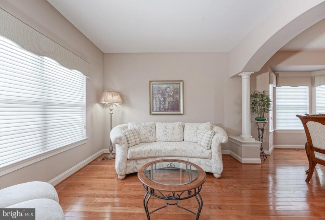
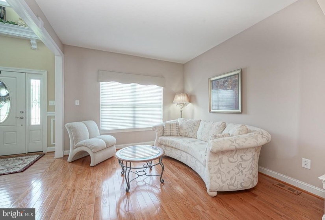
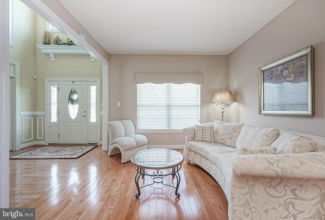
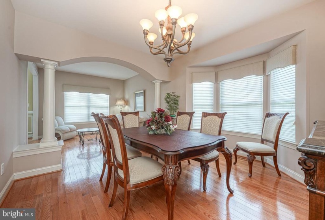
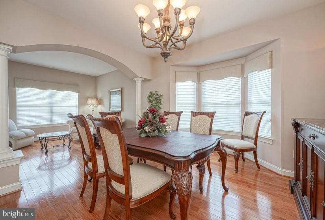
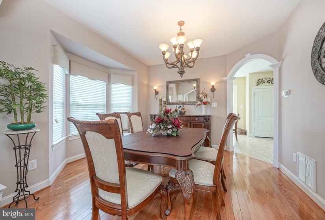
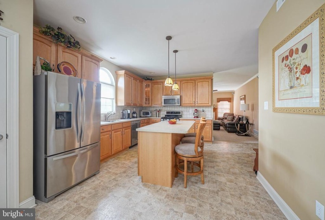
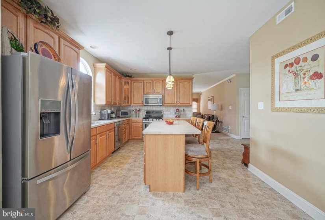
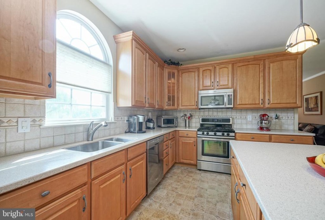
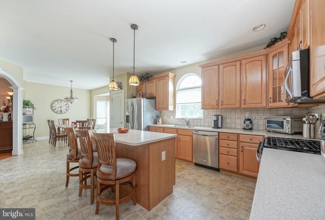
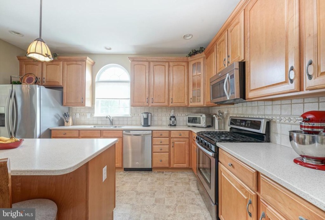
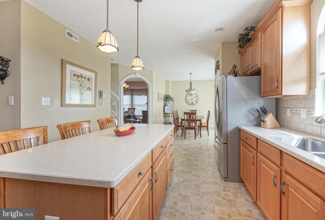
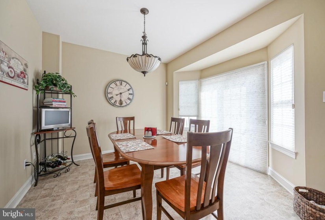
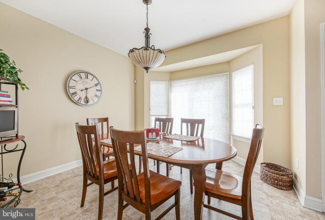
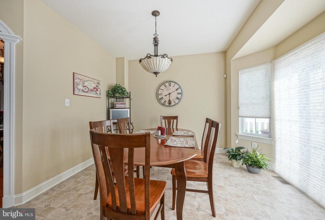
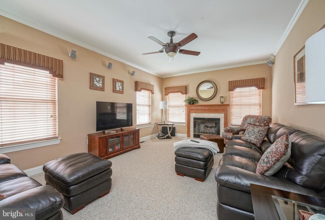
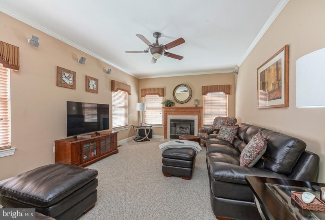
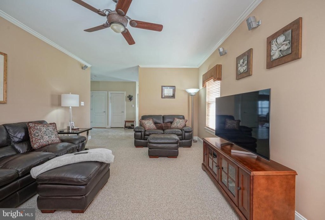
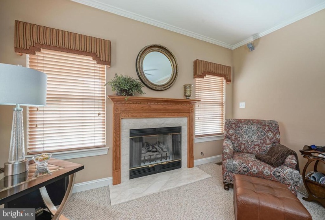
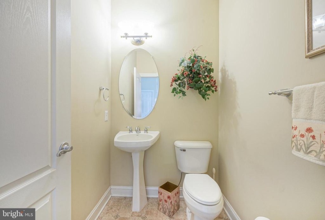
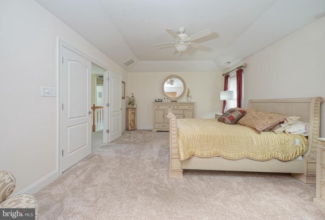
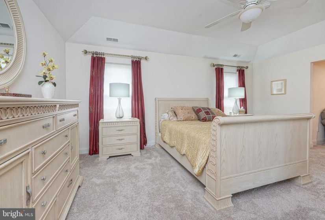
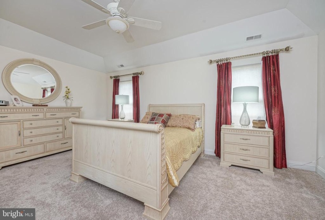
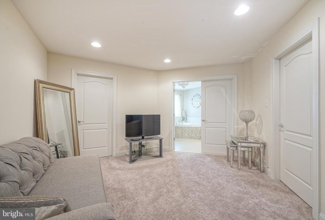
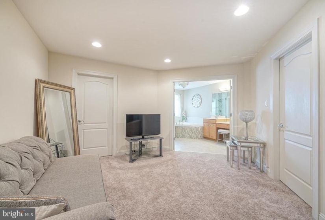
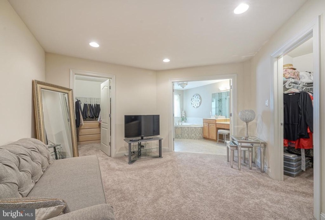
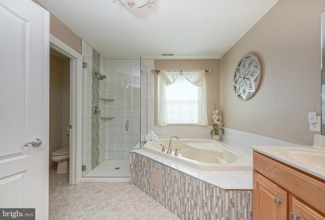
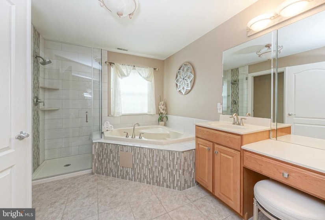
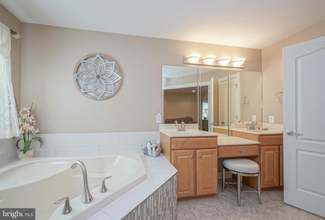
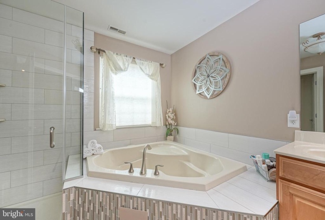
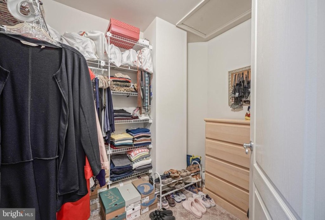
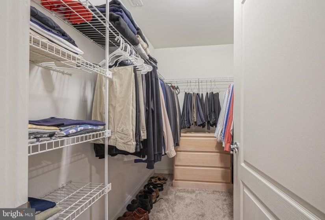
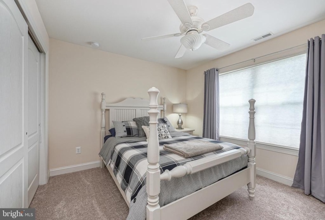
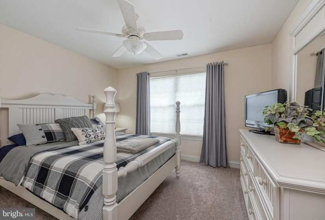
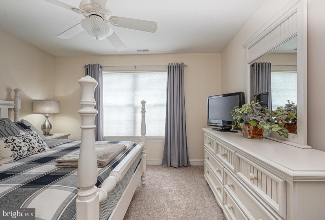
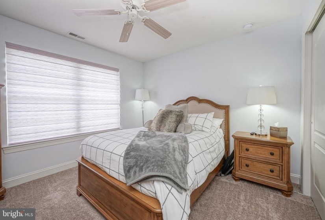
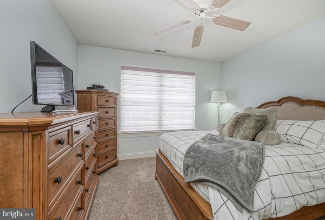
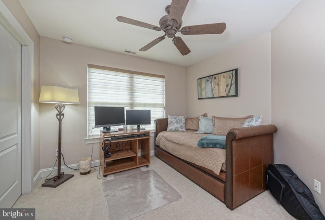
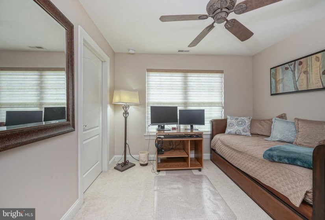
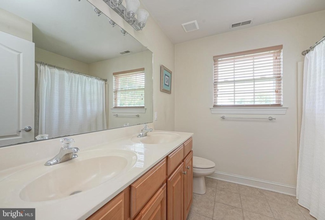
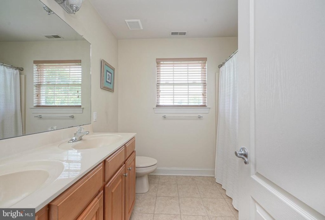
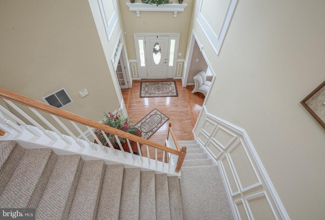
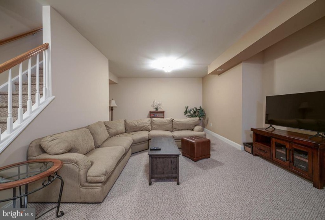
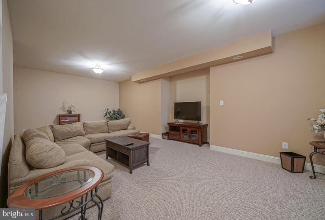
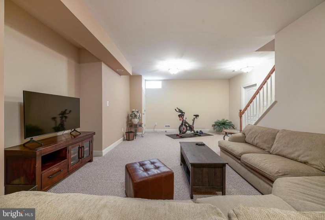
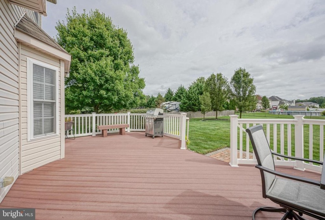
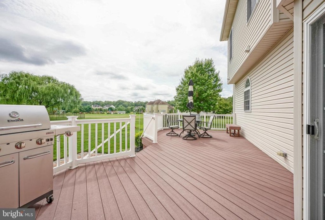
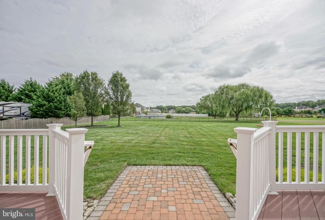
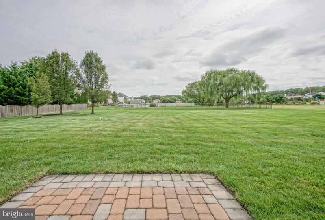
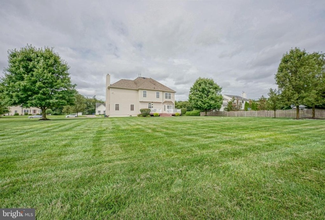
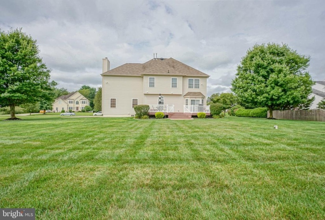
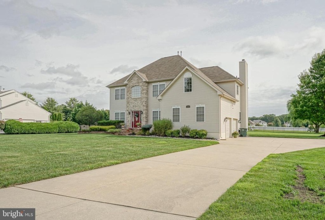
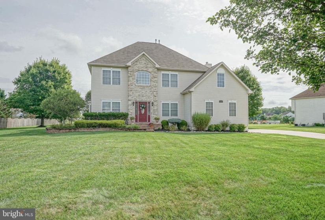
This Beautiful 4 bedroom 2.5 bath home on almost 1 acre in Franklinville is ready for a new homeowner. Beautiful curb appeal and landscaping with paver front welcoming to your home sweet home. Enter into the large foyer w/hardwood flooring beautiful chandelier w/lift making for easy cleaning, shadow boxing and crown molding making for a grand entrance. To the right is french doors to your study w/crown molding and to the left formal living room w/custom columns leading to your bump out dining room w/bay window. Large kitchen with oversized island that seats 3 chairs, stainless steel appliance package (6 years), backsplash, 42″ roll out maple cabinets, light in cabinet to show of your decorative plates, decorative molding, pantry and breakfast area which includes sliding glass doors leading to your trex decking and brick patio. Off the kitchen to the family room w/gas fireplace, crown molding, surround sound and ceiling fan. Study,LR & DR all include hardwood flooring (6 years). Beautiful powder room w/pedestal sink and walk in coat closet completes the first floor. Upper level that includes 4 spacious bedrooms, 2 full baths and laundry room. Double doors to your primary suite w/sitting area 2 walk in closets w/shelving, tray ceiling and recently remodeled bath in 2020 w/new shower stall and semi seamless glass doors, tile and fixtures. Relax in your soaken tub. All bedrooms include ceiling fans and carpets replaced (6 years). Hallway bath includes tile flooring and dual sinks. For your convenience the laundry room is on the upper level which includes washer,dryer,washtub and cabinets. Full basement with 30X16 finished area w/carpeting, recessed lighting and 9 ft ceiling. Property includes dual heating and A/C. Additional area for storage and high efficiency heater w/humidifier installed 2018, water heater installed 2018 and water treatment system installed (2019) and serviced 2020, well replaced (2015), Pull down attic w/new attic fan (1 year). This property has so many amenities that you have to see for yourself. Make your appointment today!!


