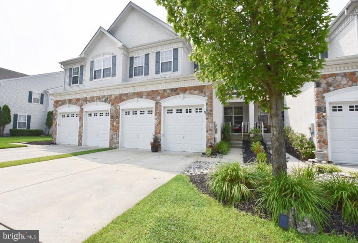
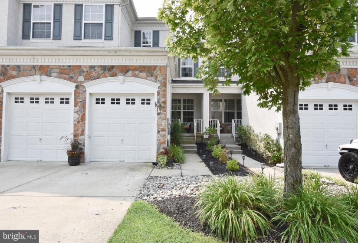
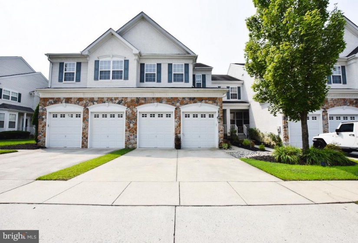
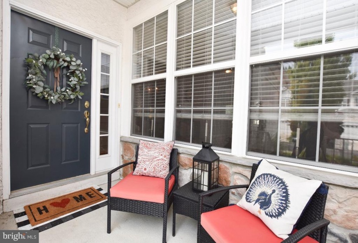
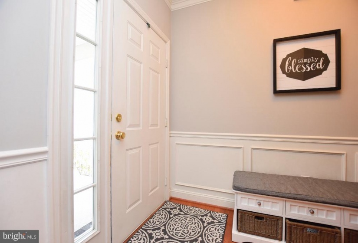
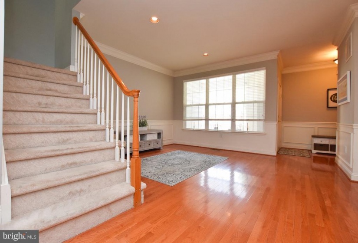
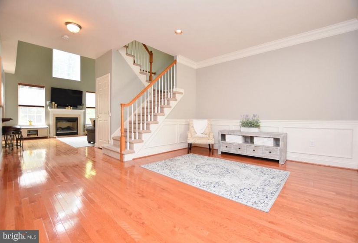
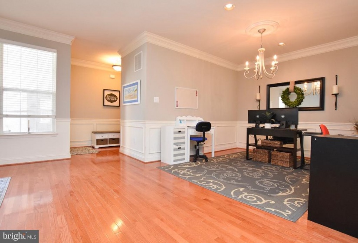
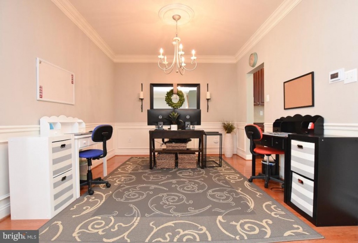
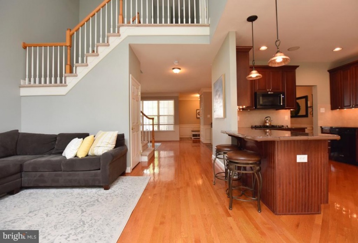
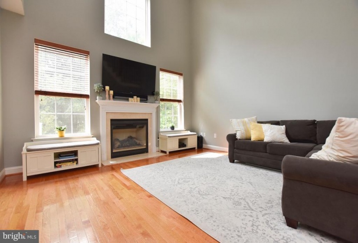
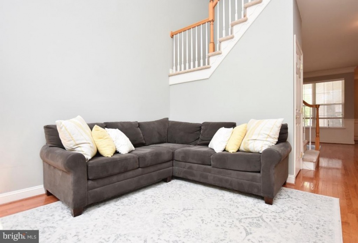
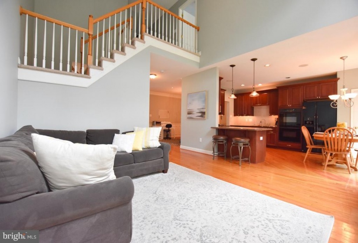
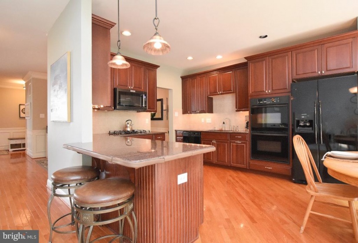
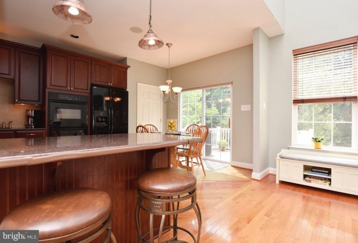
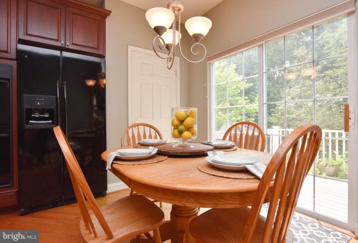
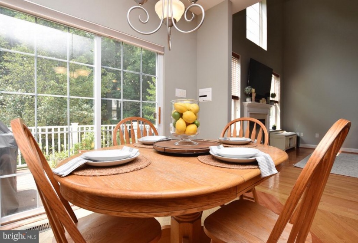
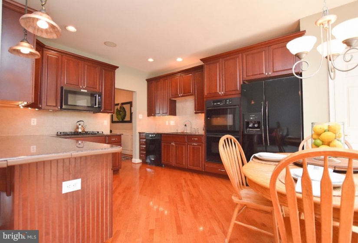
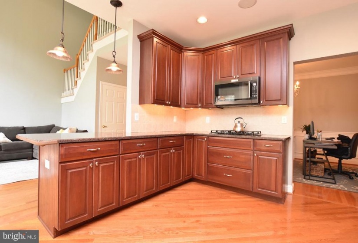
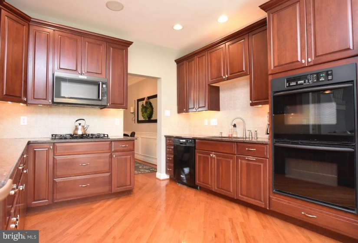
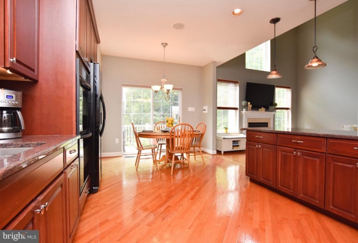
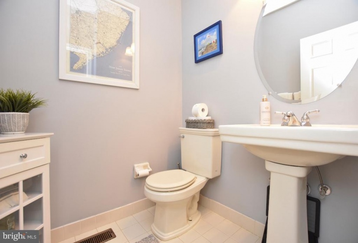
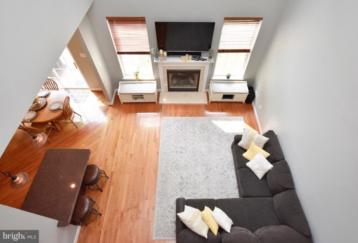
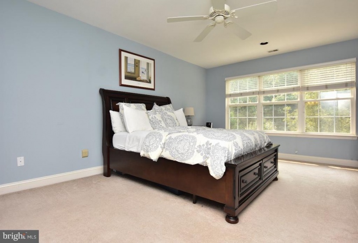
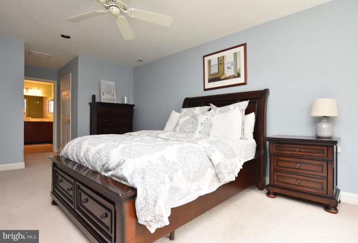
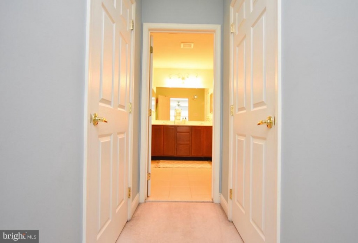
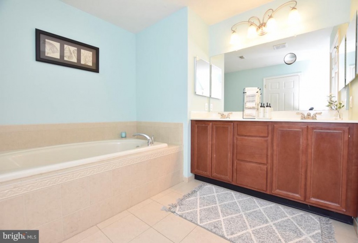
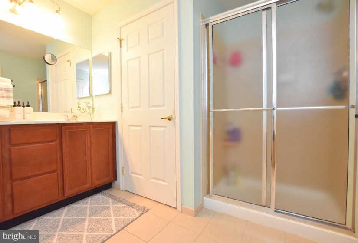
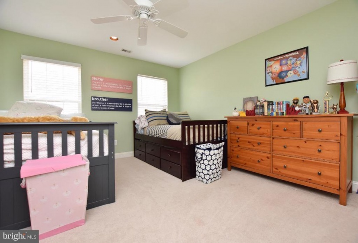
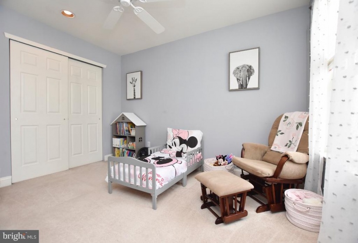
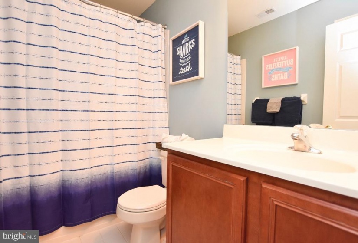
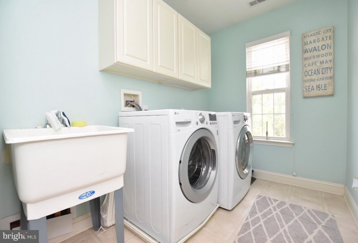
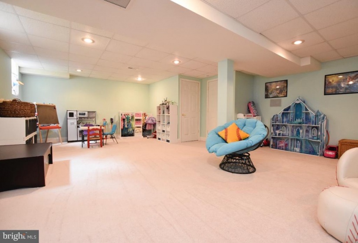
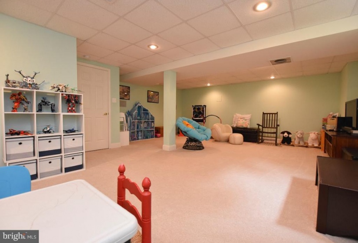
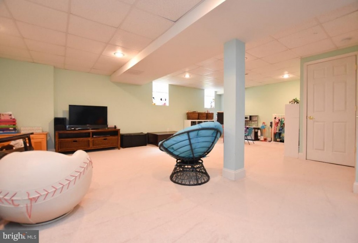
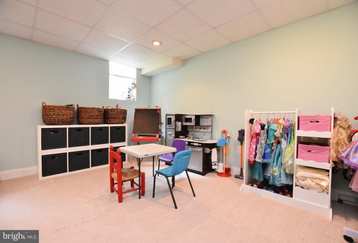
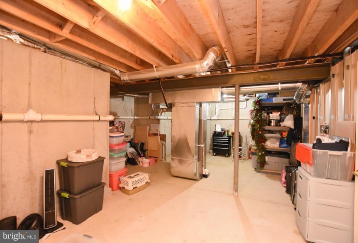
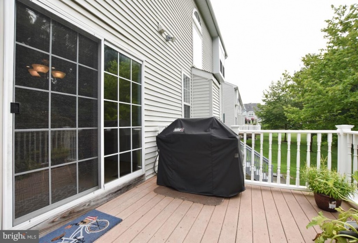
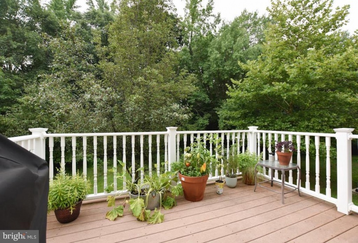
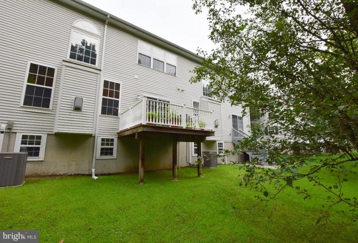
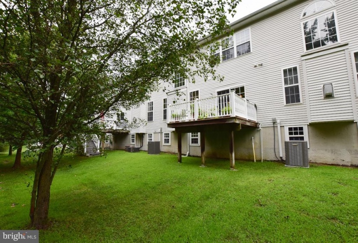
Welcome to this beautiful and extremely well maintained 3 bedroom, 2.5 bathroom townhome located in the sought after Tanglewood community. Many amenities can be found within this home including its location on a premium lot which offers plenty of privacy as it backs up to wooded wetlands. The home features a two car garage and a large finished basement. As you make your way onto the front porch and through the front door you will notice an open floor plan with plenty of natural lighting, high ceilings, oak wood flooring and more! The family and dining room offer recessed lighting and are outlined with bright white wainscoting and crown molding. The living room offers cathedral ceilings, a gas fireplace with marble surround, a circle top window above fireplace along with two large windows on each side of fireplace. The kitchen includes many upgrades such as 42inch cherry kitchen cabinets, granite countertops, custom pendant lights over breakfast bar, low voltage under cabinet lights, built in stereo system, ceramic backsplash, gas range, and a pantry. Do not forget about the beautiful private backyard scenery you can enjoy while eating in your kitchen or on the trex deck. The carpeted and neutrally painted upstairs offers three generously sized bedrooms, a laundry room which includes a laundry tub and cabinets, and a hallway full bath. The master bedroom suite has 2 walk-in closets, a master bath which includes ceramic tiling, a soaking tub, double shaker maple vanities and a standing shower. The basement is finished and fully carpeted with an additional unfinished section for plenty of your storage needs. A newer HVAC system, hot water heater, and a sprinkler system are just a few more features of this excellent property. Conveniently located near plenty of shopping, restaurants, great school system. Easy access to Philadelphia and north to New York. Check it out before it is too late!


