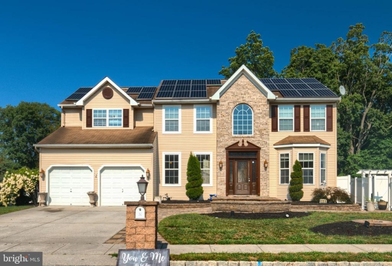
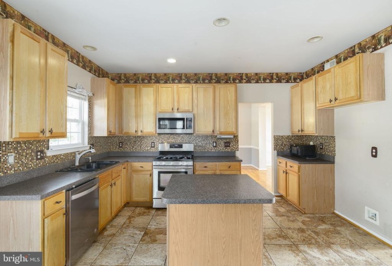
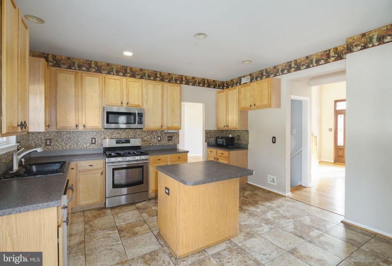
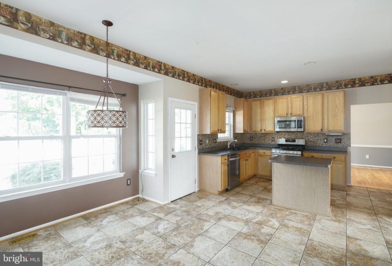
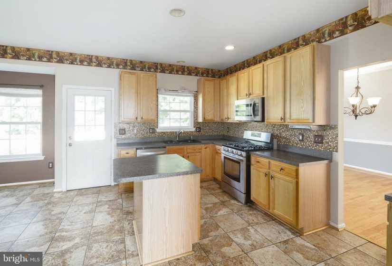
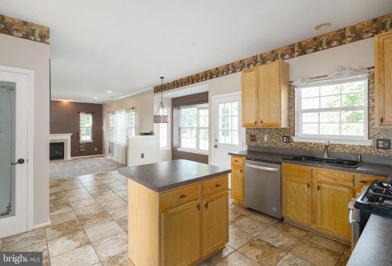
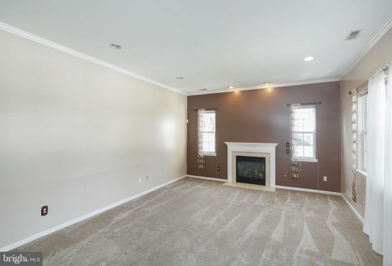
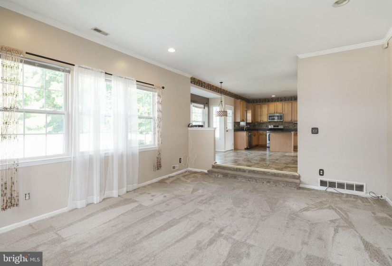
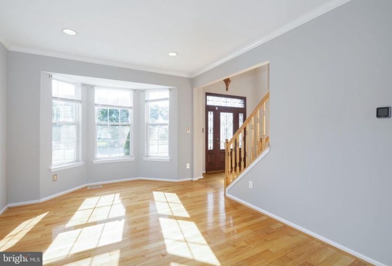
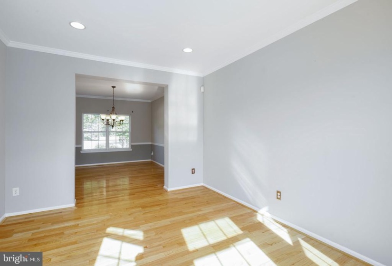
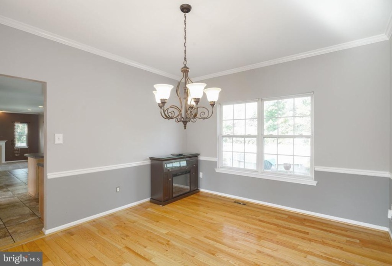
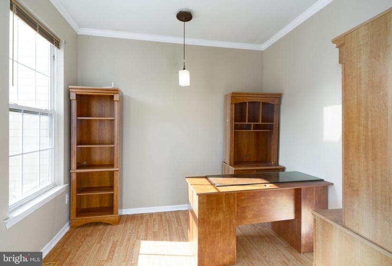
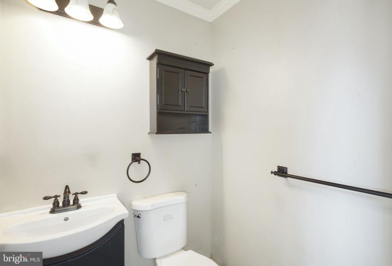
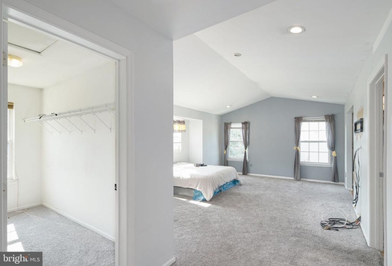
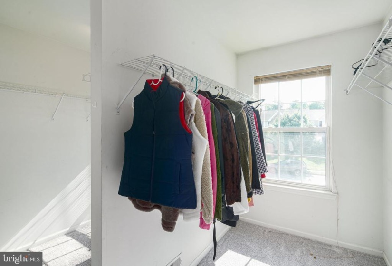
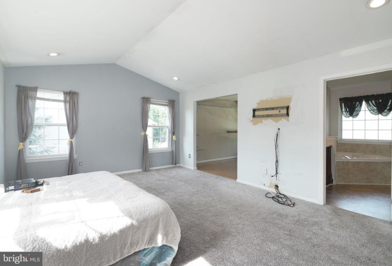
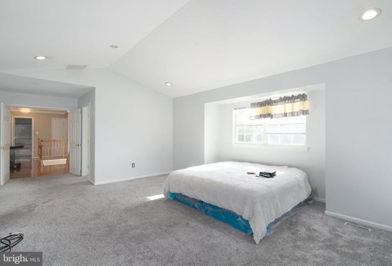
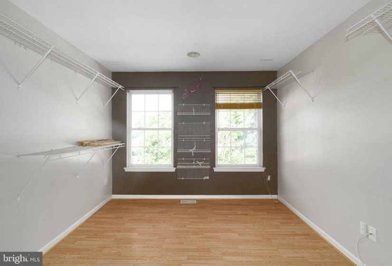
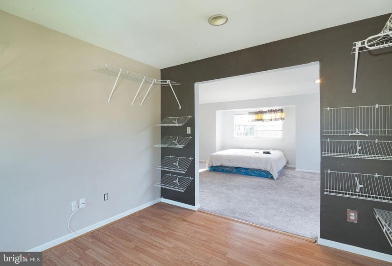
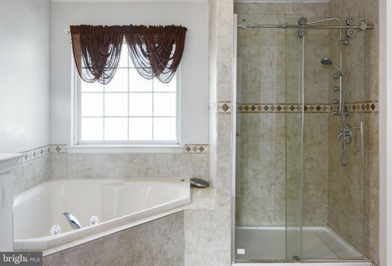
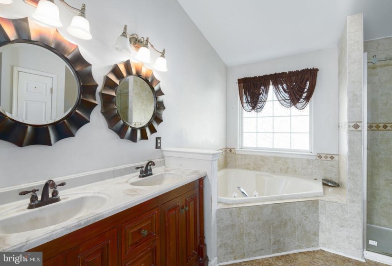
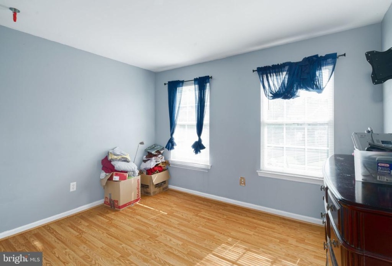
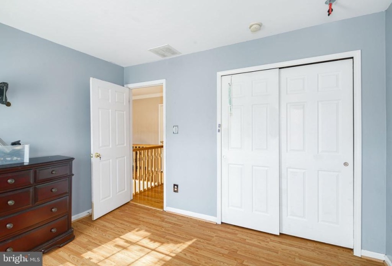
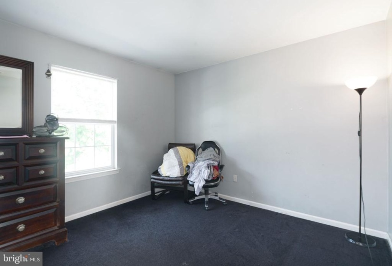
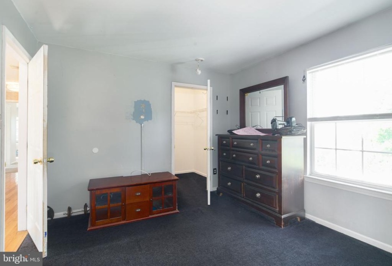
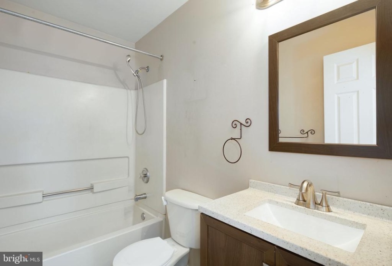
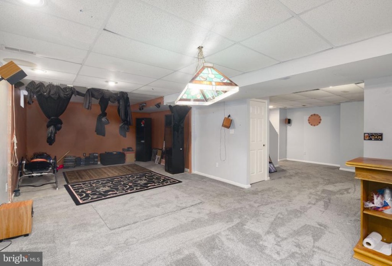
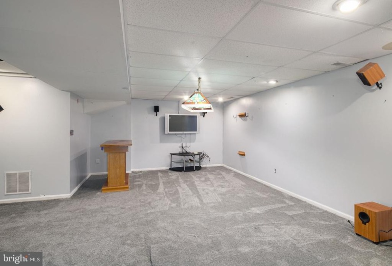
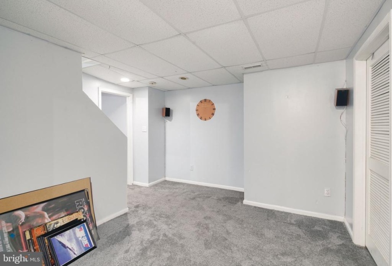
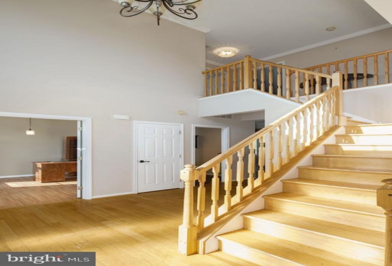
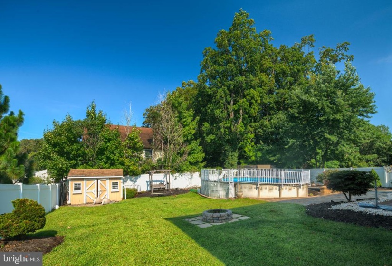
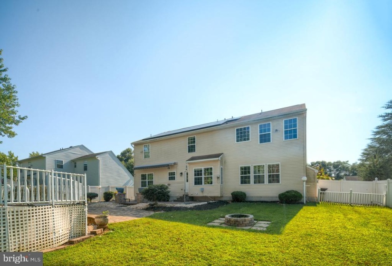
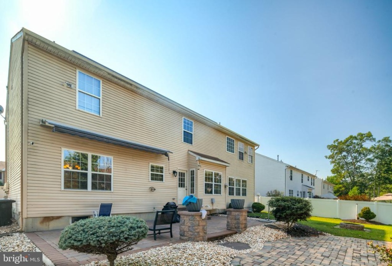
Welcome to Copperfield Woods, a quiet cul-de-sac that is just what you’ve been looking for. This 5 bedroom, 2.5 bathroom home has over 3800sf of living space plus a large finished basement. Front of the house features all custom block work, large driveway that can fit up to 4 cars, and a 2 car garage for additional parking and storage. As you walk in the front door you are greeted by a sunny and bright 2 story foyer and grand staircase leading to the 2nd floor. To the left you can find a home office that could easily be used as a playroom, study, or even a 6th bedroom. To the right you will find a formal living room and formal dining room, perfect for holiday dinners with the family. As you move past the staircase, you’ll pass the powder room conveniently located in the middle of the first floor, easily accessible from any room. From there you will find a large and open great room that includes kitchen, dining area, and large sunken family room with fireplace, perfect for those cozy winter nights. Kitchen features 41″ solid maple cabinets, center island, granite countertops, recessed lighting, all stainless steal appliances, and a pantry. Main floor laundry is just off the family room. On the 2nd floor you’ll find 4 bedrooms and 2 full baths. The expansive primary bedroom is it’s own private retreat as it boasts over 400sf of space, vaulted ceilings, recessed lighting, study, sitting area, and includes Jack and Jill walk in closets (not one, but two large walk in closets). Primary bathroom with 2 person jetted tub, oversized stall shower, double vanity, and linen closet. The 5th bedroom is located in the full finished basement along with a bar, tons of storage, and enough space for entertaining, a pool table, or media room….the possibilities are endless! Every room in this home is spacious with tons of closets and storage.. All this plus low taxes! Minutes from shopping and just over the bridge from Philly.


