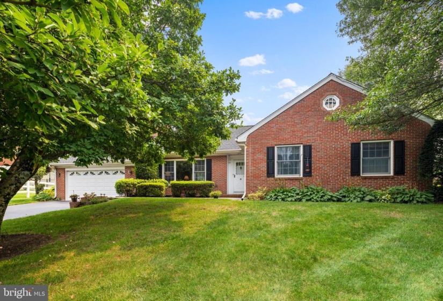
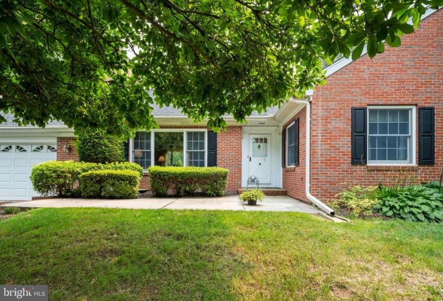
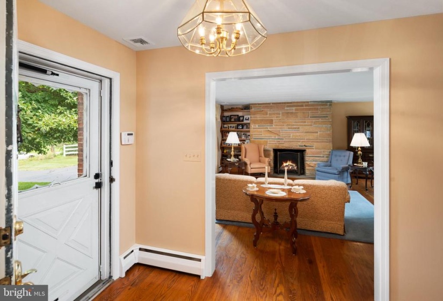
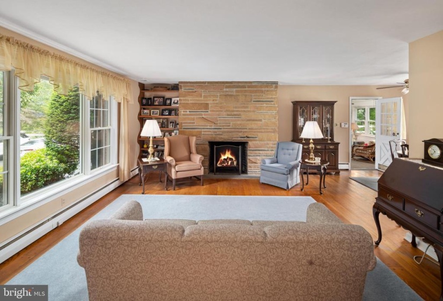
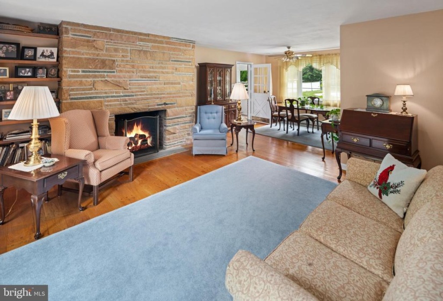
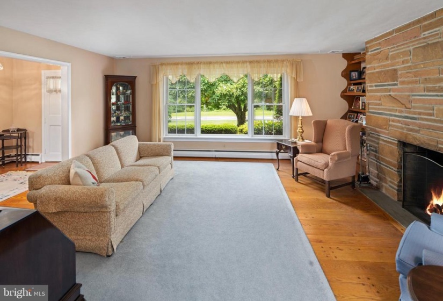
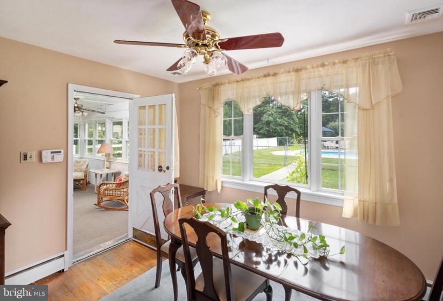
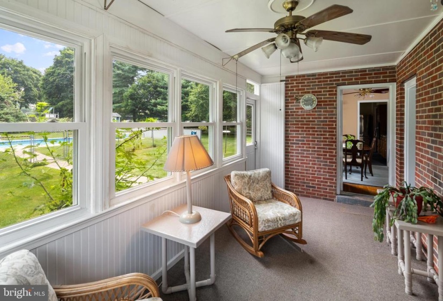
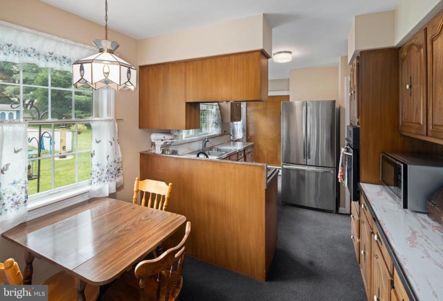
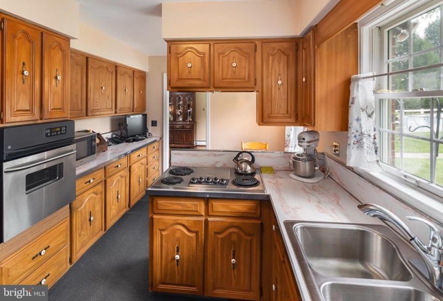
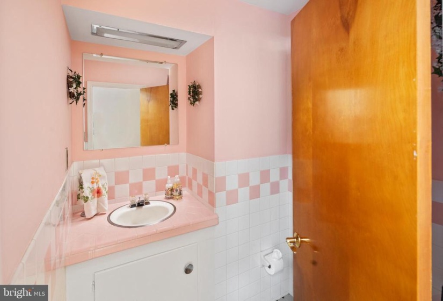
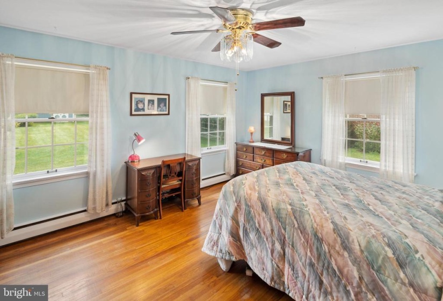
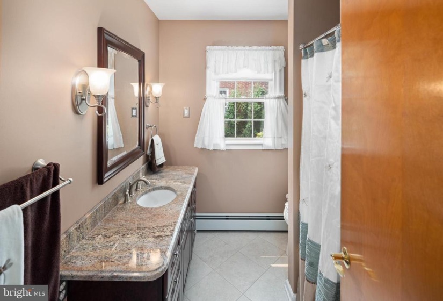
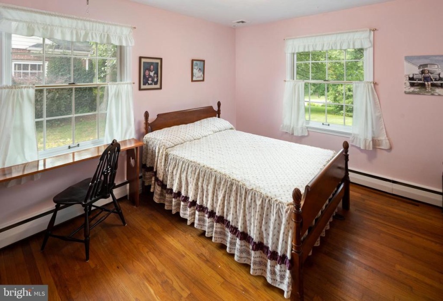
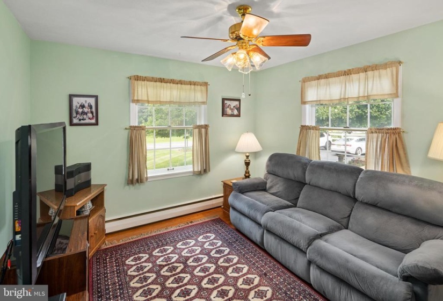
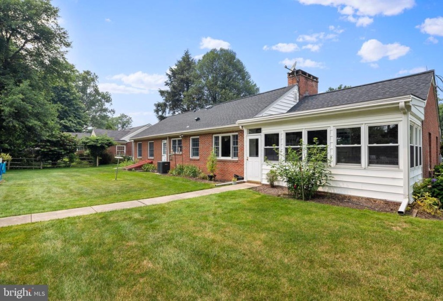
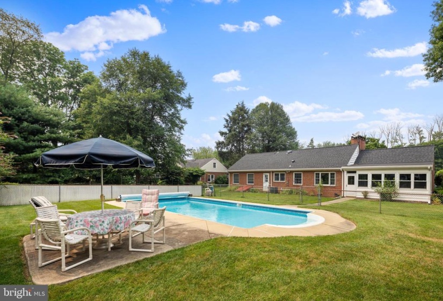
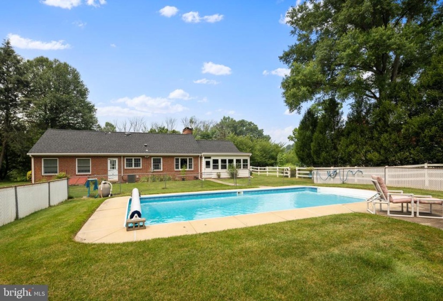
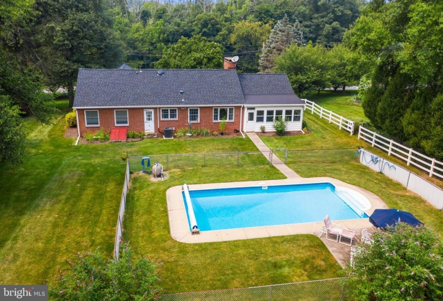
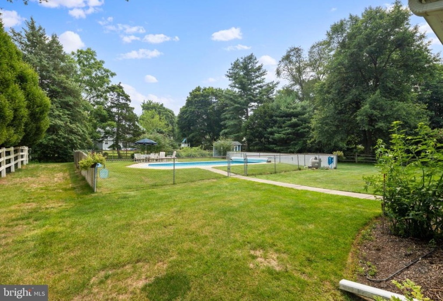
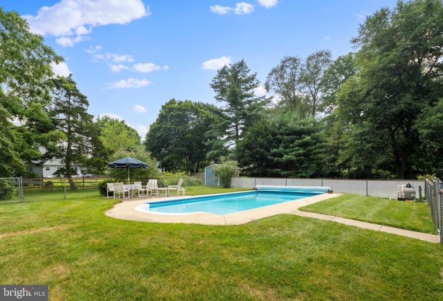
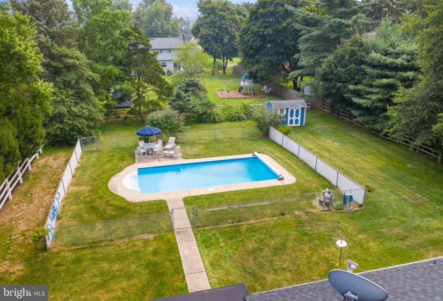
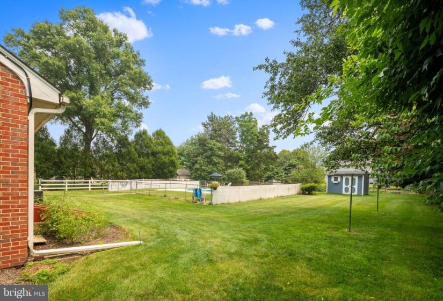
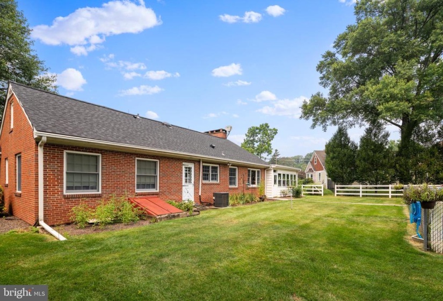
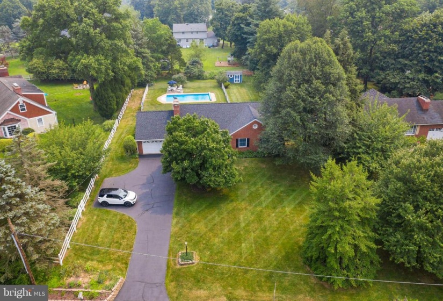
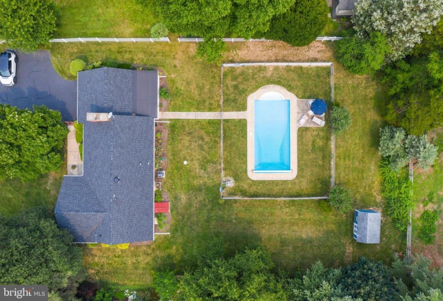
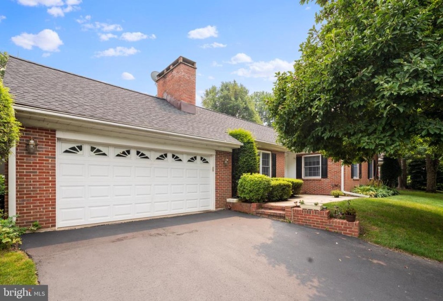
One floor living convenient to everything! Welcome to this charming 3 bedroom, all-brick rancher located on a lovely half acre parcel with convenient access to the beautiful Washington Crossing Park. Spot-on for first-time home buyers or an amazing opportunity for downsizing, you will find this home to be the perfect size for sustainable living. Enter into the home where you will be greeted by gorgeous hardwood floors and an abundance of natural light. On the left you will find a spacious Gathering room boasting a large picture window with a view of the inviting front yard and an eye-catching floor to ceiling stone wood-burning fireplace. The location of the connected dining room complimented by the eat-in kitchen area offers the perfect flow for effortless entertaining. To the right of the home you will find the roomy primary bedroom along with 2 equally spacious bedrooms each with wonderful closet space. Also located on this level home is a half bath and a recently upgraded full bath highlighting a granite vanity, ceramic tile flooring and tub/shower. Completing this home is an unfinished basement with laundry area, fantastic storage and bilco doors leading to the outside. The view of the backyard includes an in-ground pool, convenient shed and space for all the extra necessities to be your own farm to table gardener. An added bonus is a 2 car attached garage and a 3 seasons room to enjoy some quiet reading time or a glass of ice tea while gazing out at the beautiful landscape and sparkling pool during those relaxing summer days. The home features several upgrades including Newer central air, Upgraded electric and Newer roof! Don’t miss the chance to make this your forever home located in the desirable Hopewell Valley School District with easy access to the park’s tow path, picnic areas, biking on the canal and the charming towns that dot the amazing Delaware River!


