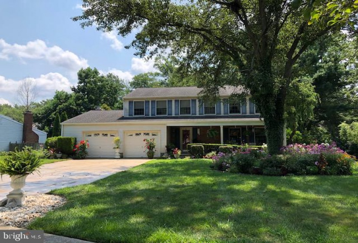
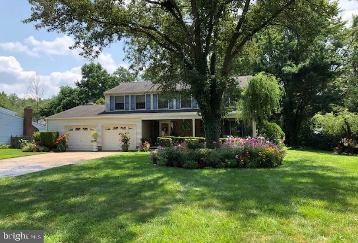
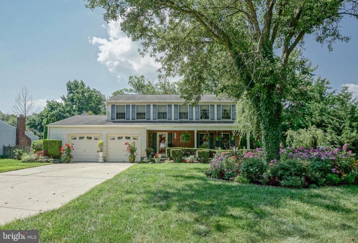
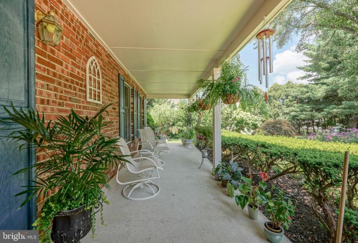
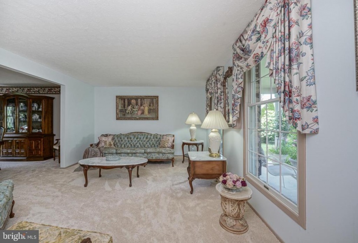
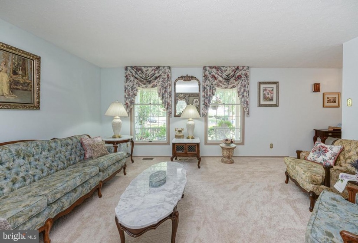
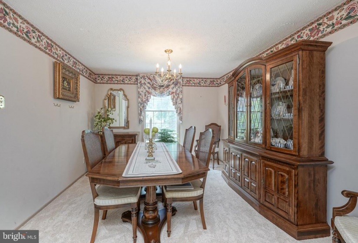
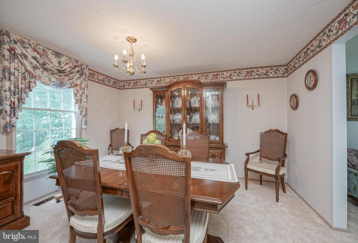
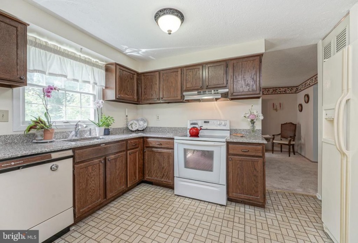
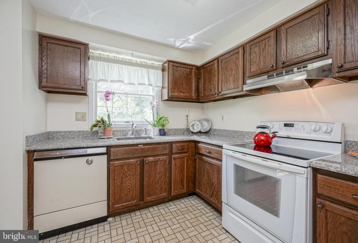
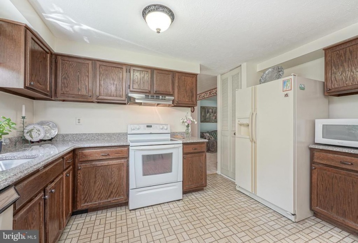
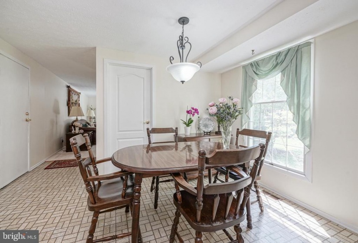
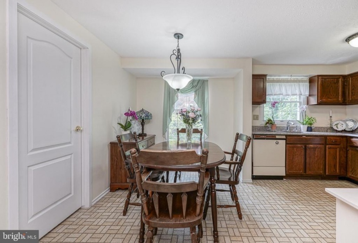
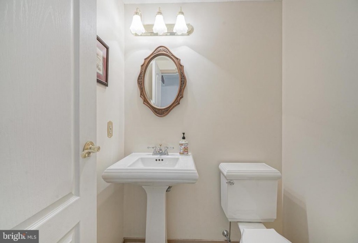
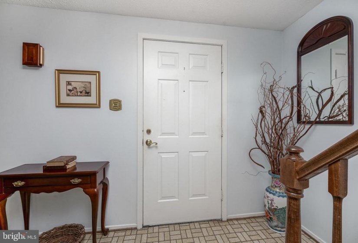
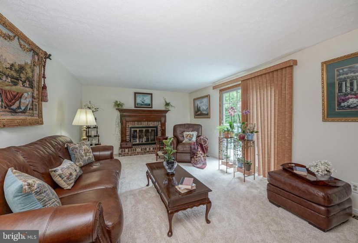
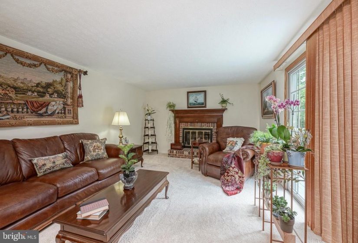
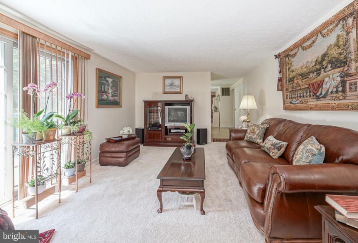
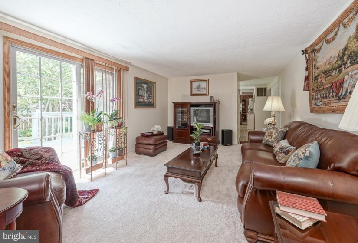
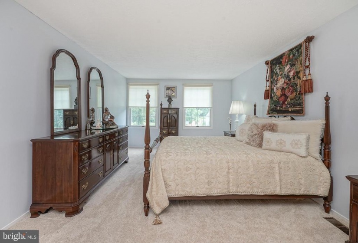
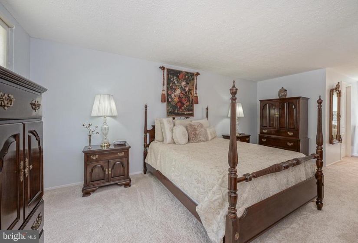
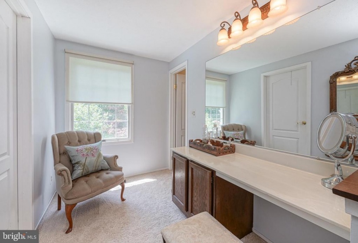
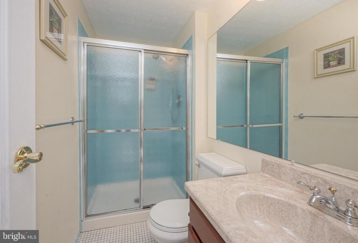
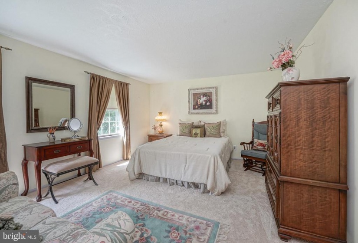
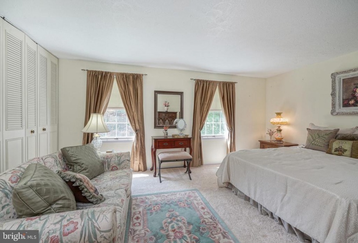
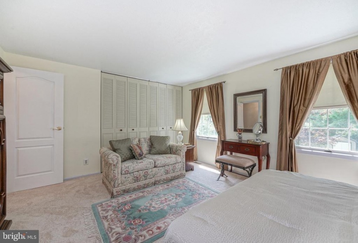
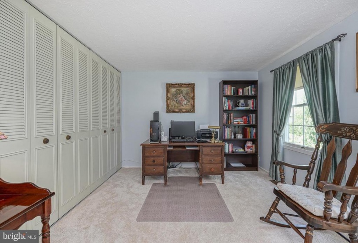
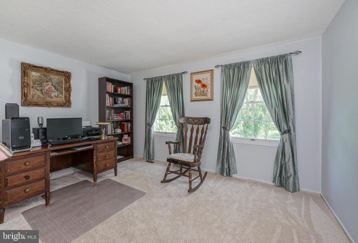
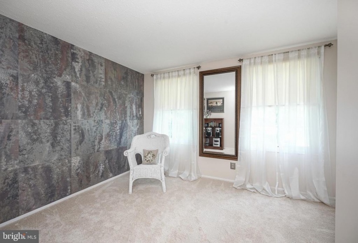
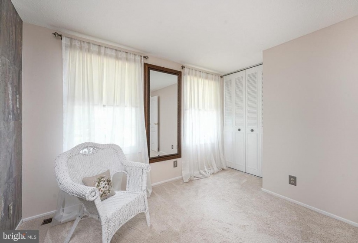
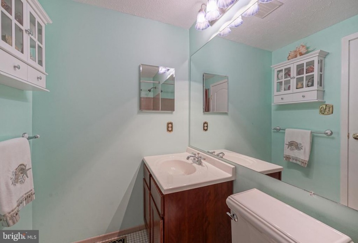
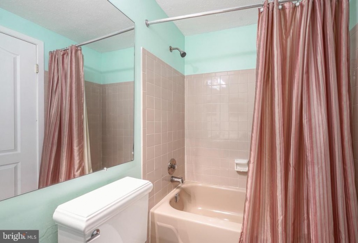
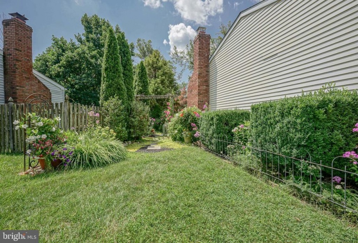
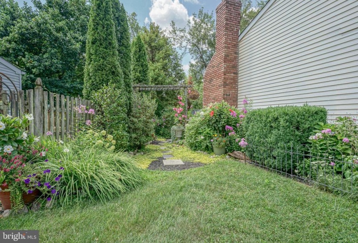
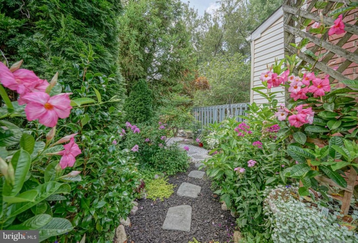
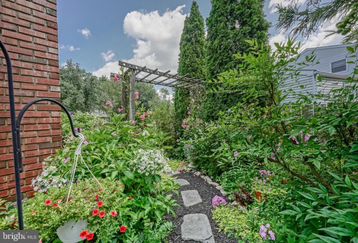
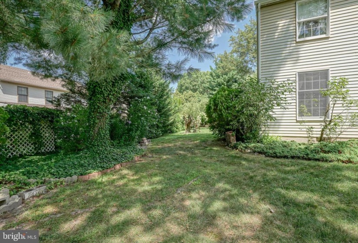
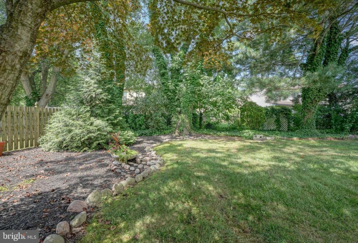
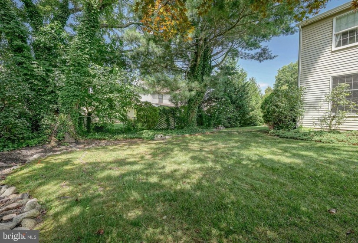
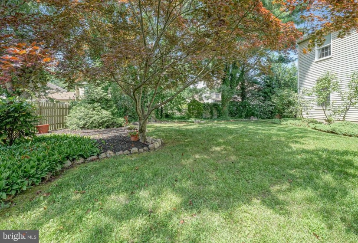
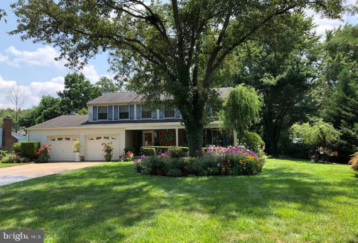
A landscape designer could not have created a more picturesque setting for this 4 bedroom, 2 story brick and aluminum sided home; perfectly situated among extensive plantings and lovely gardens. An enchanting front porch will greet you and as you enter you will find large rooms recently painted in designer colors along with neutral floorings throughout. Andersen windows allow an abundance of light to enter all the rooms. The flow of space from the large Living Room to the well positioned Dining Room, is especially pleasing. The Kitchen features wood cabinets and granite counters, a full appliance package, along with a comfortable Eating Area which has views of the rear grounds. A very spacious Family Room features a brick fireplace with a wood mantel. Andersen wood sliders lead to a Deck where you’ll enjoy your own private outdoor retreat. A powder room with white pedestal sink, and a laundry room with washer, dryer, and extra shelving, complete the first floor. Upstairs, the large Primary Bedroom features neutral walls and carpeting, a large dressing area, walk in closet and a separate bath. The Second Bedroom is actually large enough to serve as a primary bedroom and there are 2 more good size Bedrooms plus a full bath. There is a 2 car garage, 2 attics, a newer Roof, a 14 yr. HVAC system, and natural fencing created by shrubs and flowering trees. This home has been well cared for and ready for you to add your own personal touches. With highly rated schools and medical facilities close by, 205 Glenview Court is conveniently located in proximity to the Promenade and Route 73, where shopping, dining and other favorite amenities are readily available.


